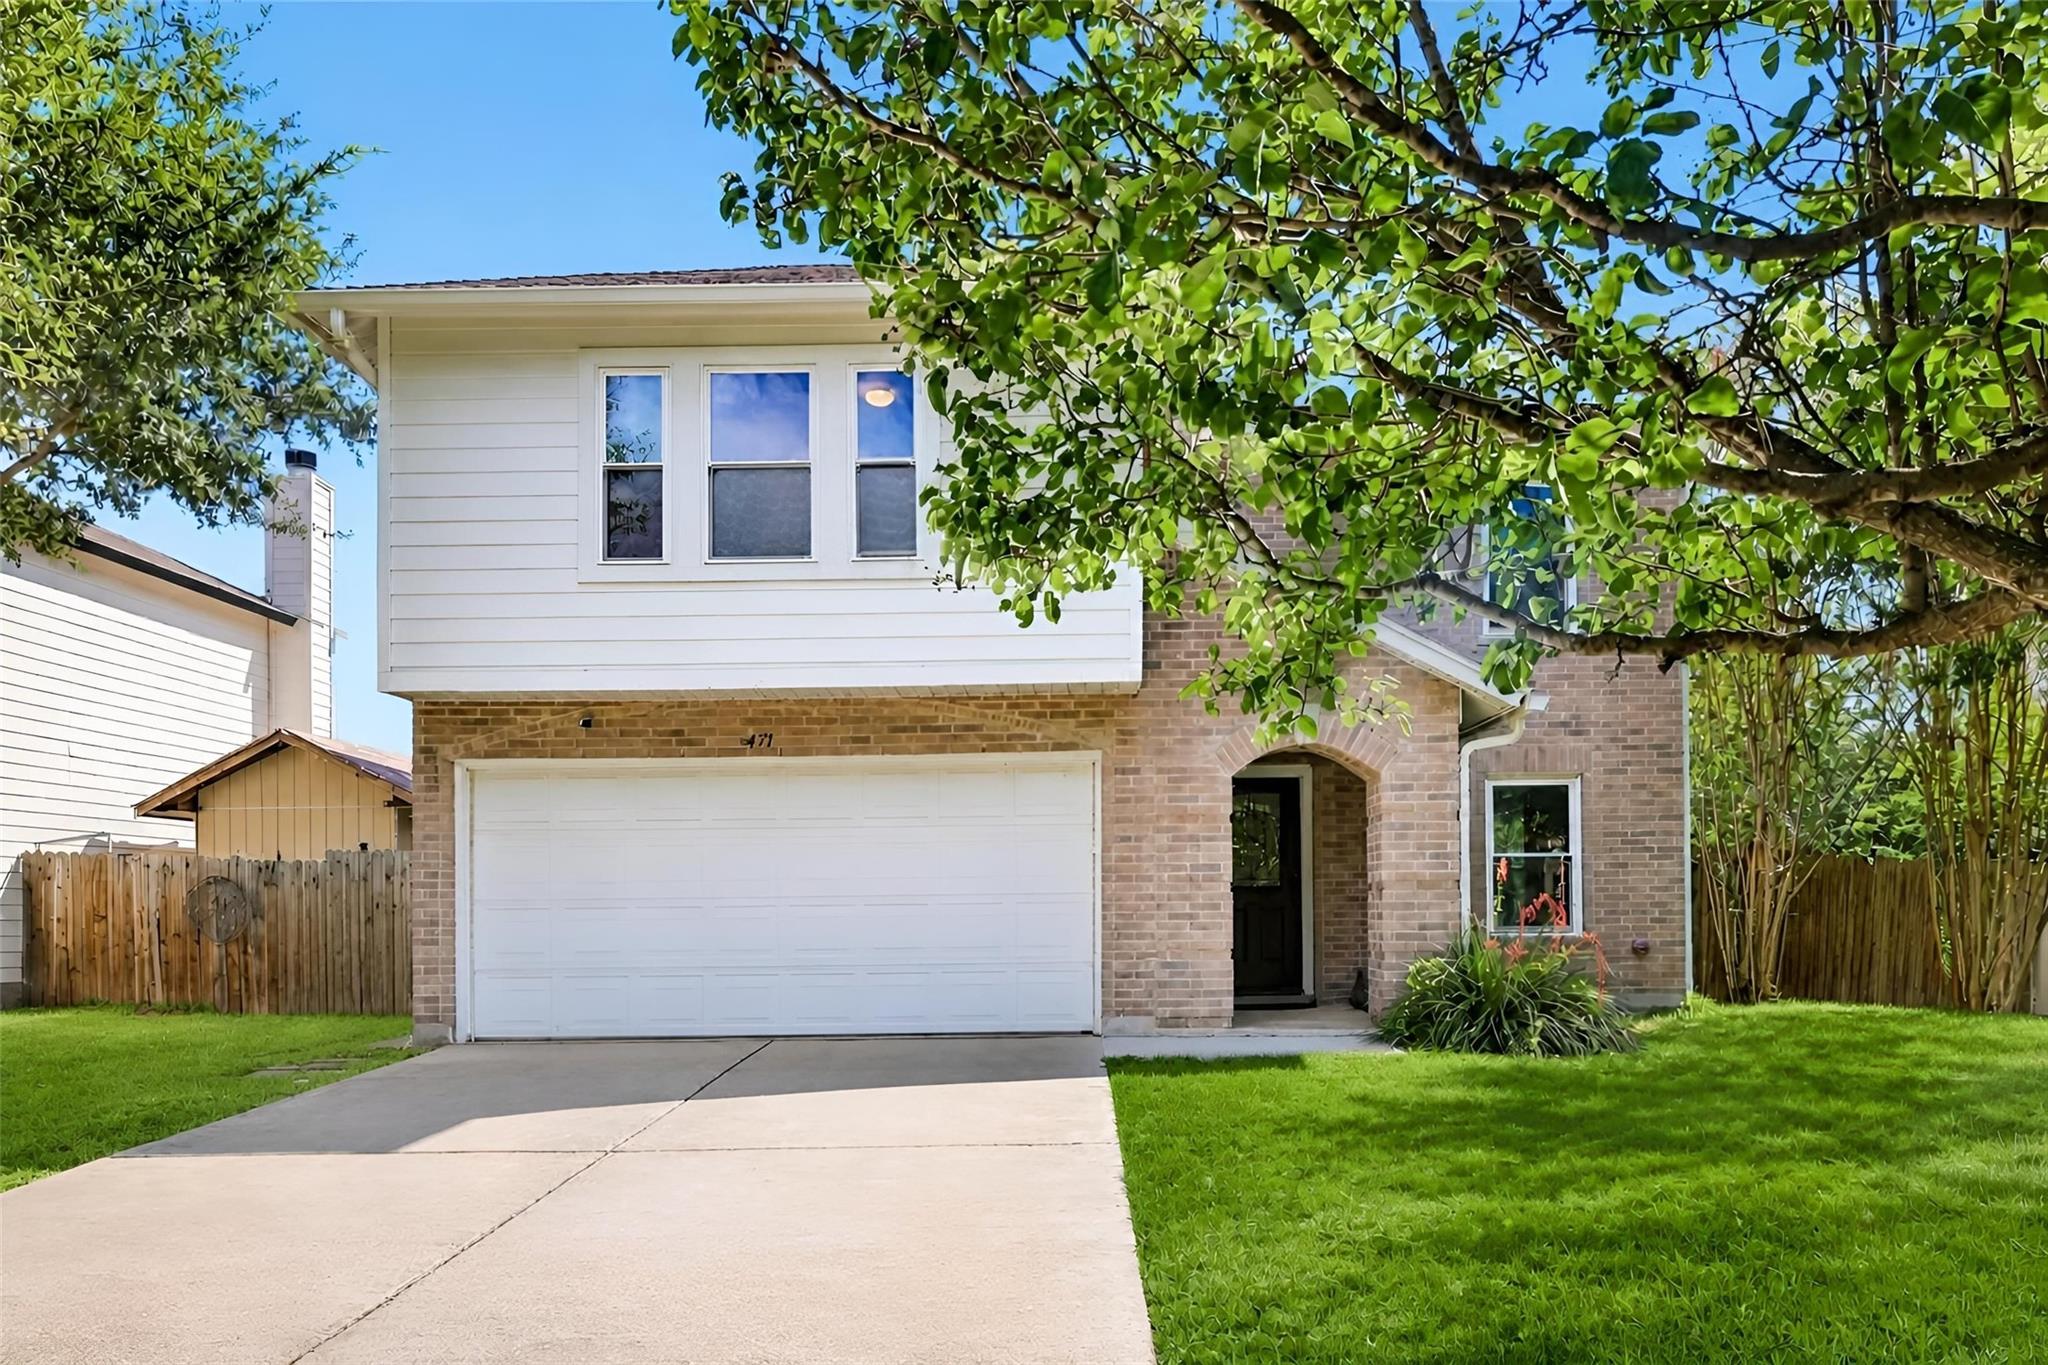
THE HOME, IN THE LISTING AGENT’S WORDS
A closer look.
Welcome to 471 Thicket Ln, a spacious 4-bedroom, 2.5-bath home offering 2,658 square feet of comfortable living in Kyle. The thoughtful two-story layout keeps all four bedrooms upstairs, while the main level provides plenty of room for everyday living and entertaining. This home has seen numerous valuable upgrades in recent years, including a newer dual-zone Trane HVAC system with separate temperature control for upstairs and downstairs, newer energy-efficient dual-pane windows, a newer water heater, solar panels, gutters, and an updated Vivint security system. The kitchen features an induction range with double ovens and an air-fryer function, along with an updated faucet and garbage disposal. Additional improvements include convenient attic access, extra upstairs storage, and lighted ceiling-mounted garage storage racks. Outside, enjoy a backyard designed to be used day or night with wrap-around exterior lighting, a covered children's sandbox with fold-out seating, a red maple tree, and a mature mulberry tree that produces edible fruit each spring. The location is another standout, with neighborhood parks, playgrounds, open green space, fishing, splash pads, and community events just a short walk away, while Downtown Kyle and everyday shopping, dining, and entertainment are conveniently nearby. The home is also equipped for fiber internet connectivity, making it well suited for working or streaming from home. With substantial recent upgrades, generous square footage, abundant storage, and convenient access to everything Kyle has to offer, 471 Thicket Ln combines comfort, functionality, and a location that's easy to enjoy.
THE DETAILS THAT SHAPE YOUR DAY
Reported property facts
- Property type
- Residential
- Property subtype
- Single Family Residence
- Bedrooms
- 4
- Bathrooms
- 3
- Full bathrooms
- 2
- Half bathrooms
- 1
- Living area
- 2,658 sq ft
- Lot acres
- 0.1584
- Year built
- 2001
- Parking spaces
- 4
- Garage spaces
- 2
Schools reported in the listing
- High schoolLehman
- Middle schoolArmando Chapa
- DistrictHaysCONSISD
- ElementarySusie Fuentes
Verify assignment with the relevant district for the exact address, program and school year. These source-reported names are not ratings or an enrollment guarantee.
Features & finishes
lot
Back Yard · Curbs · Front Yard · Landscaped · Level · Trees-Medium (20 Ft - 40 Ft) · Trees-Moderate
pool
None
roof
Composition · Shingle
view
Neighborhood
patio
Covered · Front Porch · Patio
sewer
Public Sewer
levels
Two
cooling
Central Air · Electric
fencing
Back Yard · Fenced · Gate · Wood · Wrought Iron
heating
Central
parking
Attached · Driveway · Garage · Garage Door Opener · Garage Faces Front
exterior
Gutters Full · Lighting · No Exterior Steps · Private Yard
flooring
Carpet · Laminate · Tile
interior
Breakfast Bar · Built-in Features · Ceiling Fan(s) · Ceiling-High · Entrance Foyer · Interior Steps · Kitchen Island · Multiple Living Areas · Open Floorplan · Pantry · Recessed Lighting · Smart Home · Smart Thermostat · Storage · Walk-In Closet(s)
security
Carbon Monoxide Detector(s) · Prewired · Security System · Security System Owned · Smoke Detector(s)
community
Cluster Mailbox · Curbs · High Speed Internet · Lake · Park · Suburban
utilities
Electricity Connected · High Speed Internet · Sewer Connected · Water Connected
appliances
Bar Fridge · Built-In Refrigerator · Dishwasher · Disposal · Electric Cooktop · Electric Range · Electric Oven · Double Oven · Plumbed For Ice Maker · RNGHD · Stainless Steel Appliance(s) · Vented Exhaust Fan · Electric Water Heater · Water Softener · Water Softener Owned · Wine Cooler · Wine Refrigerator
waterfront
None
water Source
Public
construction
Brick · HardiPlank Type
accessibility
None
