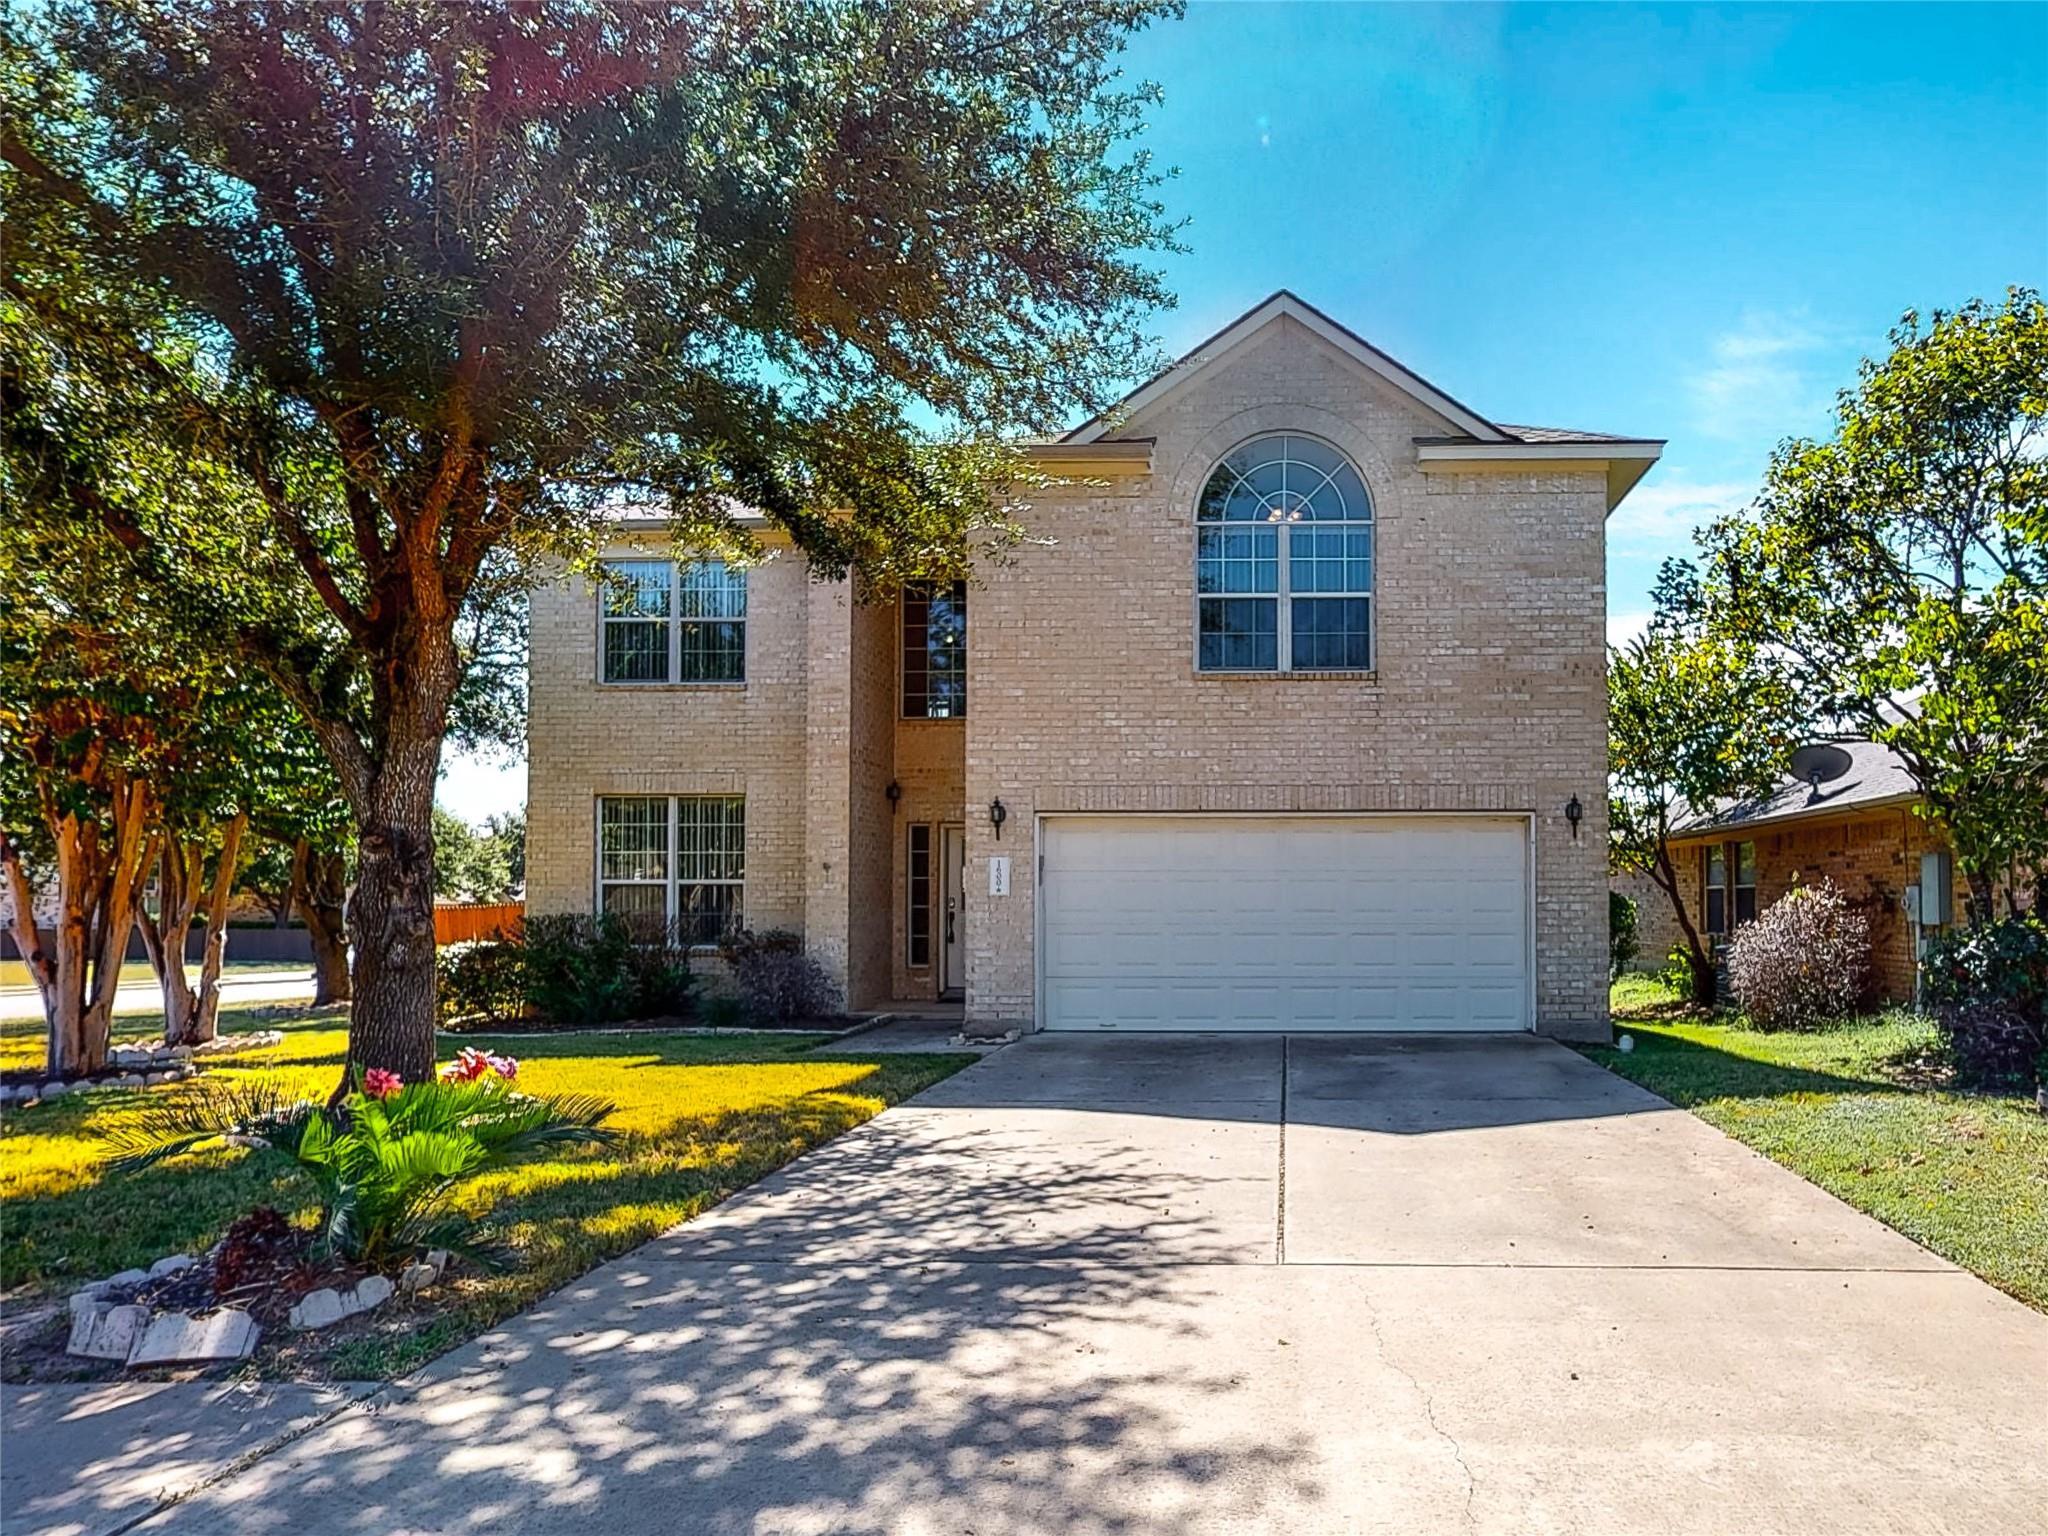
THE HOME, IN THE LISTING AGENT’S WORDS
A closer look.
The entry welcomes you with sky high ceilings and leads directly into the spacious living room equipped with a cozy brick fireplace, vinyl plank flooring, and tons of natural light! The living area flows into the dining room which has a door leading out to the covered patio. The kitchen features a center island, wood cabinets, and a window above the sink with a view of the beautiful backyard. All the bedrooms are located upstairs along with a spacious loft that could be used as an office or game room. The master bedroom offers high ceilings, an on-suite bathroom with a relaxing garden tub, separate shower, walk-in closet, and dual vanities. Spend the day relaxing or playing outside in the huge, private backyard or at the community amenities including a community pool! Don't miss out on this beautiful home! All Hendricks Real Estate residents are enrolled in the Resident Benefits Package (RBP) for $49.95/month which includes liability insurance, HVAC air filter delivery (for applicable properties), move-in concierge service making utility connection and home service setup a breeze during your move-in, on-demand pest control, and much more! More details upon application.
THE DETAILS THAT SHAPE YOUR DAY
Reported property facts
- Property type
- Residential Lease
- Property subtype
- Single Family Residence
- Bedrooms
- 4
- Bathrooms
- 3
- Full bathrooms
- 2
- Half bathrooms
- 1
- Living area
- 2,659 (units not reported)
- Lot acres
- 0.236
- Year built
- 2005
- Parking spaces
- 4
- Garage spaces
- 2
Schools reported in the listing
- High schoolLeander High
- Middle schoolRunning Brushy
- DistrictLeander ISD
- ElementaryWilliam J Winkley
Verify assignment with the relevant district for the exact address, program and school year. These source-reported names are not ratings or an enrollment guarantee.
Features & finishes
lot
Corner Lot · Cul-De-Sac · Curbs · Front Yard · Landscaped · Public Maintained Road · Sprinkler - Automatic · Sprinklers In Front · Trees-Medium (20 Ft - 40 Ft)
pool
None
roof
Shingle
patio
Covered · Patio
sewer
Public Sewer
levels
Two
cooling
Central Air
fencing
Back Yard · Wood
heating
Central
parking
Concrete · Garage · Garage Door Opener · Garage Faces Front · Off Street · Private
exterior
Private Yard
flooring
Laminate
interior
Ceiling-High · Double Vanity · High Speed Internet · Kitchen Island · Multiple Dining Areas · Multiple Living Areas · Recessed Lighting · Soaking Tub · Walk-In Closet(s)
security
Carbon Monoxide Detector(s) · Smoke Detector(s)
community
BBQ Pit/Grill · Park · Playground · Pool · Hot Tub · Sport Court(s)/Facility
utilities
Cable Available · Electricity Available · Natural Gas Available · Phone Available · Sewer Connected · Water Available
appliances
Dishwasher · Disposal · Gas Range · Microwave · Gas Oven · Refrigerator · Water Softener Owned
water Source
Public
construction
Brick Veneer · HardiPlank Type · Masonry – Partial
accessibility
Accessible Doors · Accessible Hallway(s) · Hand Rails
