THE HOME, IN THE LISTING AGENT’S WORDS
A closer look.
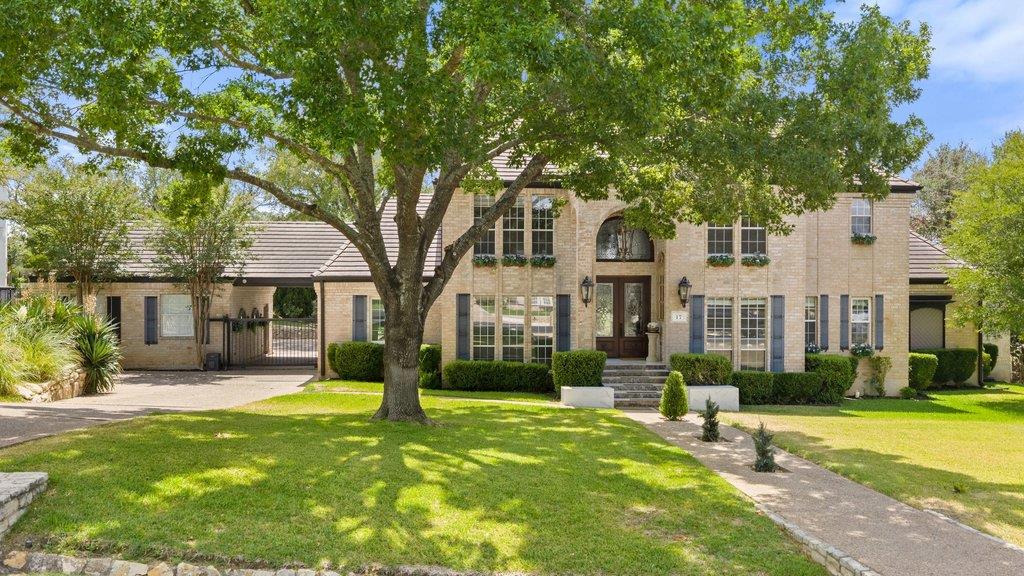
Welcome to 17 Hedgebrook Way, an exceptional 4-bedroom residence with 3 full and 2 half baths, extensively rebuilt from the studs with an unwavering commitment to quality, timeless design and refined craftsmanship. Ideally situated on a rare double lot along one of the most coveted streets in The Hills, this remarkable property offers golf course views and a private backyard setting designed for both everyday living and effortless entertaining.
Read the full description
Sophisticated interiors showcase an impressive collection of natural stone finishes, including Calcutta, Carrara and Emperador marble, complemented by hardwood flooring throughout with no carpet, new lighting and distinctive architectural details. The beautifully appointed kitchen features KitchenAid appliances, a Viking induction cooktop, double ovens, built-in refrigeration and two built-in wine refrigerators. An upstairs mini kitchenette with sink, dishwasher and refrigerator provides exceptional flexibility for guests, multigenerational living or entertaining.
The luxurious primary suite features two custom closets with built-in ladders, a sitting area with built-in shelving and a marble-clad bath with heated floors. Thoughtful improvements throughout the home include redesigned HVAC, reinforced structural elements, two water heaters and numerous systems and improvements brought to current code standards.
Outdoor living is equally impressive with Trex decking, a covered patio, updated lighting and ceiling fans, an automatic gated entry through the porte-cochere, and an outdoor shower and half bath designed for pool guests. Additional enhancements include a new pool pump, replaced irrigation system, updated rear-facing windows and numerous exterior improvements.
17 Hedgebrook Way presents a rare opportunity to own a beautifully reimagined home in The Hills designed for sophisticated yet comfortable living.
THE DETAILS THAT SHAPE YOUR DAY
Reported property facts
- Property type
- Residential
- Property subtype
- Single Family Residence
- Bedrooms
- 4
- Bathrooms
- 5
- Full bathrooms
- 3
- Half bathrooms
- 2
- Living area
- 4,640 (units not reported)
- Lot acres
- 0.466
- Year built
- 1987
- Parking spaces
- 4
- Garage spaces
- 2
Schools reported in the listing
- High schoolLake Travis
- Middle schoolHudson Bend
- DistrictLake Travis ISD
- ElementaryLakeway
Verify assignment with the relevant district for the exact address, program and school year. These source-reported names are not ratings or an enrollment guarantee.
Features & finishes
lot
Front Yard · Landscaped · Level · Backs To Golf Course · Private · Trees-Moderate · Views
pool
In Ground
roof
Tile
view
Golf Course · Hill Country · Pool · Trees/Woods
patio
Covered · Deck · Patio · Porch
sewer
MUD
levels
Two
cooling
Central Air
fencing
Wrought Iron
heating
Central
parking
Additional Parking · Detached · Secured
exterior
Balcony · Private Yard
flooring
See Remarks · Marble · Wood
interior
Bookcases · Built-in Features · Ceiling Fan(s) · Stone Counters · Crown Molding · Double Vanity · Entrance Foyer · Kitchen Island · Primary Bedroom on Main · Recessed Lighting · Wet Bar
security
Carbon Monoxide Detector(s) · Gated with Guard · Smoke Detector(s)
community
Clubhouse · Fitness Center · Gated · Golf · Park · Pet Amenities · Picnic Area · Planned Social Activities · Playground · Pool · Restaurant · Trail(s)
utilities
Electricity Connected · Propane · Sewer Connected · Water Connected
appliances
Built-In Electric Range · Built-In Refrigerator · Dishwasher · Microwave · Oven · Double Oven · RNGHD · Refrigerator · Stainless Steel Appliance(s) · Wine Cooler
waterfront
None
water Source
MUD
construction
Brick · Stone
accessibility
None
