AUSTIN LOCAL TEAM · UNLOCK MLS

2617 Exposition Blvd

Austin, TX, 78703

Active

$1,895,000

Asking sale price

Listed by JPAR Round Rock

Listing attribution contact: 512-751-2401

MLS #4937714 · Active

Listings courtesy of Unlock MLS as distributed by MLS GRID.

Choose a home to compare

Comparison travels with your search link. Saving to your account is a separate action.

At a glance

Public records checked around this home, with sources and dates.

Bedrooms
7
Bathrooms
7
Reported sq ft
4,306
Price per sq ft
$440/sq ft
Year built
1951
Property type
Single-family home
Lot
0.311 acres
Annual tax
$34,236 (2026)

Neighborhood Tarrytown Oaks (listed as Tarrytown Oaks) · Area guide: West Austin Neighborhood Group (City planning map area)

Reading public records for this address…

The home

THE HOME, IN THE LISTING AGENT’S WORDS

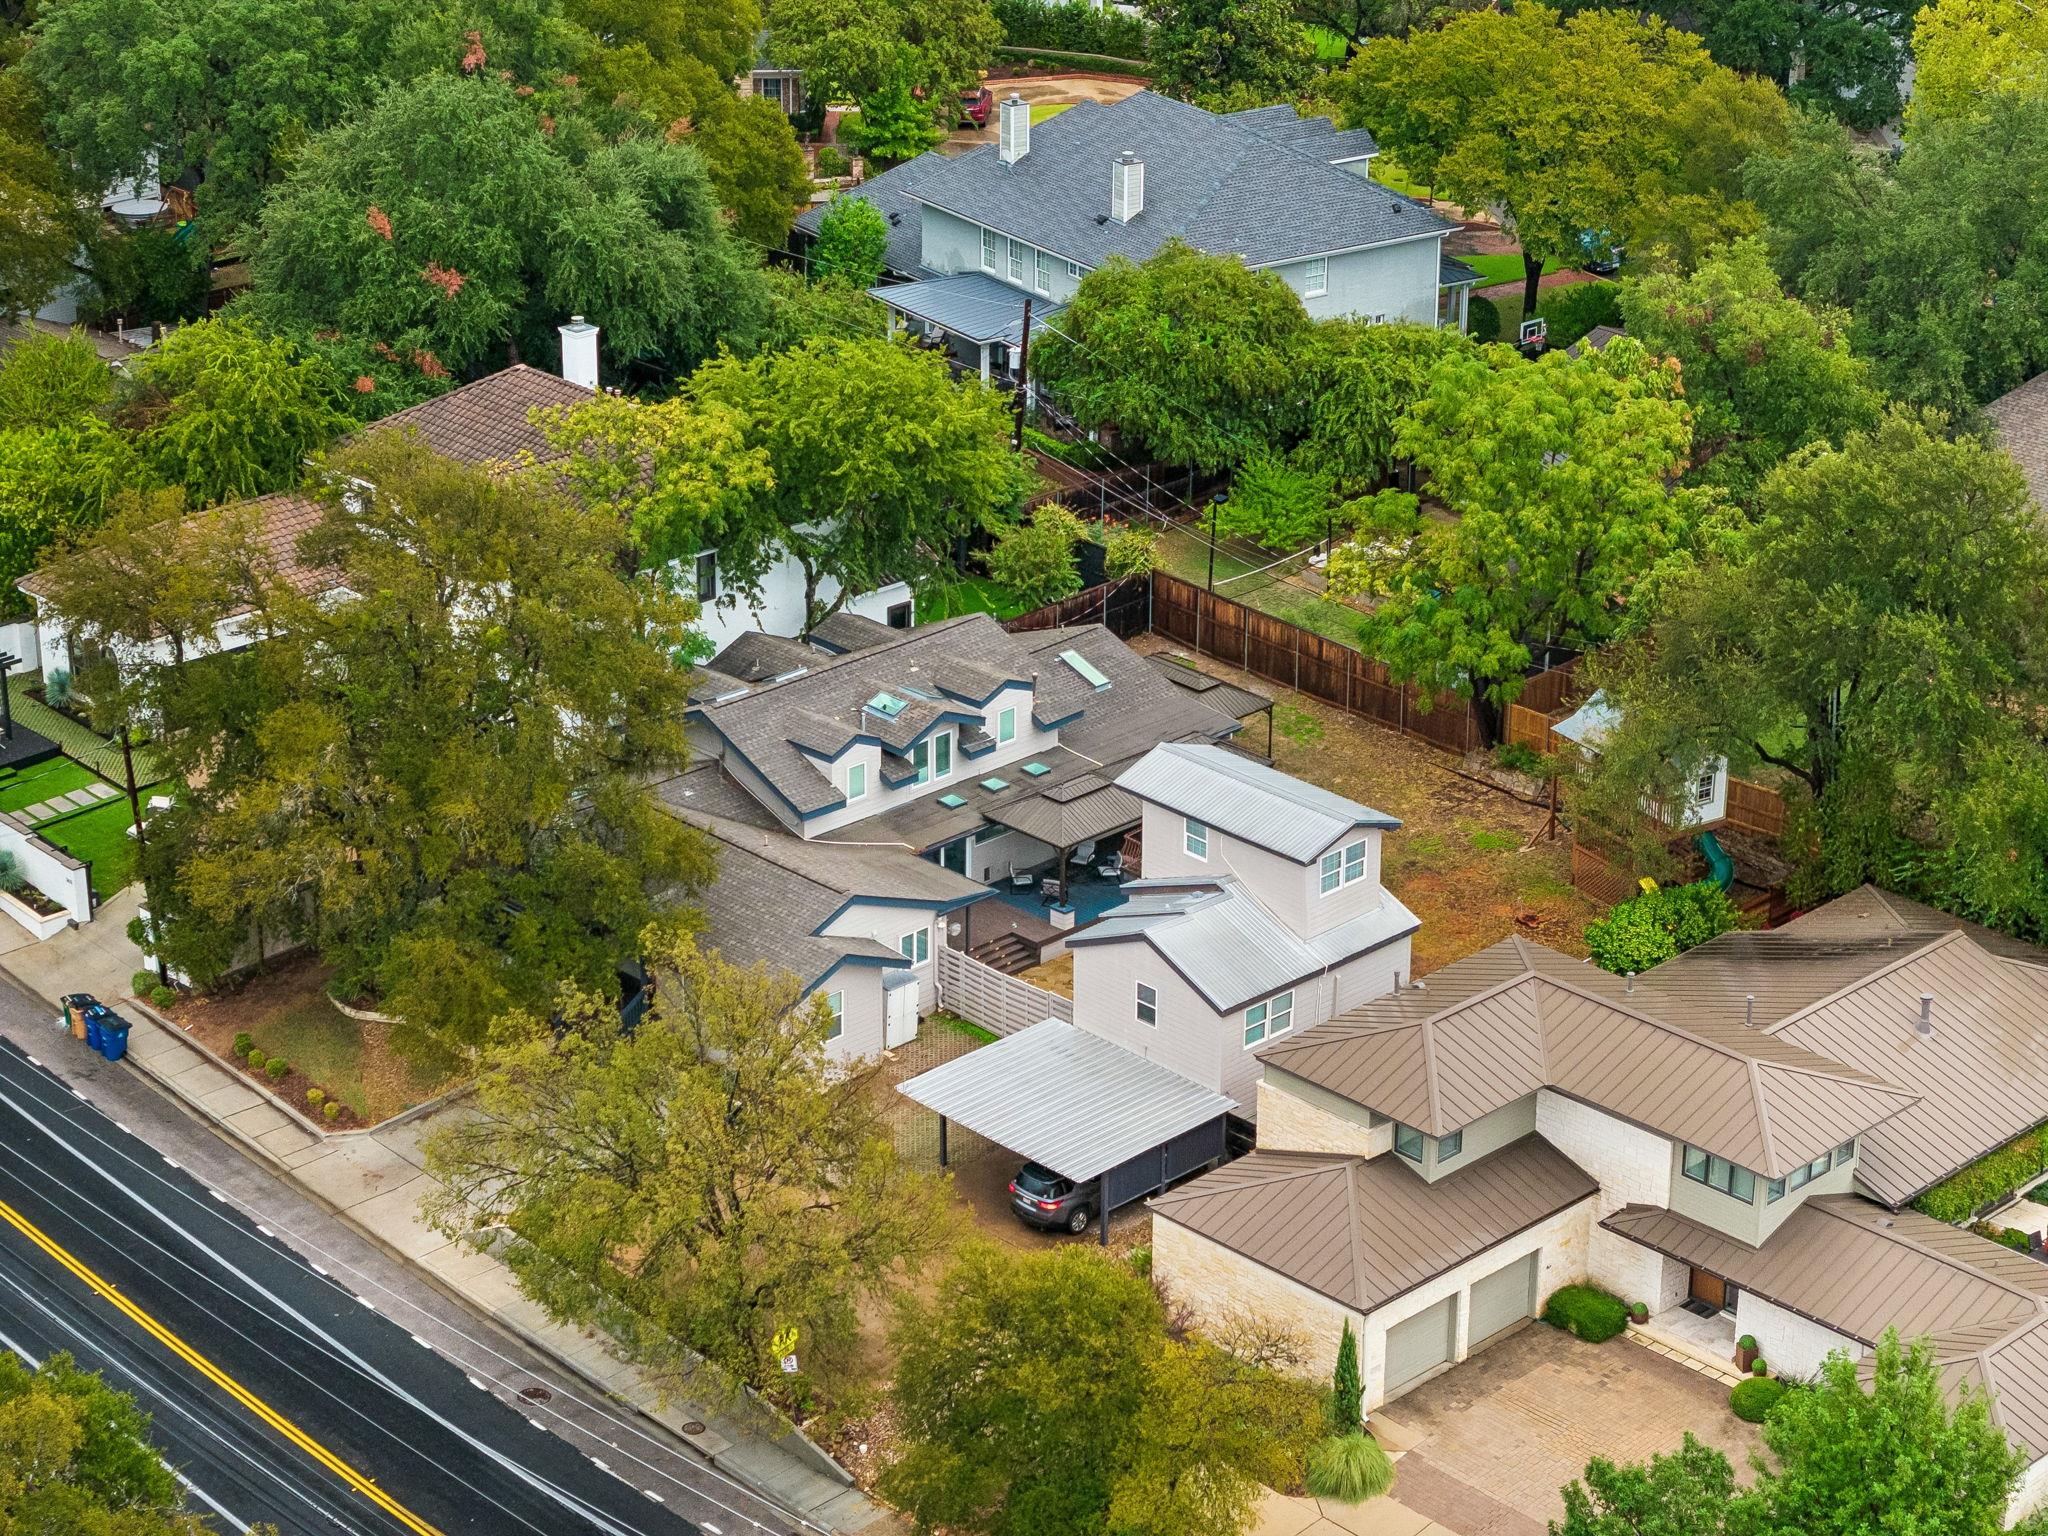
Welcome to 2617 Exposition Blvd, a beautifully appointed Tarrytown residence offering an exceptional combination of space, natural light, thoughtful updates, and an enviable .31-acre lot. This spacious 4,306-square-foot main residence features 6 bedrooms and 5 bathrooms with a floor plan designed for comfortable living and entertaining.

Read the full description

Abundant natural light fills the home through multiple skylights, while beautiful hardwood floors add warmth and character throughout. The open, remodeled kitchen is designed for both cooking and entertaining, featuring a built-in gas range and oven, two sinks, two dishwashers, an oversized refrigerator and freezer, plus additional built-in refrigeration. The open layout connects naturally with the surrounding living and dining spaces, creating a welcoming gathering area.

Recent updates to the primary and upstairs bathrooms bring fresh, modern finishes. The primary bathroom also offers a rear door with direct access to the covered hot tub area—perfect for relaxing just steps from home.

The .31-acre lot expands the living experience with a spacious covered outdoor deck featuring recessed lighting, ideal for morning coffee, dining, or evening gatherings. A covered hot tub area and stone patio create a private space to unwind and entertain, while a charming two-story children's playhouse adds a fun and distinctive backyard feature.

Adding flexibility is a separate 552-square-foot, 1-bedroom, 1-bathroom accessory dwelling unit (ADU), ideal for guests, extended family, a private office, or additional living space.

With generous living areas, abundant natural light, hardwood floors, exceptional outdoor spaces, and a versatile ADU, this Tarrytown property offers a rare blend of space, comfort, and Austin lifestyle.

Reported property facts

Property type
Residential
Full bathrooms
7
Half bathrooms
0
Parking spaces
7
Garage spaces
2

Features & finishes

lot

Back Yard · Curbs · Front Yard · Landscaped · Level · Private · Sprinkler - Automatic · Sprinklers In Rear · Sprinklers In Front · Trees-Large (Over 40 Ft)

pool

None

roof

Shingle

view

City

patio

Covered · Deck · Front Porch · Patio · Rear Porch · Side Porch

sewer

Public Sewer

levels

Two

cooling

Ceiling Fan(s) · Central Air

fencing

Back Yard · Privacy

heating

Central

parking

Covered · Detached Carport · Driveway · Enclosed · Garage · Garage Door Opener · Garage Faces Front · Private · Storage · Workshop in Garage

exterior

Balcony · Exterior Steps · Garden · Gutters Full · Lighting · Permeable Paving · Playground · Private Yard · Restricted Access

flooring

Carpet · Stone · Tile · Wood

interior

Bar · Bidet · Bookcases · Breakfast Bar · Built-in Features · Ceiling Fan(s) · Beamed Ceilings · Ceiling-High · Ceiling-Vaulted · Chandelier · Granite Counters · Stone Counters · Eat-in Kitchen · Entrance Foyer · High Speed Internet · Interior Steps · Kitchen Island · Multiple Living Areas · Natural Woodwork · Open Floorplan · Pantry · Primary Bedroom on Main · Recessed Lighting · Soaking Tub · Storage · Study/Home Office · Two Primary Closets · Walk-In Closet(s)

security

Smoke Detector(s)

community

Curbs · Google Fiber · High Speed Internet

utilities

Cable Available · Electricity Connected · High Speed Internet · Natural Gas Connected · Phone Connected · Sewer Connected · Underground Utilities · Water Connected

appliances

Bar Fridge · Built-In Gas Oven · Built-In Gas Range · Cooktop · Dishwasher · Disposal · Exhaust Fan · Freezer · Ice Maker · Microwave · Plumbed For Ice Maker · Refrigerator · Vented Exhaust Fan · Washer/Dryer · Tankless Water Heater · Water Softener · Water Softener Owned · Wine Refrigerator

waterfront

None

water Source

Public

construction

HardiPlank Type

accessibility

None

Costs

What the listing reports, what the published tax rates add up to, and who supplies water and sewer.

Is there an HOA or association fee?

Association fee not reported

Not enough data

Details & limits

A missing fee does not establish that there is no association.

Questions to ask

  • Is there an association, and what current charges or assessments apply?
  • What written insurance, financing and closing-cost figures would complete your budget?

SourcesAs reported by the listing (Unlock MLS via MLS GRID)

What will the property taxes be?

$34,236 annually · reported tax year 2026

Nothing unusual

  • Source-reported taxes · $34,236 annually · reported tax year 2026
Details & limits

The listing tax figure is not a quote for your future tax bill. Verify the parcel and applicable taxing authorities.

Questions to ask

  • What tax assumptions should you verify for your circumstances?
SourcesAnnual tax and tax year: as reported by the listing (MLS)

Risks

Flood maps, the ground, hail and large infrastructure around the home’s reported point.

Reading public records for this address…

Neighborhood & change

What is being built, filed and rented around the home, from City, state and appraisal-district records.

Reading public records for this address…

Getting around

Schools, transit, roads and crash records near the home.

Which schools serve this address?

The listing names these schools; assignment is not verified here.

Not enough data

The listing reports

High school
Austin
Middle school
O Henry
District
Austin ISD
Elementary
Casis

Verify assignment with the relevant district for the exact address, program and school year. These source-reported names are not ratings or an enrollment guarantee.

SourcesAs reported by the listing (Unlock MLS via MLS GRID)

Reading public records for this address…

Sources & how this page is built

Every figure on this page names its source and the date that source was last synced or checked. Nothing is scored, ranked or inferred beyond the counts shown.

  • Listing facts and photos · Unlock MLS via MLS GRID · listing modified Oct 2, 2026, 8:46 PM Central · data obtained Oct 2, 2026, 8:50 PM Central.
  • Reading public records for this address…

How we source and check public data →

Listing agent: Wendell Meredith

Data obtained . Listing modified .

Listing source and permitted use

Presented by Austin Local Team · All City Real Estate, ltd. Co. · (512) 710-0337

Listings courtesy of Unlock MLS as distributed by MLS GRID.

Some IDX listings have been excluded from this website. This search shows eligible Active listings, and eligible Active Under Contract and Pending listings when you include them. Availability can change; confirm current status with the listing agent.

IDX information is provided exclusively for consumers’ personal, noncommercial use and may not be used for any purpose other than to identify prospective properties consumers may be interested in purchasing. Data is deemed reliable but is not guaranteed by MLS GRID. Use may be subject to an end user license agreement prescribed by the applicable MLS. Any use or search other than by a consumer looking to purchase real estate is prohibited.

Based on information submitted to the MLS GRID as of Oct 2, 2026, 9:25 PM Central. All data is obtained from various sources and may not have been verified by broker or MLS GRID. Supplied Open House Information is subject to change without notice. All information should be independently reviewed and verified for accuracy. Properties may or may not be listed by the office/agent presenting the information.

Copyright notices

The Digital Millennium Copyright Act of 1998, 17 U.S.C. § 512 (the “DMCA”) provides recourse for copyright owners who believe that material appearing on the Internet infringes their rights under U.S. copyright law. If you believe in good faith that any content or material made available in connection with our website or services infringes your copyright, you (or your agent) may send us a notice requesting that the content or material be removed, or access to it blocked. Notices must be sent in writing by email to: austin@smartaustinrealty.com.

The DMCA requires that your notice of alleged copyright infringement include the following information: (1) description of the copyrighted work that is the subject of claimed infringement; (2) description of the alleged infringing content and information sufficient to permit us to locate the content; (3) contact information for you, including your address, telephone number and email address; (4) a statement by you that you have a good faith belief that the content in the manner complained of is not authorized by the copyright owner, or its agent, or by the operation of any law; (5) a statement by you, signed under penalty of perjury, that the information in the notification is accurate and that you have the authority to enforce the copyrights that are claimed to be infringed; and (6) a physical or electronic signature of the copyright owner or a person authorized to act on the copyright owner’s behalf. Failure to include all of the above information may result in the delay of the processing of your complaint.