THE HOME, IN THE LISTING AGENT’S WORDS
A closer look.
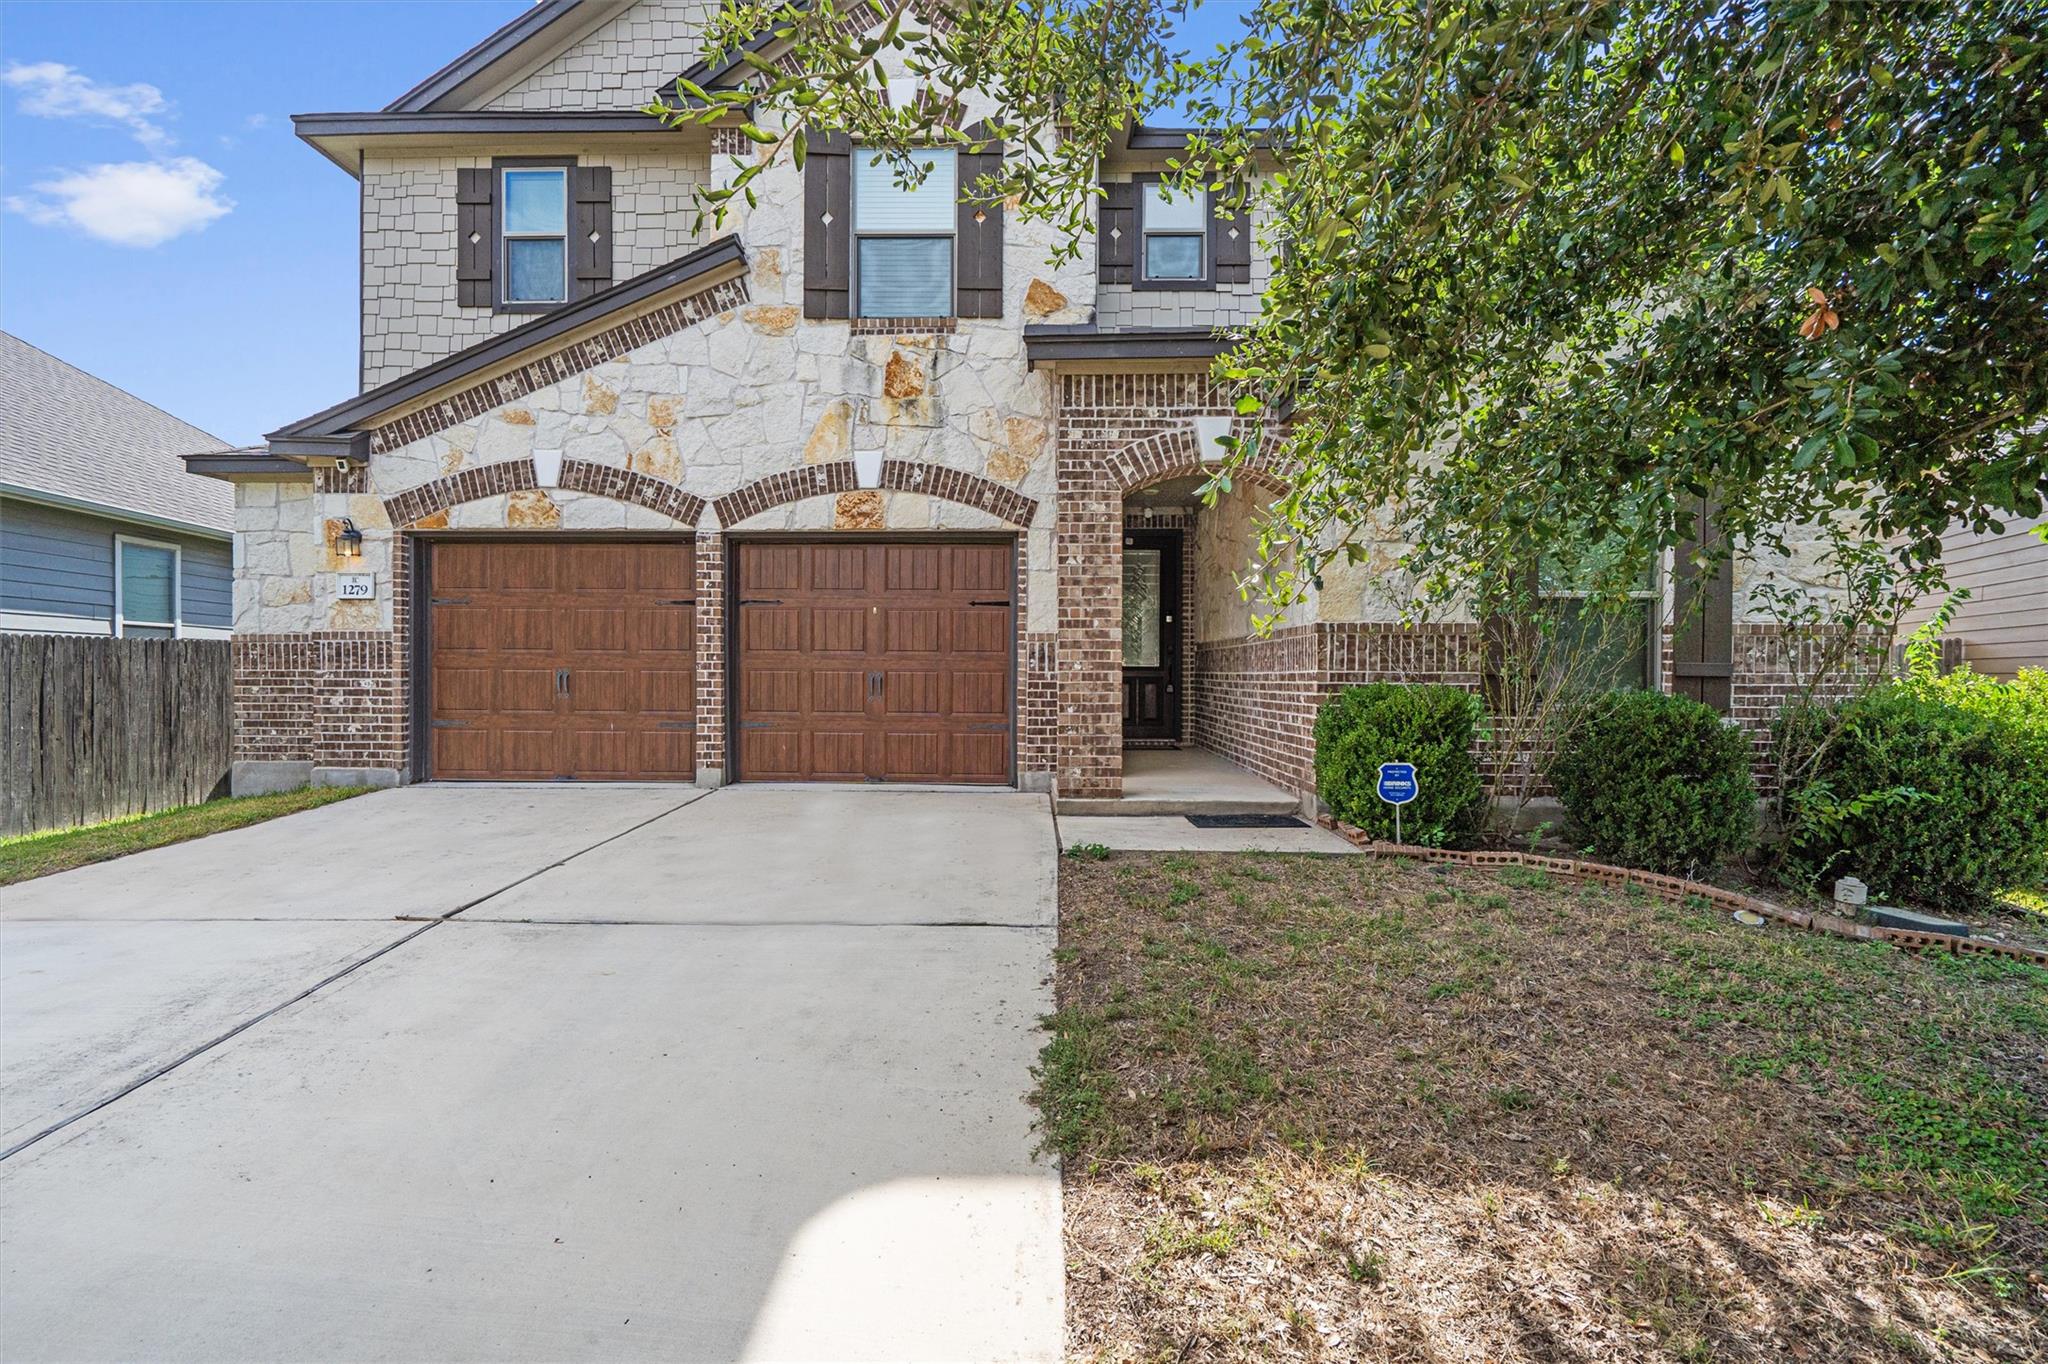
Space to spread out, room to entertain, and a quiet cul-de-sac setting come together in this impressive 3,646-square-foot home. With five bedrooms, three full baths, multiple living areas, and a flexible floor plan, there is a place for everyone and everything. The main level features a private bedroom and full bath near the front of the home, ideal for guests or a home office, along with a formal dining room and generous living area. At the heart of the home, the oversized kitchen offers abundant counter space, a breakfast bar, walk-in pantry, additional storage room, and a bright adjoining breakfast area filled with natural light. Upstairs, a spacious second living area provides plenty of flexibility for a game room, media room, playroom, or additional lounge space. The expansive primary suite features a versatile bonus nook that could serve as a reading area, nursery, or home office, plus dual closets, a double vanity, garden tub, separate shower, and additional storage. Three secondary bedrooms and another full bath complete the upper level. Step outside to the screened-in patio, a comfortable spot for morning coffee, casual entertaining, or enjoying those crisp Texas evenings. With generous storage, flexible spaces, and plenty of room to gather or retreat, this home is ready for its next chapter.
THE DETAILS THAT SHAPE YOUR DAY
Reported property facts
- Property type
- Residential
- Property subtype
- Single Family Residence
- Bedrooms
- 5
- Bathrooms
- 3
- Full bathrooms
- 3
- Half bathrooms
- 0
- Living area
- 3,646 (units not reported)
- Lot acres
- 0.212
- Year built
- 2017
- Parking spaces
- 2
- Garage spaces
- 2
Schools reported in the listing
- High schoolJack C Hays
- Middle schoolLaura B Wallace
- DistrictHaysCONSISD
- ElementaryKyle
Verify assignment with the relevant district for the exact address, program and school year. These source-reported names are not ratings or an enrollment guarantee.
Features & finishes
lot
Back Yard · Cul-De-Sac · Few Trees · Front Yard · Sprinkler - Automatic
pool
None
roof
Shingle
view
None
patio
Covered · Porch · Rear Porch · Screened
sewer
Public Sewer
levels
Two
cooling
Central Air
fencing
Back Yard · Fenced · Wood
heating
Central
parking
Attached · Driveway · Garage
exterior
Private Yard
flooring
Carpet · Tile
interior
Breakfast Bar · Granite Counters · Crown Molding · Double Vanity · Kitchen Island · Open Floorplan · Pantry · Recessed Lighting · Soaking Tub
security
Security System
community
Common Grounds
utilities
Electricity Connected · Sewer Connected · Underground Utilities · Water Connected
appliances
Dishwasher · Electric Range · Microwave · Oven · Range · Refrigerator · Stainless Steel Appliance(s)
waterfront
None
water Source
Public
construction
Brick Veneer · Stone
accessibility
None
