THE HOME, IN THE LISTING AGENT’S WORDS
A closer look.
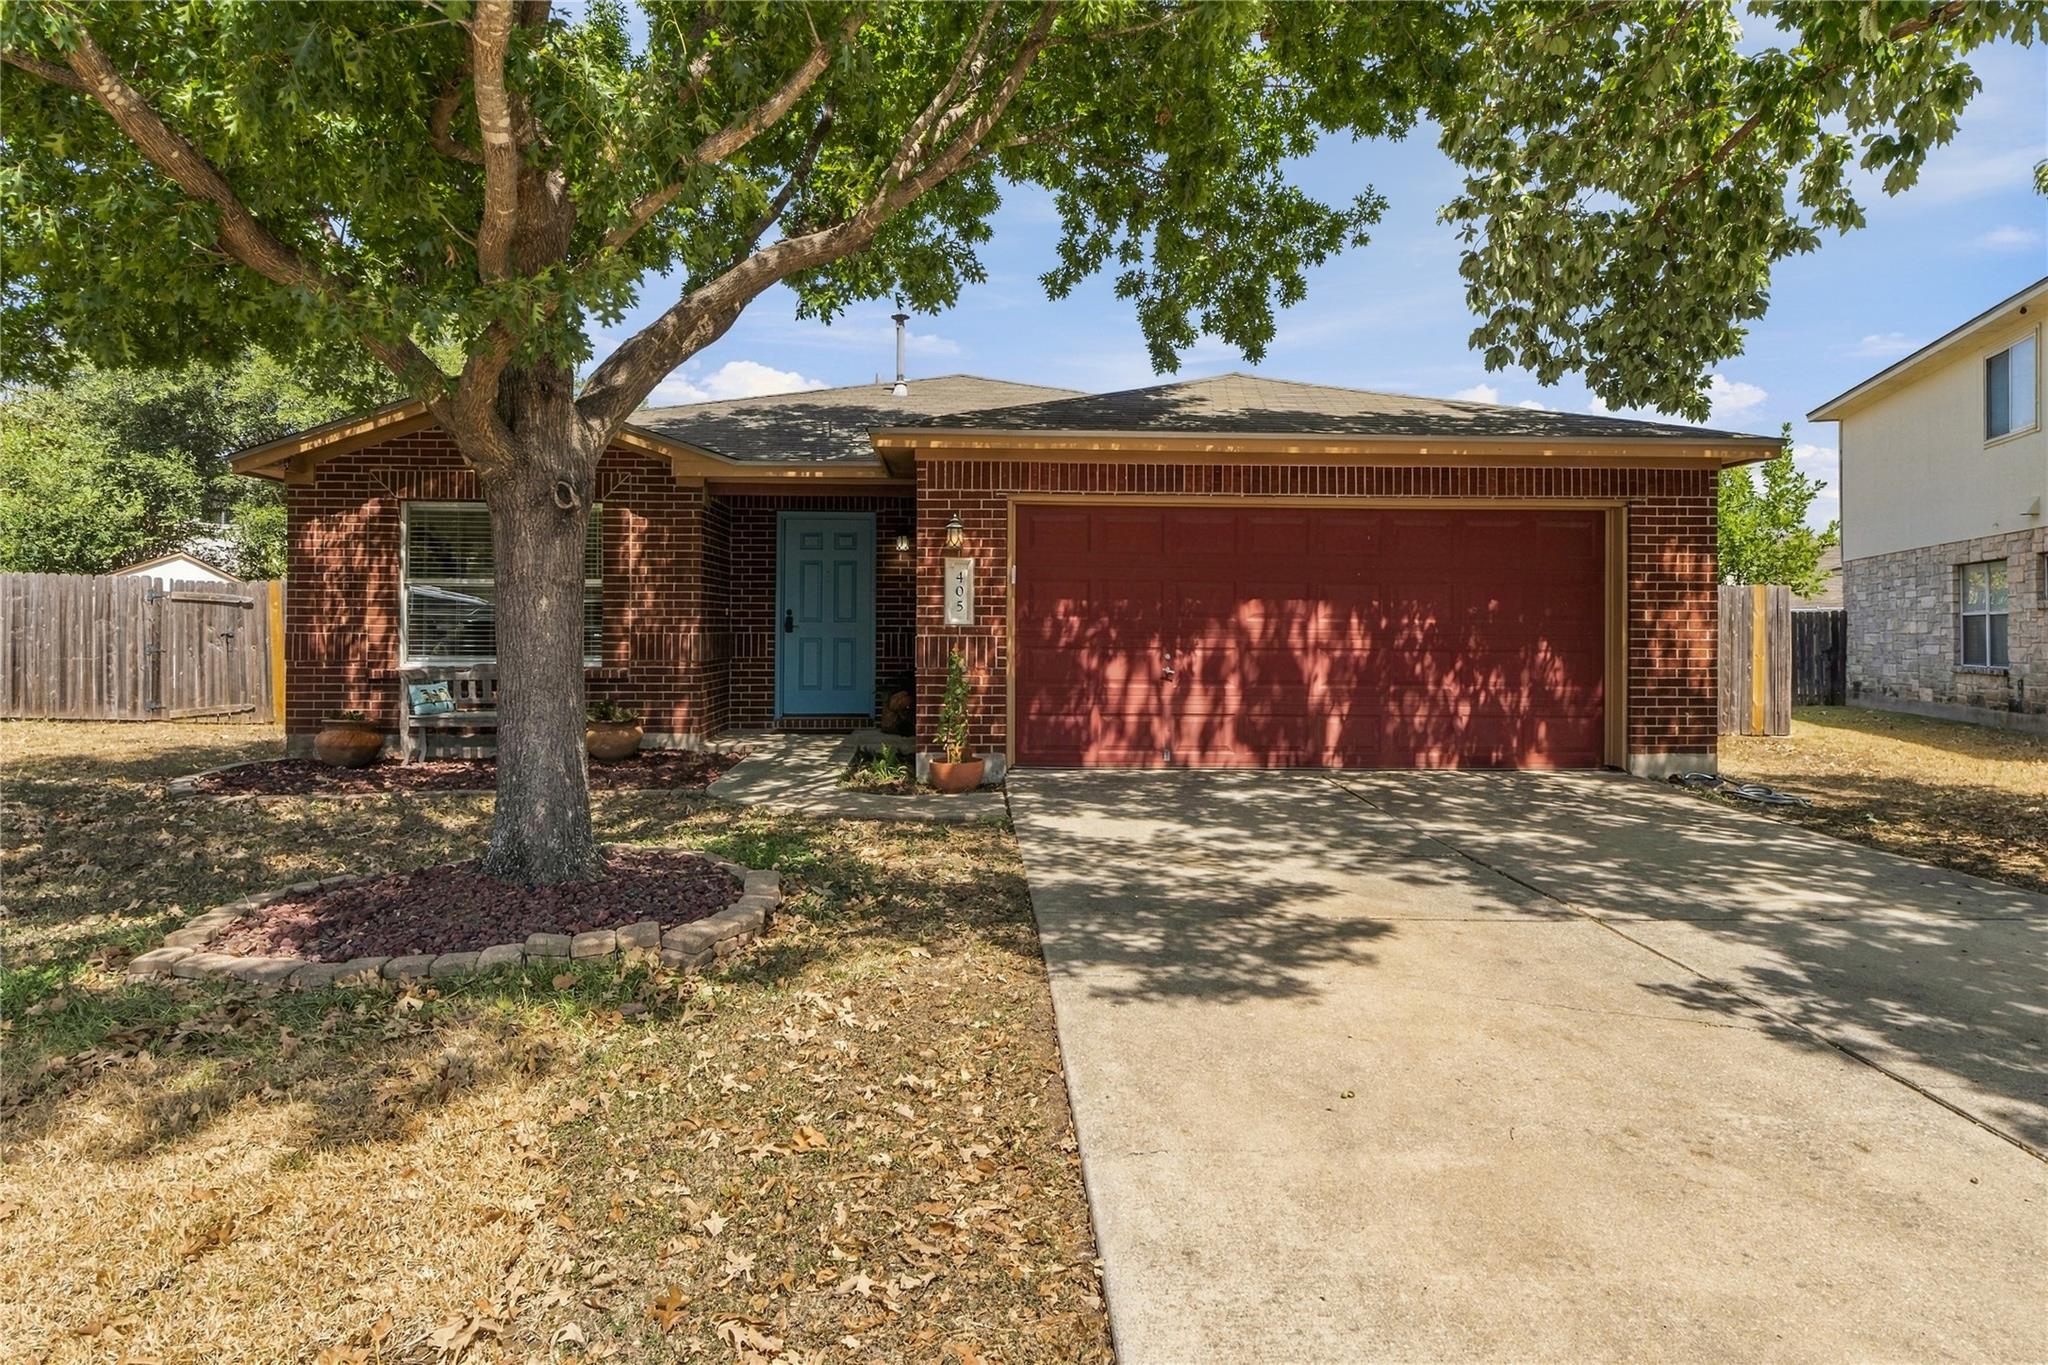
Welcome to 405 Fairfield Loop, a charming three-bedroom, two-bath home in the established Horizon Park community of Leander. This thoughtfully designed home offers comfortable living spaces and a backyard made for enjoying the Texas sunshine.
Read the full description
Inside, the spacious living room is centered around a cozy fireplace, while a separate dining area provides plenty of room for everyday meals or entertaining. The kitchen features stainless steel appliances and opens easily to the surrounding living spaces. Just off the primary suite, a spacious home office offers a quiet, private place to work or study.
The primary suite features a tray ceiling and an ensuite bath with a separate shower and soaking tub. Two additional bedrooms and a second full bath provide flexible space for guests, hobbies, or additional workspace.
Step outside to a private backyard retreat featuring a covered patio, inviting swimming pool, and storage shed—an ideal setup for relaxing, entertaining, and enjoying warm Texas days.
Conveniently located near shopping, dining, major roadways, and Leander ISD schools, 405 Fairfield Loop combines a functional floor plan, desirable outdoor living, and a convenient Leander location.
THE DETAILS THAT SHAPE YOUR DAY
Reported property facts
- Property type
- Residential
- Property subtype
- Single Family Residence
- Bedrooms
- 3
- Bathrooms
- 2
- Full bathrooms
- 2
- Half bathrooms
- 0
- Living area
- 1,938 sq ft
- Lot acres
- 0.2874
- Year built
- 2002
- Parking spaces
- 4
- Garage spaces
- 2
Schools reported in the listing
- High schoolRouse
- Middle schoolKnox Wiley
- DistrictLeander ISD
- ElementaryPleasant Hill (Leander ISD)
Verify assignment with the relevant district for the exact address, program and school year. These source-reported names are not ratings or an enrollment guarantee.
Features & finishes
lot
Cul-De-Sac · Curbs · Interior Lot · Level · Trees-Medium (20 Ft - 40 Ft)
pool
In Ground · Liner · Outdoor Pool
roof
Shingle
view
None
patio
Covered
sewer
Public Sewer
levels
One
cooling
Central Air
fencing
Back Yard
heating
Central
parking
Attached · Door-Single · Garage · Garage Faces Front
exterior
No Exterior Steps · Private Yard
flooring
Tile · Vinyl
interior
Ceiling Fan(s) · Tray Ceiling(s) · Laminate Counters · Double Vanity · Eat-in Kitchen · Entrance Foyer · Multiple Dining Areas · No Interior Steps · Open Floorplan · Pantry · Primary Bedroom on Main · Soaking Tub · Study/Home Office · Walk-In Closet(s)
community
Cluster Mailbox · Common Grounds · Curbs · Park · Picnic Area · Playground · Pool · Sidewalks · Sport Court(s)/Facility · Trash Pickup - Door to Door
utilities
Cable Available · Electricity Connected · Natural Gas Connected · Sewer Connected · Water Connected
appliances
Dishwasher · Disposal · Gas Range · Microwave · Stainless Steel Appliance(s) · Water Heater
waterfront
None
water Source
Public
construction
Masonry – Partial
accessibility
None
ROOM BY ROOM
Reported rooms
Compare the spaces you will actually use. Units for numeric length and width are not reported in this feed; the separate dimensions field is shown as supplied. Confirm measurements at the home.
| Room & level | Reported measurements |
|---|---|
| FoyerLevel: Main | Size not reported |
| Family RoomLevel: Main Ceiling Fan(s) | Size not reported |
| Dining RoomLevel: Main | Size not reported |
| KitchenLevel: Main Laminate Counters · Open to Family Room | Size not reported |
| LaundryLevel: Main | Size not reported |
| BedroomLevel: Main Ceiling Fan(s) | Size not reported |
| BedroomLevel: Main | Size not reported |
| BathroomLevel: Main Stone Counters · Shared Bath | Size not reported |
| Primary BedroomLevel: Main Ceiling Fan(s) · Tray Ceiling(s) · Walk-In Closet(s) | Size not reported |
| Primary BathroomLevel: Main Stone Counters · Double Vanity · Full Bath · Garden Tub · Separate Shower · Walk-in Shower | Size not reported |
| OfficeLevel: Main | Size not reported |
