THE HOME, IN THE LISTING AGENT’S WORDS
A closer look.
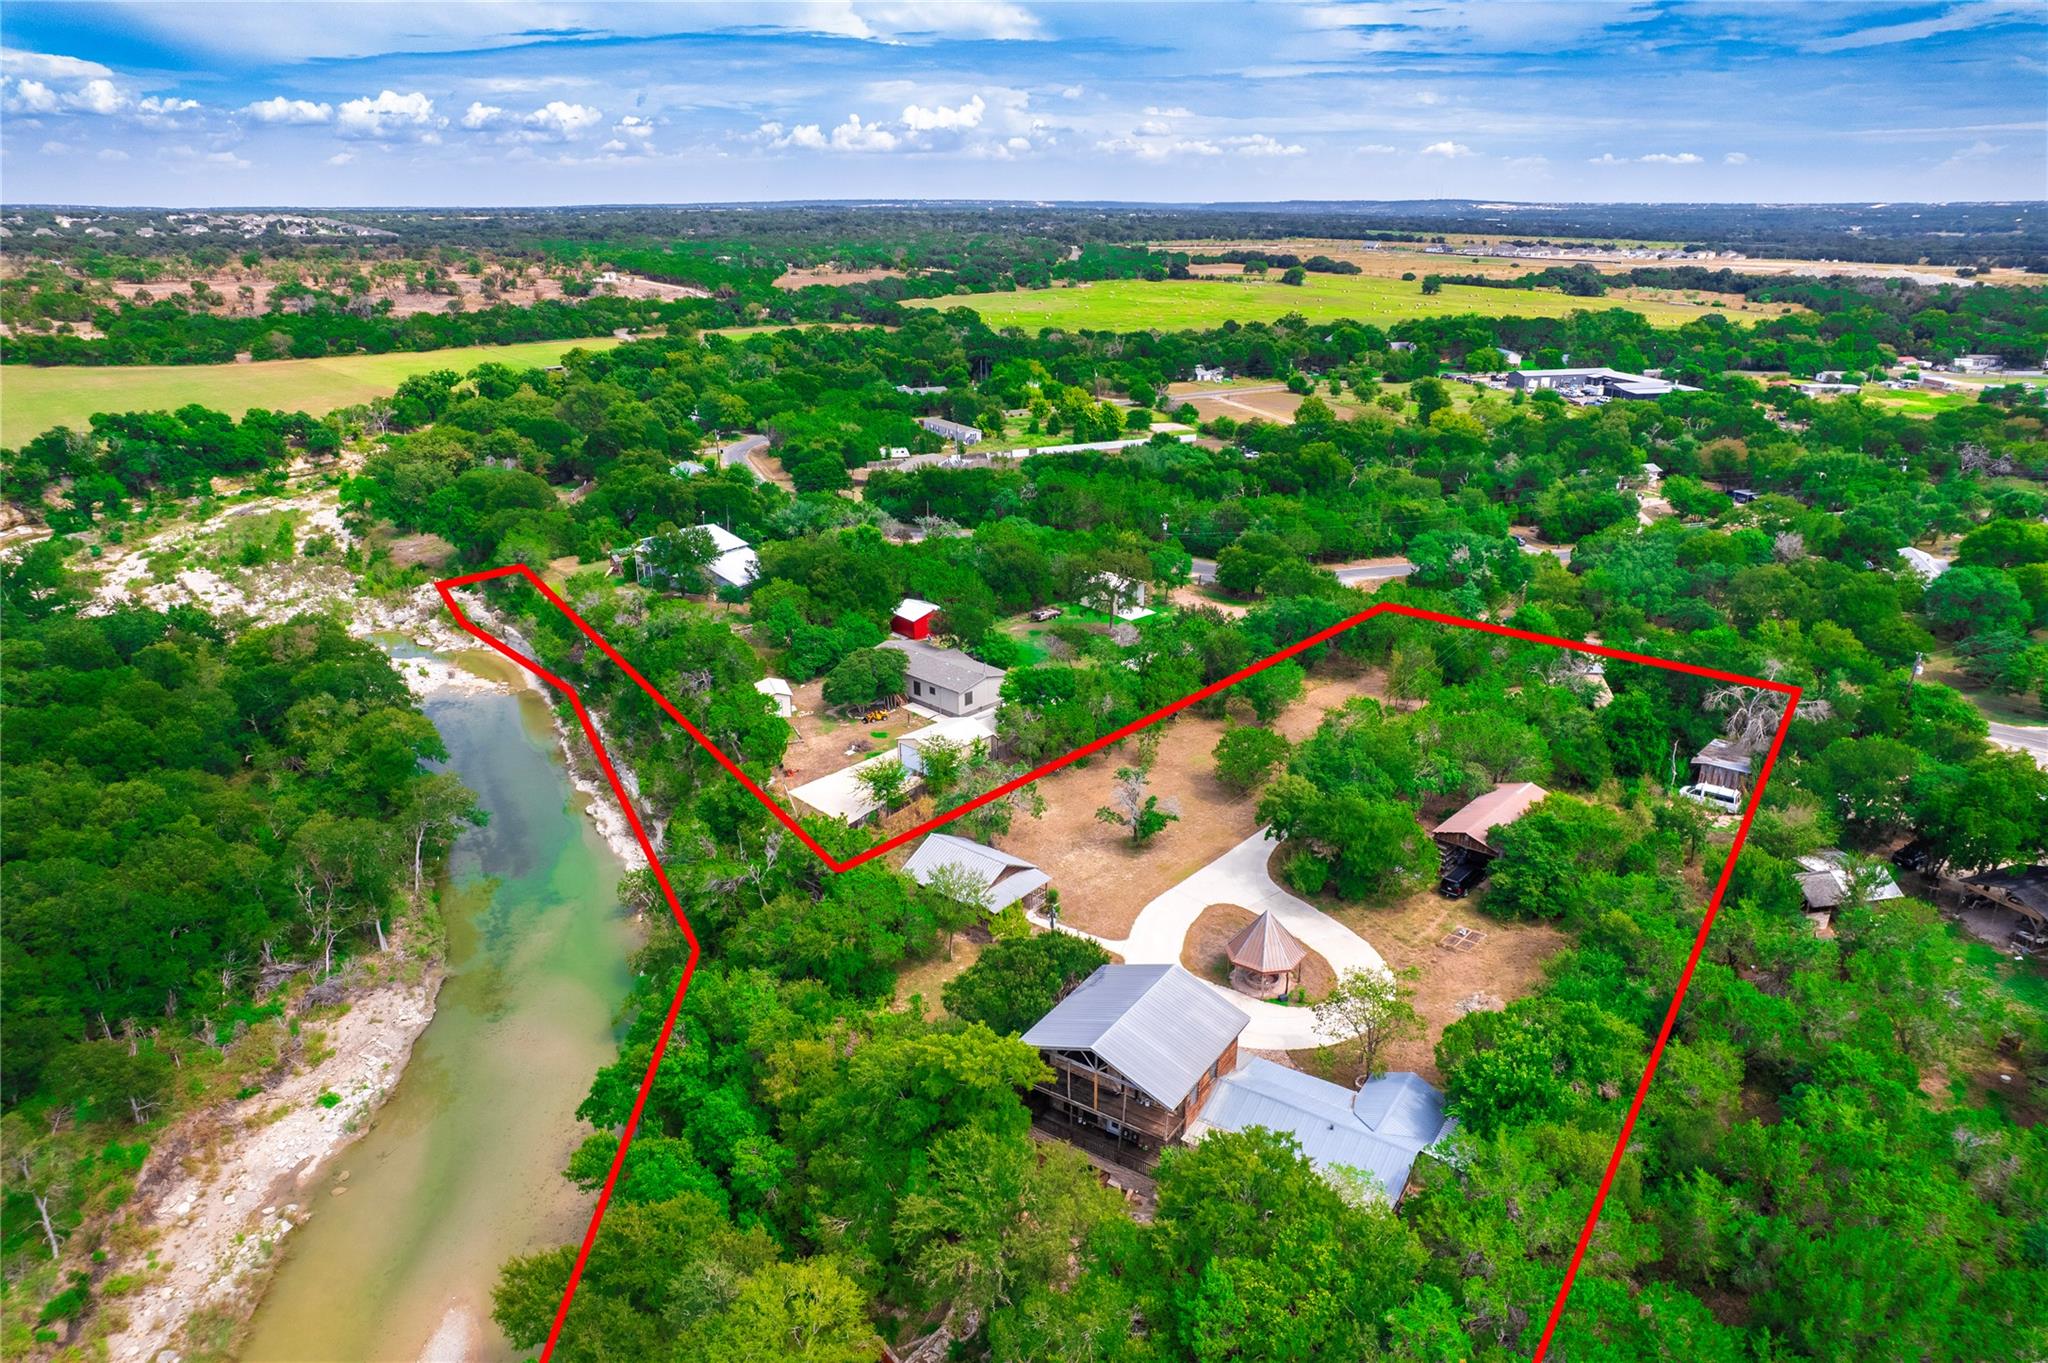
Embrace true Hill Country living on 2.97 acres of pristine, wooded sanctuary directly backing to the San Gabriel River, complete with private stairs leading directly down to the water and a dedicated riverfront deck. This rare waterfront home offers exceptional privacy with a gated entry, no HOA, and light deed restrictions, all protected by a durable new metal roof overhead.
Read the full description
A private circle drive welcomes you to the main house, featuring a classic log cabin exterior and an inviting covered front porch. Inside, the thoroughly upgraded interior boasts an open floor plan bathed in natural light from massive windows, highlighted by striking vaulted knotty pine beam ceilings in the dining, kitchen and main level bedrooms. The modernized kitchen is designed for gathering, featuring a stunning waterfall countertop and a center island breakfast bar that opens seamlessly to a spacious sunroom with a dedicated laundry area at the far end. The main level includes two comfortable bedrooms sharing a full bath, plus a convenient half bath for guests.
Upstairs, a versatile sitting area opens to a private balcony and leads to two additional bedrooms and a full bath with dual vanities and an extended walk-in shower. A bonus upper-level loft, reached via the second floor, offers dramatic, elevated views of the surrounding natural landscape.
Adding incredible value is a separate, fully equipped 750-square-foot one-bedroom studio log cabin complete with a full bath, knotty pine vaulted ceilings, full kitchen, and a stone accent wall with an eating counter—perfect for guests, multi-generational living, or an income-producing rental. Complete with extensive infrastructure updates, including 3 HVAC units across the property, a new water heater, refreshed plumbing, stylish new flooring, fresh interior paint, and modernized bathrooms, this turn-key property is ready for you to sit back and enjoy the ultimate in serene waterfront living.
THE DETAILS THAT SHAPE YOUR DAY
Reported property facts
- Property type
- Residential
- Property subtype
- Single Family Residence
- Bedrooms
- 4
- Bathrooms
- 4
- Full bathrooms
- 3
- Half bathrooms
- 1
- Living area
- 3,281 sq ft
- Lot acres
- 2.97
- Year built
- 1990
- Parking spaces
- 25
- Garage spaces
- 4
Schools reported in the listing
- High schoolLiberty Hill
- Middle schoolLiberty Hill (Liberty Hill)
- DistrictLiberty Hill ISD
- ElementaryLouineNoble
Verify assignment with the relevant district for the exact address, program and school year. These source-reported names are not ratings or an enrollment guarantee.
Features & finishes
lot
Back Yard · Front Yard · Many Trees · Trees-Medium (20 Ft - 40 Ft) · Views
pool
None
roof
Metal
view
Hill Country · River
patio
Covered · Front Porch · Rear Porch
sewer
Septic Tank
levels
One
cooling
Ceiling Fan(s) · Central Air · Electric
fencing
Wire
heating
Central · Fireplace(s)
parking
Covered · Detached · Driveway
exterior
Balcony · CCTYD · Exterior Steps
flooring
Wood
interior
Beamed Ceilings · Ceiling-High · Ceiling-Vaulted · Eat-in Kitchen · Interior Steps · Kitchen Island · Open Floorplan
community
None
utilities
Electricity Connected · Water Connected
appliances
Dishwasher · Free-Standing Gas Range · Washer/Dryer
waterfront
River Front
water Source
Public
construction
Cedar · Wood Siding
accessibility
None
