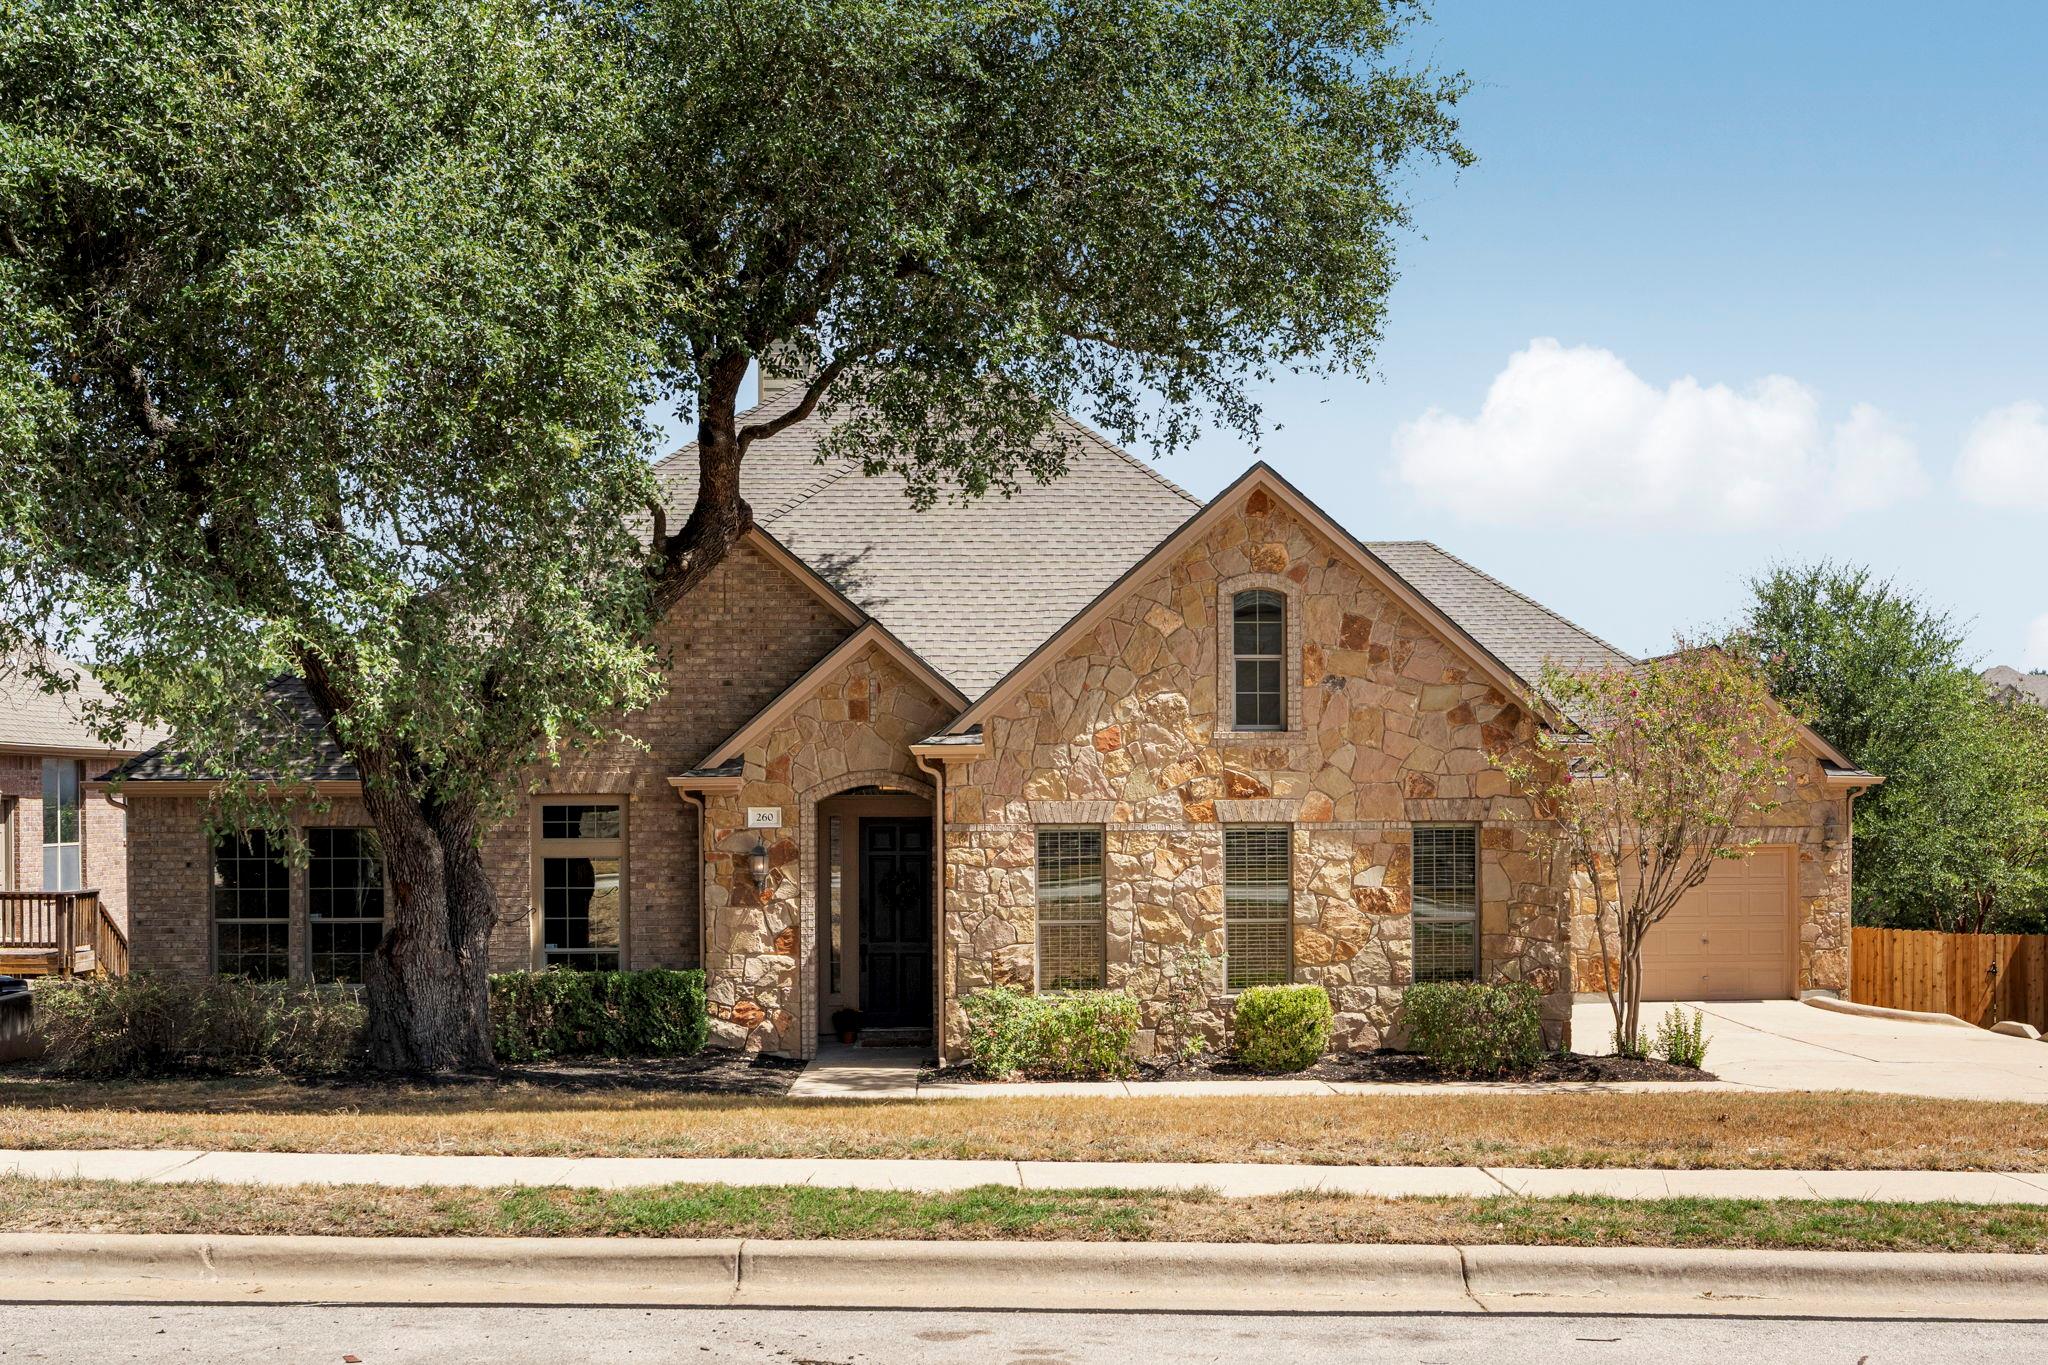
THE HOME, IN THE LISTING AGENT’S WORDS
A closer look.
There’s something special about a home that simply feels good the moment you walk through the door. Welcome to 260 Longmont Lane, a warm and beautifully refreshed home in Belterra where thoughtful spaces, a peaceful greenbelt setting, and an easy Hill Country lifestyle come together.
Read the full description
With 4 bedrooms, 3 full baths, and 3,115 square feet, the floor plan is spacious without losing that cozy feeling of home. The rooms flow naturally from one to the next, creating places to gather and places to retreat. There’s room for busy mornings, homework at the kitchen counter, quiet evenings at home, overnight guests, and a table full of the people you love.
Fresh updates throughout give the home a light and timeless feel, while the functional layout makes everyday life a little easier. It’s the kind of home that can grow and change with you, offering flexibility for a home office, guests, hobbies, or simply a little extra breathing room.
Out back, the home opens to a beautiful greenbelt, giving the yard a sense of privacy and connection to nature. There’s plenty of room to dream here. Add a pool, create an outdoor kitchen and living space, string up the lights, and imagine long summer evenings outside or quiet mornings with coffee overlooking the trees.
And then there’s life in Belterra. Morning walks along the trails, afternoons at the neighborhood pool, kids riding bikes to see friends, and evenings spent close to home with restaurants, coffee, shopping, and entertainment just minutes away. Located in one of the closest master-planned communities to Downtown Austin and zoned to highly regarded Dripping Springs ISD schools, it offers that rare balance of Hill Country living with the city still within easy reach.
260 Longmont is more than a beautifully updated house. It’s comfortable, functional, welcoming, and ready for the everyday moments that eventually become the ones you remember most.
THE DETAILS THAT SHAPE YOUR DAY
Reported property facts
- Property type
- Residential
- Property subtype
- Single Family Residence
- Bedrooms
- 4
- Bathrooms
- 3
- Full bathrooms
- 3
- Half bathrooms
- 0
- Living area
- 3,115 sq ft
- Lot acres
- 0.283
- Year built
- 2008
- Parking spaces
- 6
- Garage spaces
- 3
Schools reported in the listing
- High schoolDripping Springs
- Middle schoolSycamore Springs
- DistrictDripping Springs ISD
- ElementaryRooster Springs
Verify assignment with the relevant district for the exact address, program and school year. These source-reported names are not ratings or an enrollment guarantee.
Features & finishes
lot
Trees-Large (Over 40 Ft)
pool
None
roof
Shingle
view
Park/Greenbelt
patio
Porch
sewer
MUD
levels
One
cooling
Ceiling Fan(s) · Central Air
fencing
Wood
heating
Central · Fireplace(s) · Propane
parking
Garage
exterior
Exterior Steps · Gutters Full · Private Yard
flooring
Vinyl
interior
Built-in Features · Crown Molding · Eat-in Kitchen · Open Floorplan · Pantry · Primary Bedroom on Main · Recessed Lighting · Soaking Tub
community
BBQ Pit/Grill · Clubhouse · Cluster Mailbox · Common Grounds · Curbs · Fitness Center · High Speed Internet · Planned Social Activities · Pool · Property Manager On-Site · Sidewalks · Sport Court(s)/Facility · U-Verse · Underground Utilities · Trail(s)
utilities
Cable Available · Electricity Connected · Propane · Water Connected
appliances
Built-In Range · Cooktop · Dishwasher · Self Cleaning Oven · Washer/Dryer
waterfront
None
water Source
MUD
construction
Brick · Stone
accessibility
None
