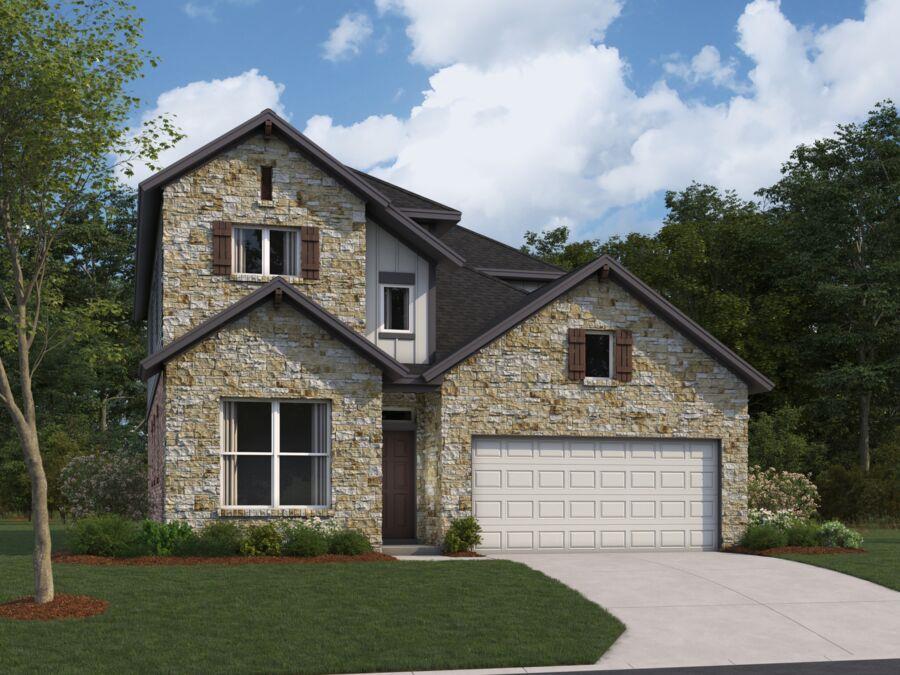
THE HOME, IN THE LISTING AGENT’S WORDS
A closer look.
Welcome to the beautiful Dexter plan in the popular Cedar Brook community! This plan offers over 2200 sq ft of functional living space. Enter through the upgraded 8 foot front door and you'll find a private bedroom tucked just off the entry way, with it's own full bathroom that features an upgraded standing shower right outside. Travel into the home, passing the open railing stairs, garage entry and laundry room, into the open concept kitchen, dining, and high ceiling living rooms. In the living room, you 2 rows of windows, letting in so much natural light! You'll find your primary suite with an upgraded bay window right off the living room, and a deluxe owners bath featuring a soaking tub and seperate shower. Travel upstairs and find 2 more bedrooms, and 1 full bathroom. Perfect for having family and friends stay longterm! Schedule today to view this home with it's upgraded quartz counters, flooring, cabinets today! This home is move in ready by November 2026!
THE DETAILS THAT SHAPE YOUR DAY
Reported property facts
- Property type
- Residential
- Property subtype
- Single Family Residence
- Bedrooms
- 4
- Bathrooms
- 3
- Full bathrooms
- 3
- Half bathrooms
- 0
- Living area
- 2,251 (units not reported)
- Lot acres
- 0.123
- Year built
- 2026
- Parking spaces
- 4
- Garage spaces
- 2
Schools reported in the listing
- High schoolLeander High
- Middle schoolLeander Middle
- DistrictLeander ISD
- ElementaryCamacho
Verify assignment with the relevant district for the exact address, program and school year. These source-reported names are not ratings or an enrollment guarantee.
Features & finishes
lot
Back Yard · Front Yard · Landscaped · Sprinkler - Automatic · Sprinklers In Rear · Sprinklers In Front · Sprinkler - Rain Sensor
pool
None
roof
Composition
view
None
patio
Covered · Rear Porch
sewer
Public Sewer
levels
Two
cooling
Ceiling Fan(s) · Central Air · Electric · ENERGY STAR Qualified Equipment · Zoned
fencing
Fenced · Full · Privacy · Wood
heating
Central · Electric · ENERGY STAR Qualified Equipment · Zoned
parking
Attached · Driveway · Garage · Garage Door Opener · Garage Faces Front · Inside Entrance
exterior
Rain Gutters · Lighting · Pest Tubes in Walls · Private Yard
flooring
Carpet · Tile · Vinyl
interior
Ceiling Fan(s) · Ceiling-High · Double Vanity · Interior Steps · Kitchen Island · Open Floorplan · Pantry · Primary Bedroom on Main · Recessed Lighting · Smart Thermostat · Walk-In Closet(s) · Wired for Data
security
Smoke Detector(s)
community
Cluster Mailbox · Common Grounds · Playground · Sidewalks · Street Lights
utilities
Cable Available · Electricity Available · High Speed Internet · Natural Gas Available · Phone Available · Sewer Available · Underground Utilities · Water Available
appliances
Built-In Gas Oven · Built-In Gas Range · Dishwasher · Disposal · ENERGY STAR Qualified Appliances · Microwave · Stainless Steel Appliance(s) · Water Heater · Tankless Water Heater
waterfront
None
water Source
Public
construction
Brick · HardiPlank Type · Blown-In Insulation · Masonry – Partial · Stone
accessibility
None
Reported rooms
- Primary Bedroom · Main · Walk-In Closet(s)
- Primary Bathroom · Main · Double Vanity
- Kitchen · Main · Pantry
