THE HOME, IN THE LISTING AGENT’S WORDS
A closer look.
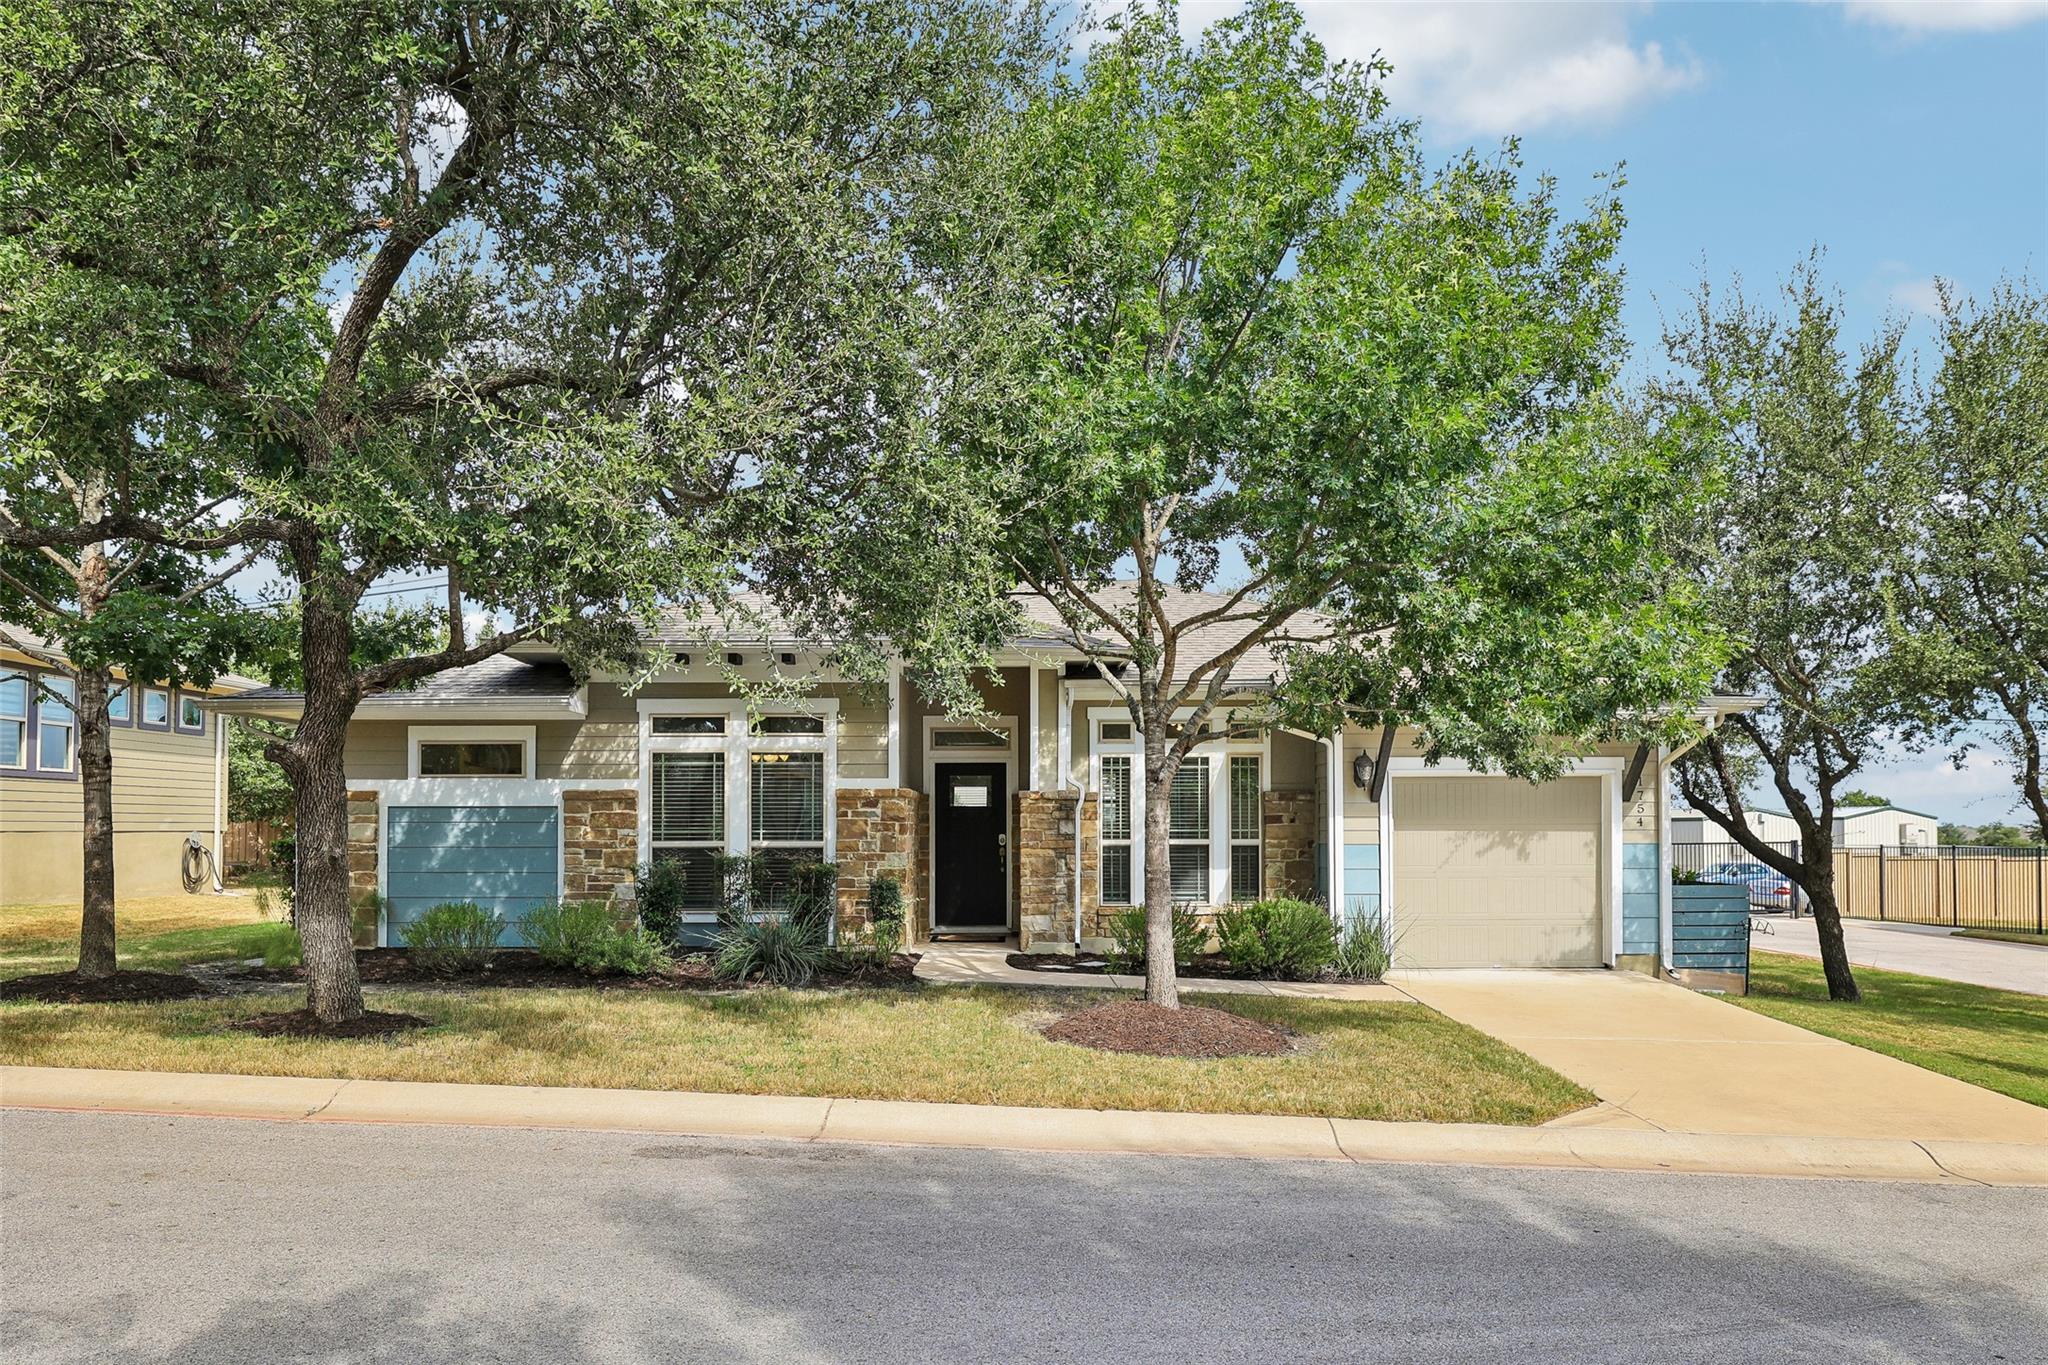
Are you looking to simplify your life? Behind the gates of the Cottages at Crystal Falls, this single-story cottage offers a lighter, more manageable way to live while preserving the privacy of a home with its own entrance and attached garage. High ceilings, beams, recessed lighting and generous windows create an airy interior, while the open living and dining areas connect naturally to the kitchen. A small central island adds prep space and casual seating, complemented by granite countertops, a tile backsplash, abundant dark cabinetry, gas cooking, double ovens and a pantry. The refrigerator, washer and dryer are included. The primary suite feels quietly removed, with a walk-in closet and spacious bath featuring a long dual vanity and oversized walk-in shower. A second bedroom and nearby full bath with a tub and shower can welcome guests or adapt as a home office, hobby room or creative space. Would a home where the HOA takes care of the yard give you more freedom to enjoy your weekends? Step outside to a covered back patio and green space for morning coffee, fresh air or a small garden without adding another project to your list. Crystal Falls amenities include pools, parks, playgrounds, tennis courts and trails, with golf, groceries, coffee, dining and medical services close at hand. Pegasus Landing of Crystal Falls sits directly across Crystal Falls Parkway, offering added convenience for anyone who wants to remain close to someone they love while maintaining an independent residence nearby. Leander remains one of the nation’s fastest-growing cities, bringing an expanding mix of dining, shopping and entertainment. Approximately five miles, or about an eight-minute drive, from Leander Station and the emerging 116-acre Northline district, the home offers access to MetroRail and a walkable new downtown planned with retail, restaurants, offices, residences, hotel and civic spaces. Quick access to 183A keeps Cedar Park and the greater Austin area within easy reach.
THE DETAILS THAT SHAPE YOUR DAY
Reported property facts
- Property type
- Residential
- Property subtype
- Single Family Residence
- Bedrooms
- 2
- Bathrooms
- 2
- Full bathrooms
- 2
- Half bathrooms
- 0
- Living area
- 1,354 (units not reported)
- Lot acres
- 0
- Year built
- 2017
- Parking spaces
- 2
- Garage spaces
- 1
Schools reported in the listing
- High schoolLeander High
- Middle schoolLeander Middle
- DistrictLeander ISD
- ElementaryWhitestone
Verify assignment with the relevant district for the exact address, program and school year. These source-reported names are not ratings or an enrollment guarantee.
Features & finishes
lot
Near Golf Course · Sprinklers In Front · Sprinklers On Side
pool
None
roof
Composition
view
None
patio
Awning(s) · Covered · Patio
sewer
Public Sewer
levels
One
cooling
Central Air
fencing
See Remarks
heating
Central · Natural Gas
parking
Attached
exterior
None
flooring
Carpet · Tile · Wood
interior
Entrance Foyer · Ceiling-High · Recessed Lighting · Primary Bedroom on Main · Walk-In Closet(s) · Beamed Ceilings · Study/Home Office
security
Fire Alarm · Prewired · Smoke Detector(s)
community
Cluster Mailbox · Common Grounds · Park · Playground · Pool · Tennis Court(s) · Trail(s)
utilities
Electricity Available · Other · Natural Gas Available · Phone Available
appliances
Gas Cooktop · Dishwasher · Exhaust Fan · Microwave · Double Oven
waterfront
None
water Source
Public
construction
HardiPlank Type · Stone Veneer
accessibility
None
Reported rooms
- Primary Bedroom · Main · Ceiling Fan(s)
- Primary Bathroom · Main · Recessed Lighting
- Kitchen · Main
