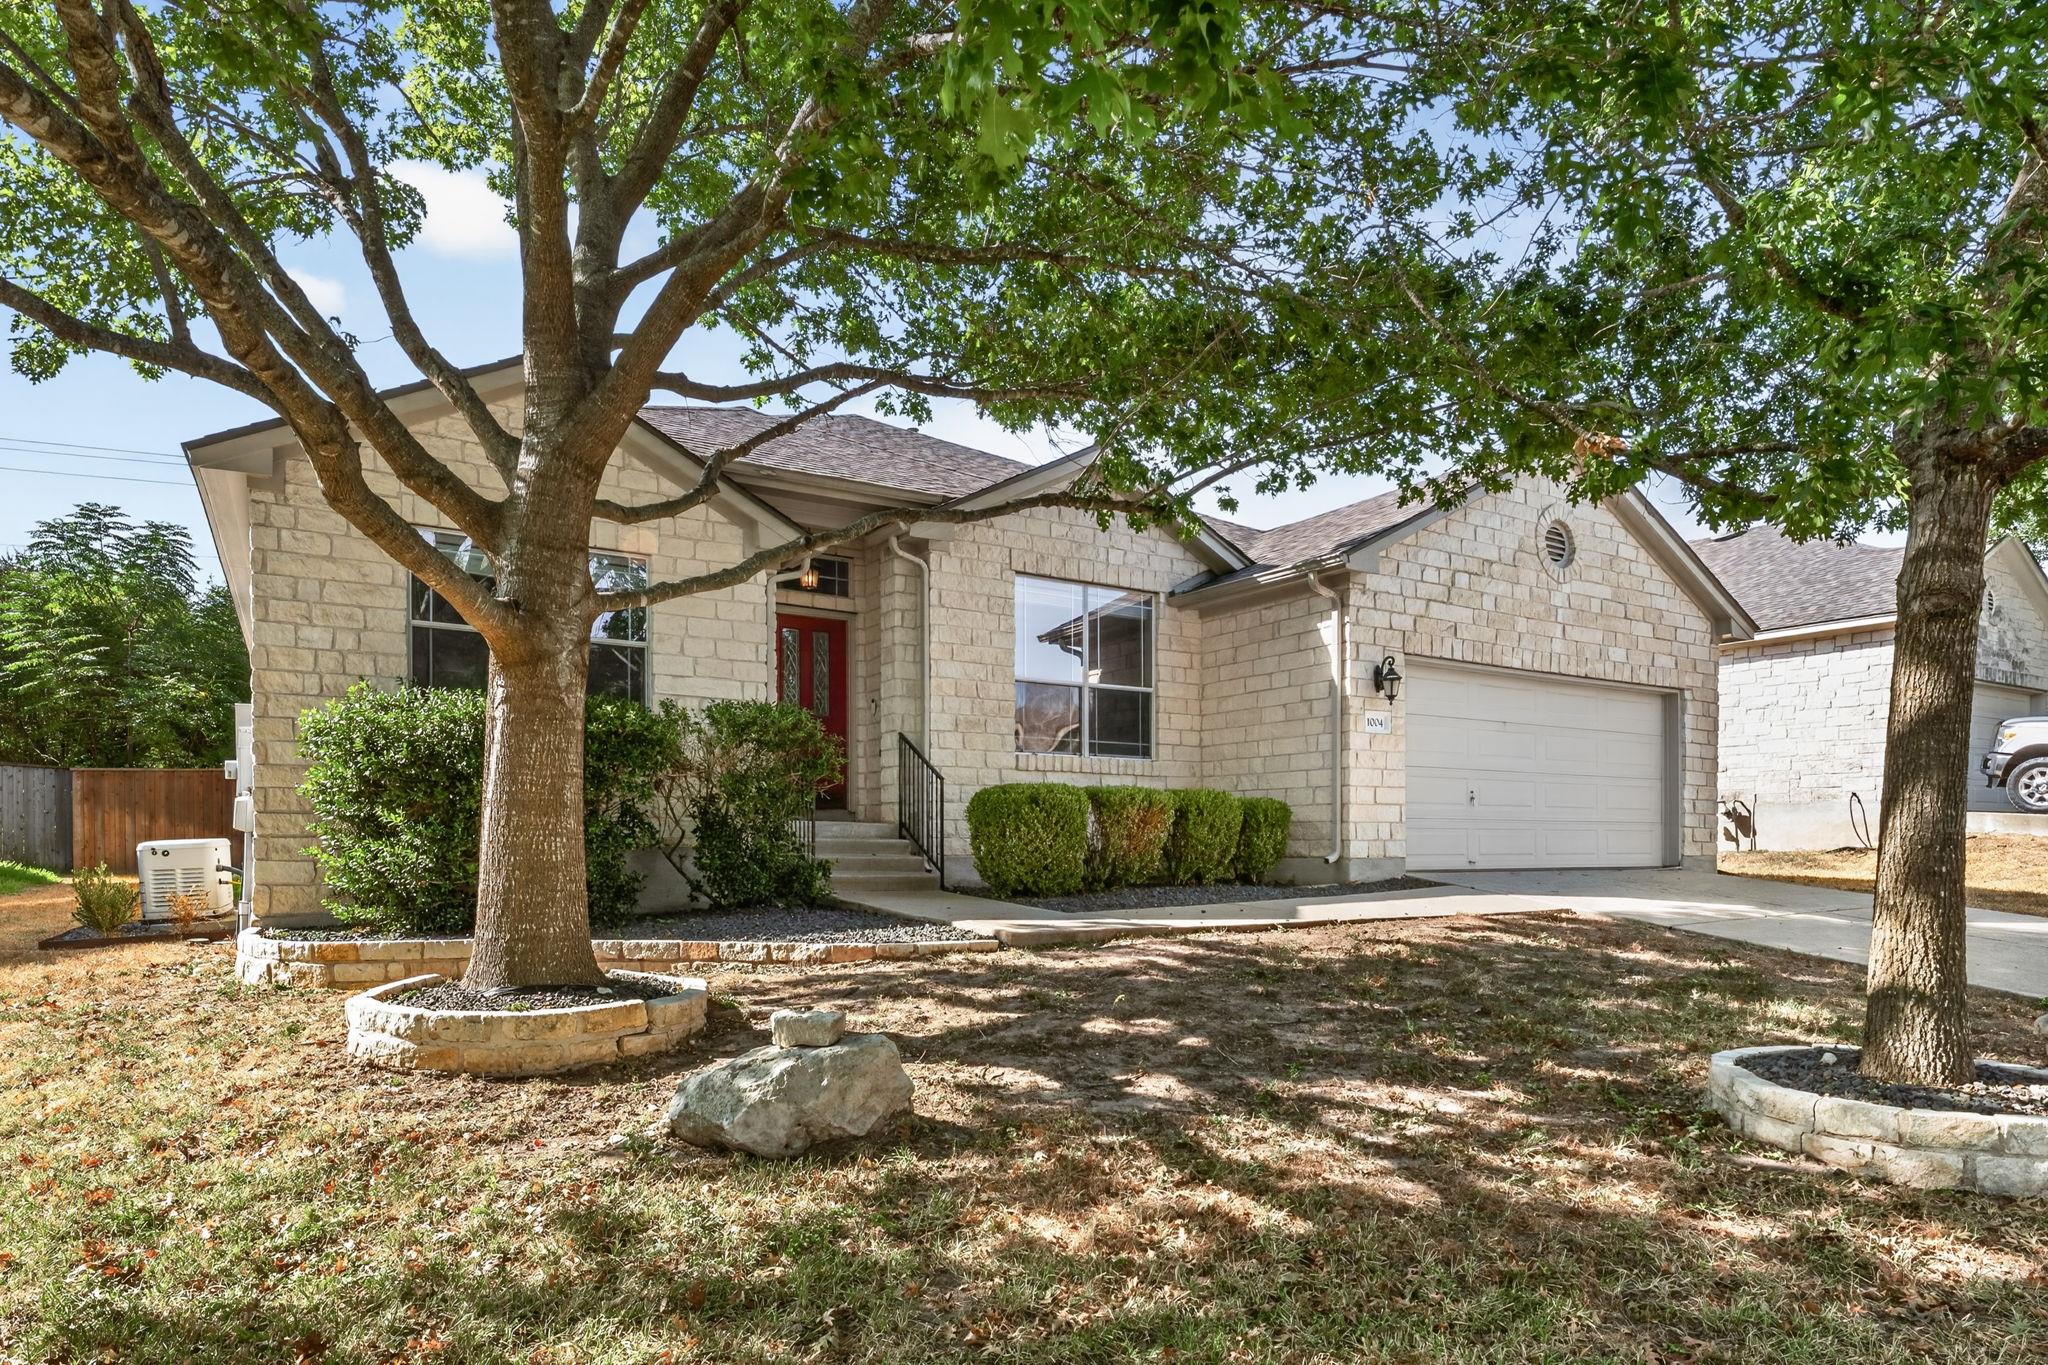
THE HOME, IN THE LISTING AGENT’S WORDS
A closer look.
Set along a quiet street in the sought-after Crystal Falls community, this single-story home was impeccably remodeled in 2024 pairing timeless curb appeal with the elevated finishes and attention to detail typically reserved for luxury homes. A gorgeous stone facade creates an impressive first impression, while the freshly repainted interior offers a refined, move-in-ready feel throughout.
Read the full description
Inside, expansive windows fill the living spaces with natural light, highlighting the engineered hardwood and tile flooring—no carpet anywhere—and a handsome fireplace that anchors the main living area. The completely remodeled kitchen is a true showpiece, featuring striking Matarazzo Quartzite countertops, floor-to-ceiling cabinetry, upgraded appliances, recessed lighting, and sophisticated finishes designed for both everyday living and entertaining.
The home offers four bedrooms plus a dedicated enclosed office, with a separate guest wing providing added privacy. The spacious primary suite feels like a retreat, complete with dual vanities, Iron Grey Granite countertops, an expansive walk-in closet, and a stunning oversized walk-in shower with dual shower heads.
Outdoor living is equally impressive. A fully screened-in covered patio addition opens to a private, fenced backyard, while the gorgeous outdoor propane kitchen addition from Paradise Grill with a power hook up creates the perfect setting for year-round entertaining. Additional upgrades include a 25 kW whole home Generac generator, electrical hookup for a future hot tub, gutters, an all-area sprinkler system, and a storage shed that conveys.
Sophisticated yet inviting, this beautifully remodeled home delivers single-story living, exceptional privacy, and high-end finishes in a location that is difficult to beat.
THE DETAILS THAT SHAPE YOUR DAY
Reported property facts
- Property type
- Residential
- Property subtype
- Single Family Residence
- Bedrooms
- 4
- Bathrooms
- 2
- Full bathrooms
- 2
- Half bathrooms
- 0
- Living area
- 2,336 sq ft
- Lot acres
- 0.2088
- Year built
- 2004
- Parking spaces
- 4
- Garage spaces
- 2
Schools reported in the listing
- High schoolLeander High
- Middle schoolLeander Middle
- DistrictLeander ISD
- ElementaryWilliam J Winkley
Verify assignment with the relevant district for the exact address, program and school year. These source-reported names are not ratings or an enrollment guarantee.
Features & finishes
lot
Back Yard · Curbs · Front Yard · Interior Lot · Landscaped · Public Maintained Road · Sprinkler - Automatic · Sprinklers In Rear · Sprinkler - Drip Only/Bubblers · Sprinklers In Front · Sprinklers On Side · Trees-Medium (20 Ft - 40 Ft) · Xeriscape
pool
None
roof
Composition · Shingle
view
Neighborhood
patio
Covered · Front Porch · Patio · Screened
sewer
Public Sewer
levels
One
cooling
Central Air · Electric
fencing
Back Yard · Fenced · Privacy · Wood
heating
Central · Natural Gas
parking
Attached · Direct Access · Door-Single · Driveway · Garage · Garage Door Opener · Garage Faces Front · Inside Entrance · Lighted · Paved
exterior
Rain Gutters
flooring
Tile · Wood
interior
Breakfast Bar · Ceiling Fan(s) · Ceiling-High · Chandelier · Granite Counters · Quartz Counters · Double Vanity · Kitchen Island · Low Flow Plumbing Fixtures · Multiple Living Areas · No Interior Steps · Pantry · Primary Bedroom on Main · Recessed Lighting · Study/Home Office · Walk-In Closet(s)
security
Carbon Monoxide Detector(s) · Secured Garage/Parking · Security System Owned · Smoke Detector(s)
community
BBQ Pit/Grill · Clubhouse · Common Grounds · Fishing · Park · Picnic Area · Playground · Pool · Tennis Court(s)
utilities
Cable Available · Electricity Available · High Speed Internet · Other · Natural Gas Available · Phone Available · Sewer Available · Underground Utilities · Water Available
appliances
Built-In Electric Oven · Built-In Gas Range · Built-In Oven(s) · Convection Oven · Dishwasher · Disposal · Exhaust Fan · Gas Cooktop · Microwave · Electric Oven · RNGHD · Free-Standing Refrigerator · Stainless Steel Appliance(s) · Water Heater
waterfront
None
water Source
Public
construction
HardiPlank Type · Stone
accessibility
None
ROOM BY ROOM
Reported rooms
Compare the spaces you will actually use. Units for numeric length and width are not reported in this feed; the separate dimensions field is shown as supplied. Confirm measurements at the home.
| Room & level | Reported measurements |
|---|---|
| OfficeLevel: Main Ceiling Fan(s) · High Ceilings | Size not reported |
| Screened Patio/PorchLevel: Main High Ceilings | Size not reported |
