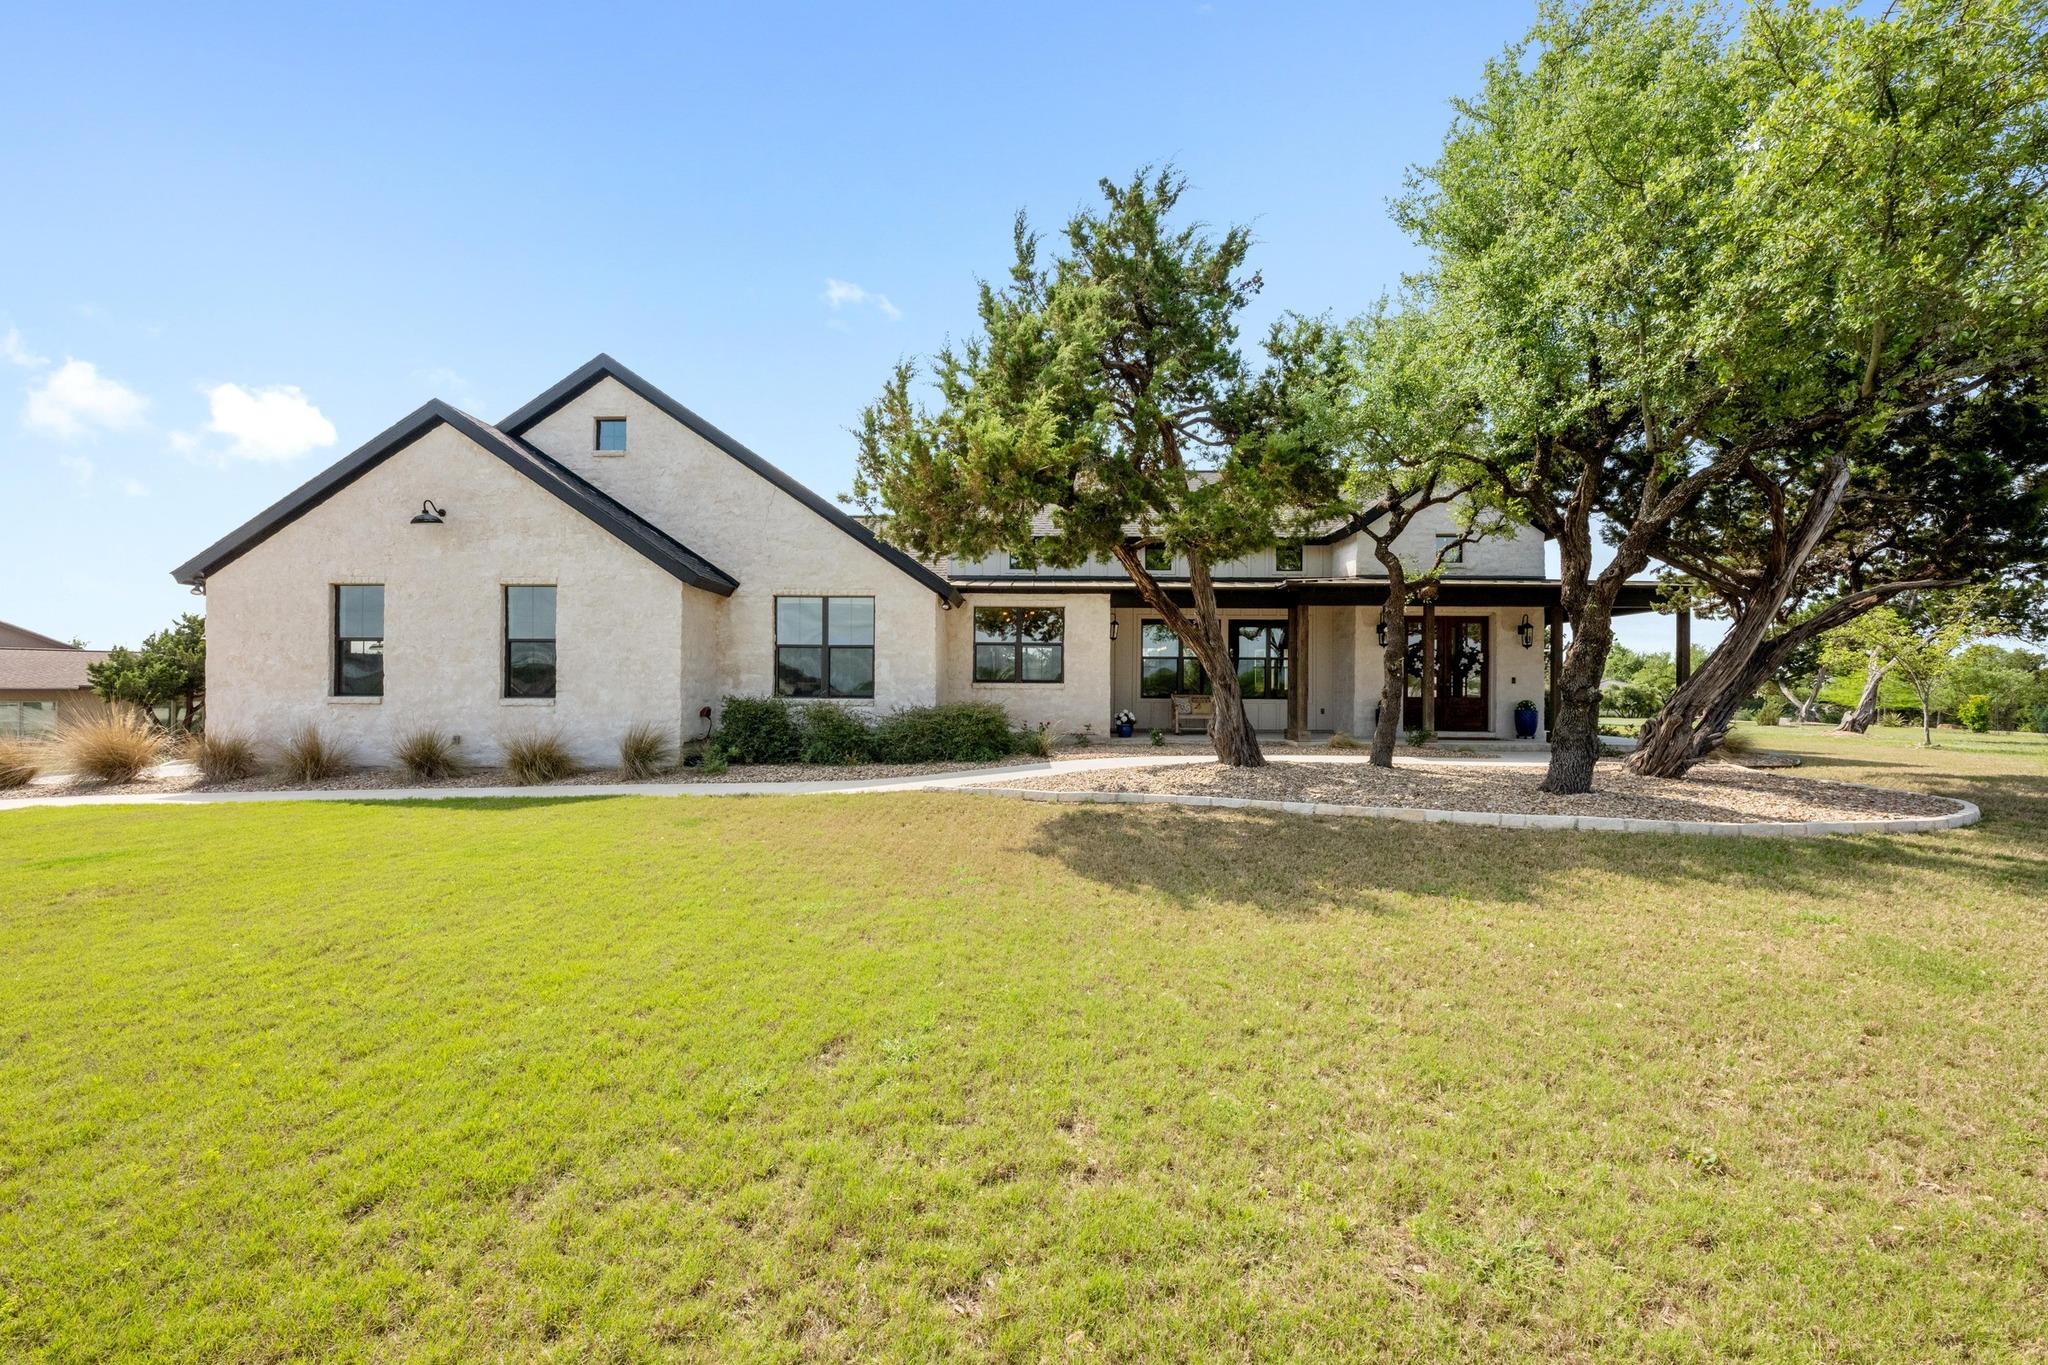
THE HOME, IN THE LISTING AGENT’S WORDS
A closer look.
Custom built by Nalle Custom Homes and set on a private 1.6+-acre lot at the end of a quiet cul-de-sac, this striking single-story home pairs thoughtful design with elevated Hill Country living in the HIGHLY desirable and convenient RIM ROCK community! The flat, fully fenced lot offers great usability, great front views, and a private, shaded backyard...perfect for a future pool or simply enjoying the privacy, open fields of wildflowers, and peaceful canopy of trees. Featuring 4 large bedrooms, 3.5 baths, a dedicated office, and a separate secondary living area with backyard access, the floor plan offers flexibility, function, and comfort. Double front doors open to a light-filled interior with soaring ceilings, clerestory windows, and a grand wall of glass overlooking the covered back porch with a pass-through bar window—ideal for entertaining. Enjoy approximately 500 sq ft of outdoor living space in addition to more than 3,000 sq ft inside. The living room features a gas-start wood-burning fireplace, exposed ductwork, and effortless indoor-outdoor flow. The chef’s kitchen offers a 6-burner gas cooktop, double ovens, pot filler, vegetable sink, stainless farmhouse sink, reverse osmosis system, and oversized walk-in pantry. The primary suite is a spa-like retreat with a freestanding tub, oversized walk-in shower, double vanities, and floor-to-ceiling tile. No carpet anywhere. Guest baths include solar tubes for added natural light. The spacious laundry/mudroom has a sink, counter space, and room for a second refrigerator. An oversized 3+ car garage with epoxy floors offers excellent storage. North/south orientation helps minimize harsh Texas sun. Just 30 minutes to downtown Austin or the airport while remaining in EXEMPLARY Dripping Springs ISD. Wonderful neighbors and a peaceful setting make this an exceptional place to call home. It is a home you can enjoy for so many years to come!!!
THE DETAILS THAT SHAPE YOUR DAY
Reported property facts
- Property type
- Residential
- Property subtype
- Single Family Residence
- Bedrooms
- 4
- Bathrooms
- 4
- Full bathrooms
- 3
- Half bathrooms
- 1
- Living area
- 3,011 (units not reported)
- Lot acres
- 1.65
- Year built
- 2019
- Parking spaces
- 8
- Garage spaces
- 3
Schools reported in the listing
- High schoolDripping Springs
- Middle schoolSycamore Springs
- DistrictDripping Springs ISD
- ElementaryCypress Springs
Verify assignment with the relevant district for the exact address, program and school year. These source-reported names are not ratings or an enrollment guarantee.
Features & finishes
lot
Cul-De-Sac · Level · Trees-Large (Over 40 Ft) · Trees-Moderate
pool
None
roof
Composition
view
Hill Country
patio
Covered · Front Porch · Rear Porch
sewer
Septic Tank
levels
One
cooling
Central Air
fencing
Back Yard
heating
Central
parking
Driveway · Garage
exterior
Private Yard
flooring
Tile · Vinyl · Wood
interior
Breakfast Bar · Ceiling Fan(s) · Ceiling-High · Chandelier · Quartz Counters · Double Vanity · Eat-in Kitchen · Entrance Foyer · In-Law Floorplan · Multiple Living Areas · No Interior Steps · Open Floorplan · Primary Bedroom on Main
security
Prewired
community
Curbs · Trail(s)
utilities
Cable Connected · Electricity Connected · High Speed Internet · Phone Available · Water Connected
appliances
Built-In Gas Range · Dishwasher · Disposal · Gas Range · Instant Hot Water · Microwave · Double Oven
waterfront
None
water Source
MUD
construction
Stone
accessibility
None
