THE HOME, IN THE LISTING AGENT’S WORDS
A closer look.
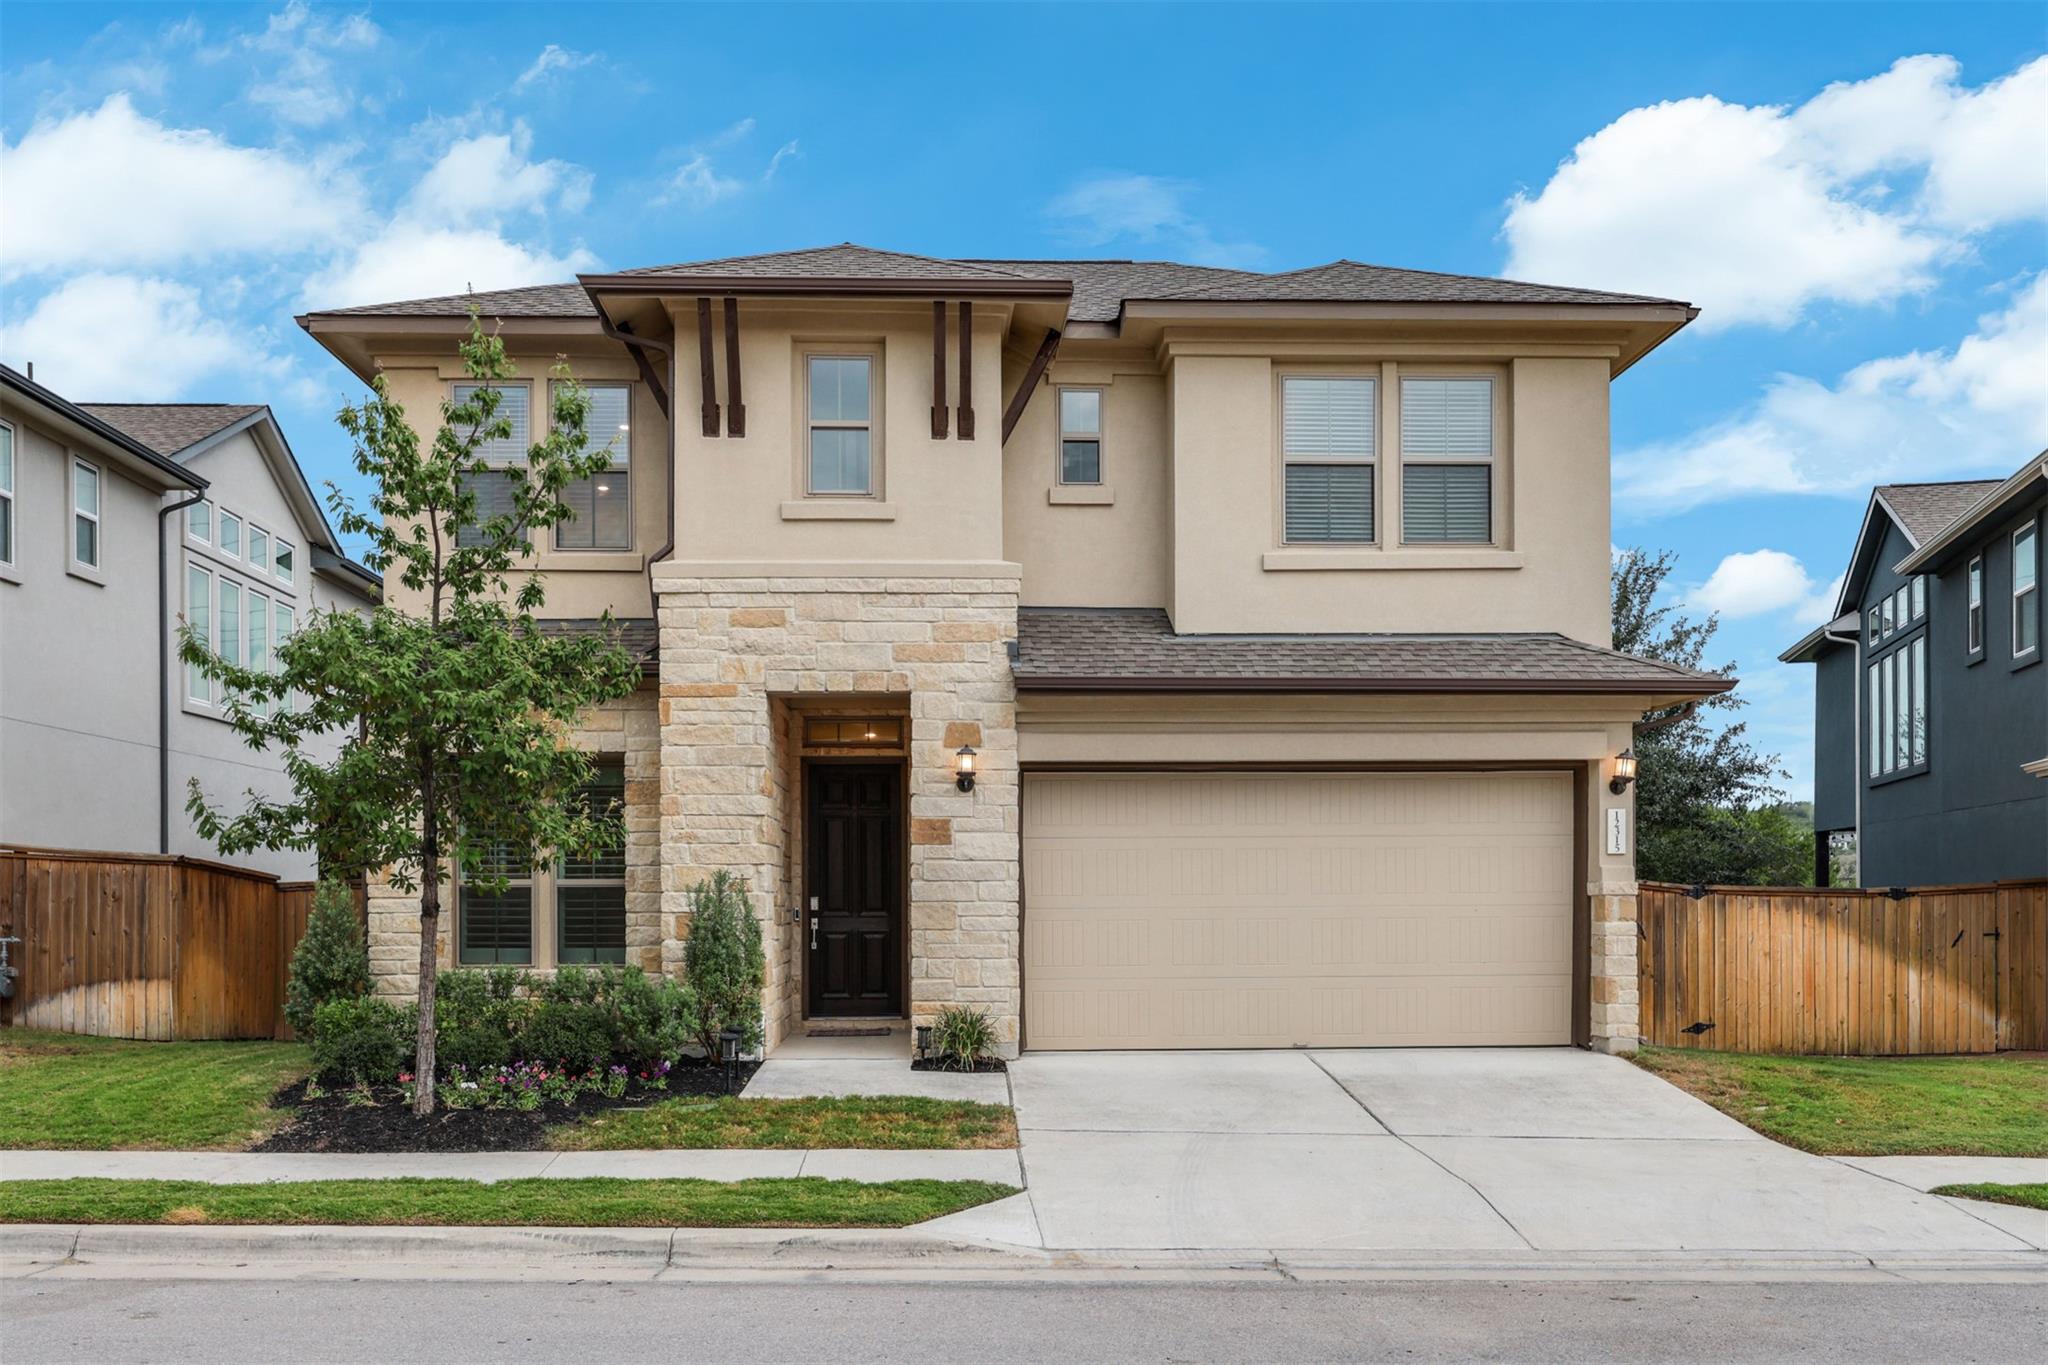
Welcome to 12315 Simmental Dr, a beautifully maintained 2020-built home in The Retreat at Steiner Ranch, one of the community’s newer sections. This thoughtfully designed two-story home combines flexible living spaces, solar panels for added energy efficiency, & a peaceful greenbelt setting.
Read the full description
Filled with natural light, the main level features soaring ceilings and an open-concept layout connecting the kitchen, dining and living areas. The spacious kitchen features a large center island, stainless steel appliances & walk-in pantry, with an easy flow to the outdoor patio overlooking the serene natural surroundings. The spacious primary suite sits on the main floor & offers peaceful greenbelt views, a bath with separate vanities, & a large walk-in closet. A versatile fifth bedroom or office is also downstairs. Plantation blinds throughout add a polished touch. Upstairs, three additional bedrooms, all with walk-in closets & a full bathroom surround a generous secondary living area, offering plenty of flexibility.
Backing directly to a natural greenbelt, enjoy added privacy, an exceptionally quiet setting & serene outdoor views. A water softener is also included. Located near the front of Steiner Ranch just off Quinlan Park Road, The Retreat offers convenient access to RM 620, nearby shopping & dining, while avoiding the longer drive into some of Steiner Ranch’s deeper sections. Residents enjoy an extensive collection of Steiner Ranch amenities, including multiple pools, tennis & pickleball courts, soccer fields, playgrounds, community centers, dog park & miles of scenic hike & bike trails. The Steiner Ranch Lake Club on Lake Austin offers a covered pavilion, barbecue grills, basketball court & lakeside access, with a public boat launch nearby.
Zoned to Vandegrift High School, this move-in-ready home offers newer construction, greenbelt privacy, paid-off solar & flexible living spaces. Life in Steiner Ranch—where trails, water & community come together.
THE DETAILS THAT SHAPE YOUR DAY
Reported property facts
- Property type
- Residential
- Property subtype
- Single Family Residence
- Bedrooms
- 5
- Bathrooms
- 3
- Full bathrooms
- 2
- Half bathrooms
- 1
- Living area
- 2,596 sq ft
- Lot acres
- 0.14
- Year built
- 2020
- Parking spaces
- 4
- Garage spaces
- 2
Schools reported in the listing
- High schoolVandegrift
- Middle schoolCanyon Ridge
- DistrictLeander ISD
- ElementarySteiner Ranch
Verify assignment with the relevant district for the exact address, program and school year. These source-reported names are not ratings or an enrollment guarantee.
Features & finishes
lot
Greenbelt · Back Yard · Few Trees · Front Yard · Landscaped · Private · Sprinkler - Automatic · Sprinklers In Rear · Sprinklers In Front · Trees-Sparse · Views
pool
None
roof
Composition · Shingle
view
Hill Country · Park/Greenbelt · Trees/Woods
patio
Covered · Deck
sewer
Public Sewer
levels
Two
cooling
Ceiling Fan(s) · Central Air
fencing
Fenced · Privacy · Wood · Wrought Iron
heating
Central · Natural Gas
parking
Attached · Driveway · Garage · Garage Door Opener
exterior
Exterior Steps · Gutters Full · Pest Tubes in Walls · Private Entrance · Private Yard
flooring
Carpet · Tile · Wood
interior
Breakfast Bar · Coffered Ceiling(s) · Ceiling-High · Tray Ceiling(s) · Quartz Counters · Double Vanity · Entrance Foyer · Kitchen Island · Open Floorplan · Pantry · Primary Bedroom on Main · Recessed Lighting · Soaking Tub · Study/Home Office · Walk-In Closet(s)
security
Carbon Monoxide Detector(s) · Smoke Detector(s)
community
BBQ Pit/Grill · Clubhouse · Golf · Lake · Planned Social Activities · Playground · Pool · Sport Court(s)/Facility · Tennis Court(s) · Trail(s)
utilities
Other · Natural Gas Available
appliances
Built-In Oven(s) · Dishwasher · Disposal · Exhaust Fan · Gas Cooktop · Microwave · Oven · Refrigerator · Self Cleaning Oven · Stainless Steel Appliance(s) · Tankless Water Heater
waterfront
None
water Source
MUD
construction
Brick · Masonry – All Sides · Stucco
accessibility
None
ROOM BY ROOM
Reported rooms
Compare the spaces you will actually use. Units for numeric length and width are not reported in this feed; the separate dimensions field is shown as supplied. Confirm measurements at the home.
| Room & level | Reported measurements |
|---|---|
| Primary BedroomLevel: Main Ceiling Fan(s) · Double Vanity · Full Bath · Garden Tub · High Ceilings · Recessed Lighting · Soaking Tub · Tray Ceiling(s) · Vaulted Ceiling(s) · Walk-In Closet(s) · Walk-in Shower | Size not reported |
| BedroomLevel: Main Recessed Lighting · Walk-In Closet(s) | Size not reported |
| BedroomLevel: Second Walk-In Closet(s) | Size not reported |
| BedroomLevel: Second Recessed Lighting · Walk-In Closet(s) | Size not reported |
| BedroomLevel: Second Walk-In Closet(s) | Size not reported |
| BathroomLevel: Second Full Bath | Size not reported |
| Game RoomLevel: Second Recessed Lighting | Size not reported |
