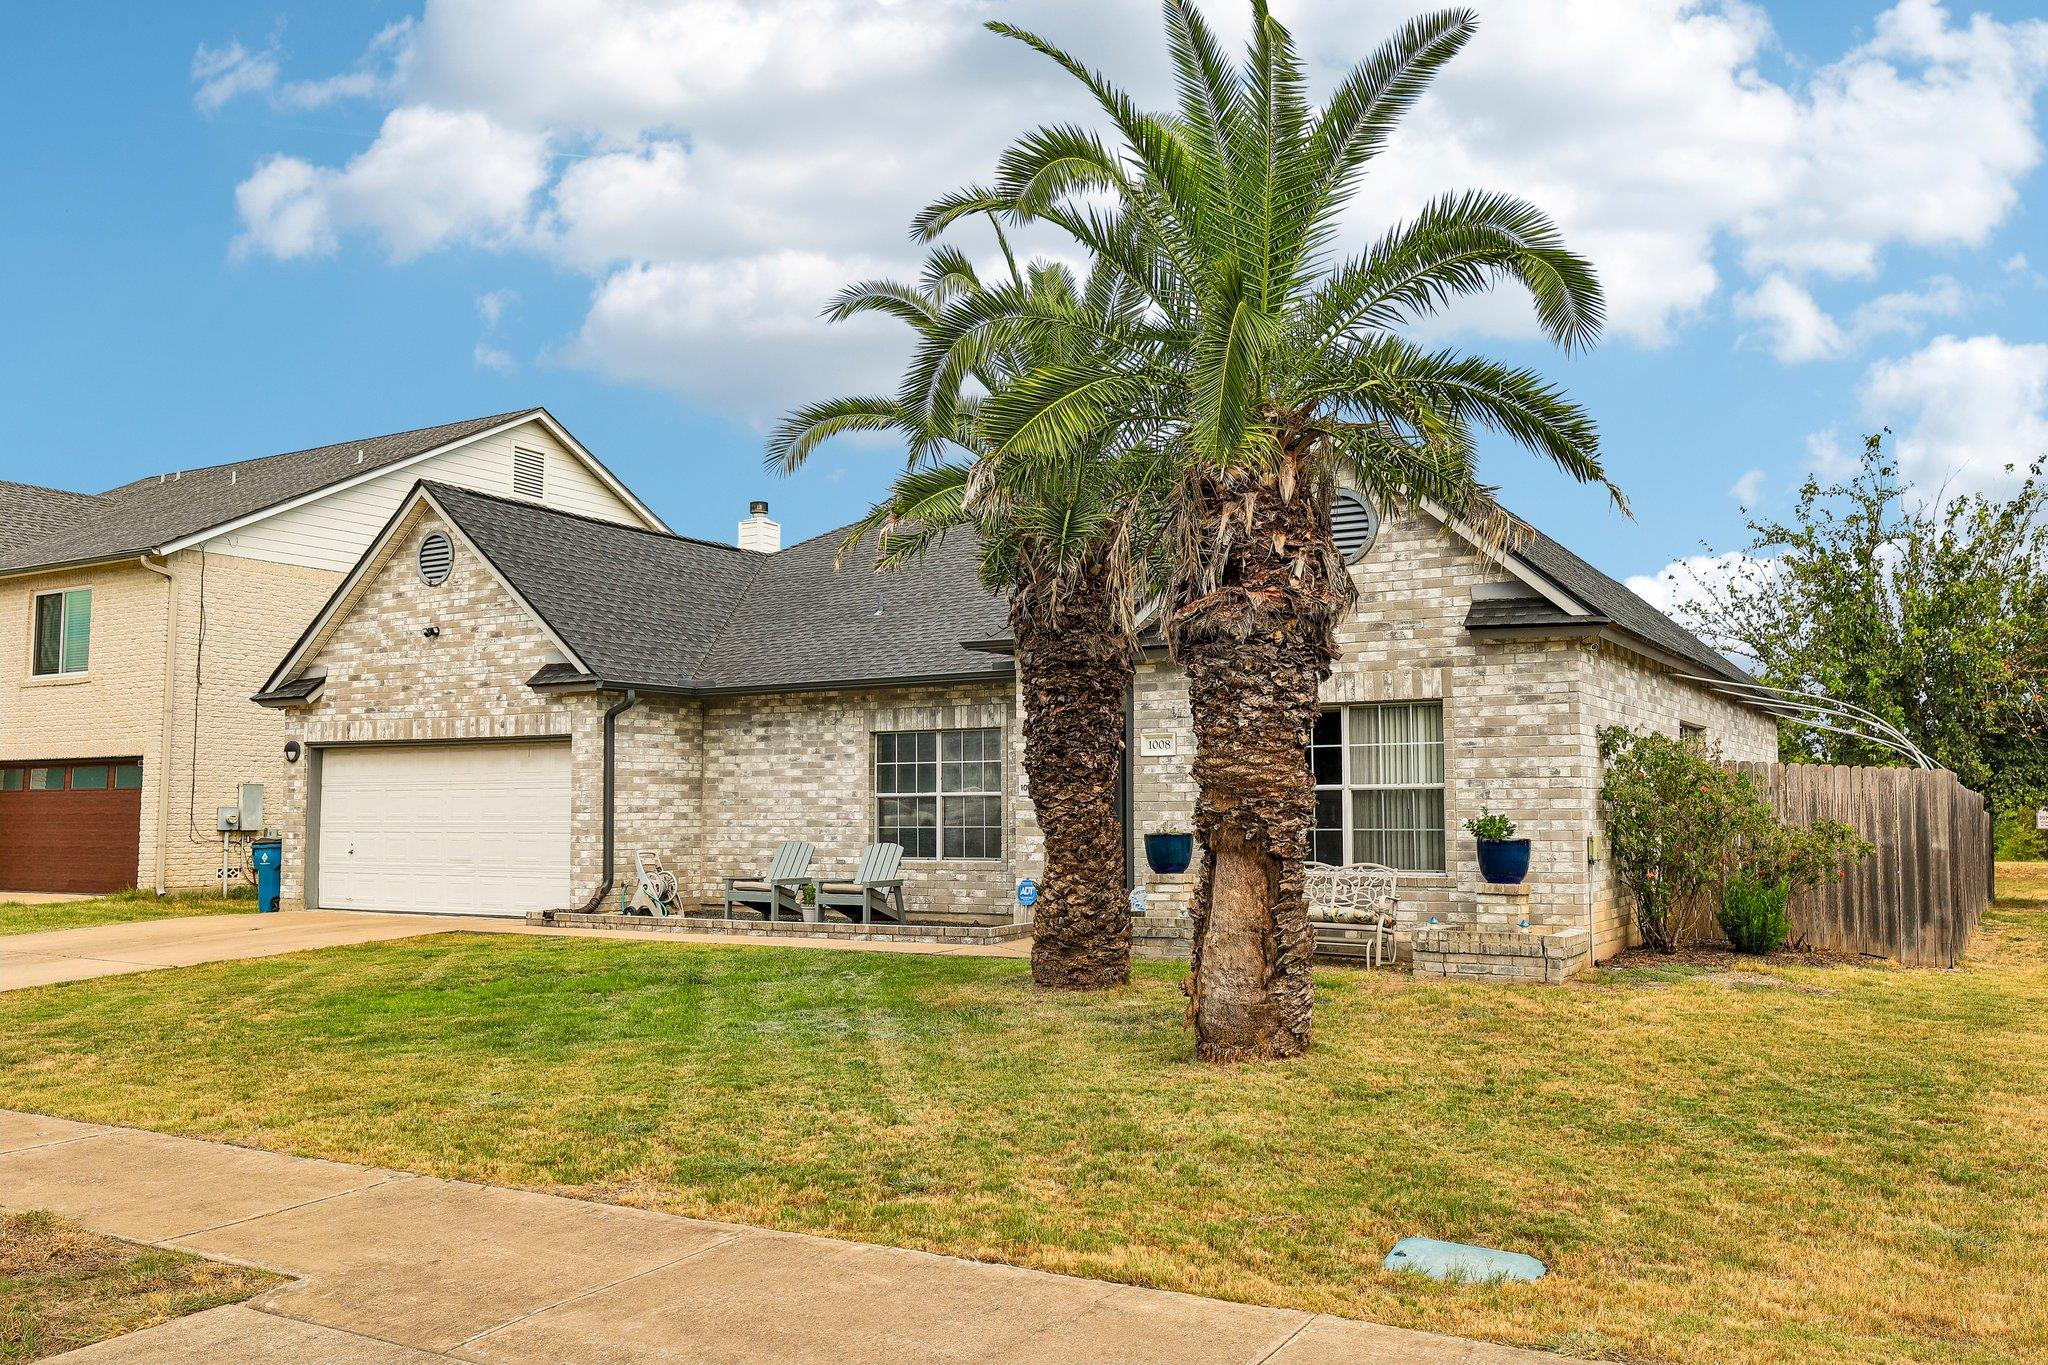
THE HOME, IN THE LISTING AGENT’S WORDS
A closer look.
Welcome to 1008 Statler Bend, a thoughtfully upgraded home situated on a larger lot that backs directly to a beautiful greenbelt with no house immediately behind it. Unlike other homes with the same floor plan in the neighborhood, this one features 9-foot ceilings, creating a brighter and more open feel throughout. Tile flooring extends through nearly the entire home, complemented by crown molding, upgraded paint, ceiling fans and insulated interior walls for added energy efficiency and sound reduction.
Read the full description
The kitchen includes newer appliances, while the updated bathrooms add a clean, refreshed feel. Additional improvements include a radiant barrier, a roof replaced in 2021 with hurricane straps and a high-efficiency Trane XR15 heat pump system.
The backyard is where this property really shines. Enjoy an expansive 25-by-13-foot concrete patio, a separate 16-by-16-foot covered paver entertaining area and a built-in concrete counter ready for your Green Egg, outdoor cooking or turkey-frying setup. A raised 34-foot vegetable garden with bird netting is already in place, along with a lime tree that is perfect for fresh limes and laid-back evenings on the patio. Huge palm trees in both the front and backyard add character and a relaxed atmosphere, while the greenbelt beyond the backyard provides additional privacy and a peaceful natural backdrop.
With generous outdoor living space, no immediate rear neighbor and greenbelt views, this home offers features that are difficult to find in the neighborhood.
THE DETAILS THAT SHAPE YOUR DAY
Reported property facts
- Property type
- Residential
- Property subtype
- Single Family Residence
- Bedrooms
- 3
- Bathrooms
- 2
- Full bathrooms
- 2
- Half bathrooms
- 0
- Living area
- 2,404 (units not reported)
- Lot acres
- 0.2169
- Year built
- 2001
- Parking spaces
- 4
- Garage spaces
- 2
Schools reported in the listing
- High schoolPflugerville
- Middle schoolPark Crest
- DistrictPflugerville ISD
- ElementaryHighland Park
Verify assignment with the relevant district for the exact address, program and school year. These source-reported names are not ratings or an enrollment guarantee.
Features & finishes
lot
Greenbelt · Back Yard · Landscaped · Level · Open Lot · Public Maintained Road · Many Trees · Views
pool
None
roof
Shingle
view
Neighborhood · Park/Greenbelt
patio
Covered · Rear Porch
sewer
Public Sewer
levels
One
cooling
Ceiling Fan(s) · Central Air
fencing
Back Yard · Privacy
heating
Central · Heat Pump
parking
Attached · Driveway · Garage · Garage Door Opener
exterior
Barbecue · Gutters Full · Private Yard
flooring
Carpet · Tile
interior
Built-in Features · Ceiling Fan(s) · Ceiling-High · Crown Molding · Double Vanity · Eat-in Kitchen · Natural Woodwork · No Interior Steps · Pantry · Recessed Lighting · Storage
community
Trail(s)
utilities
Electricity Connected · Sewer Connected · Water Connected
appliances
Dishwasher · Microwave · Electric Oven
waterfront
None
water Source
Public
construction
Brick
accessibility
None
