THE HOME, IN THE LISTING AGENT’S WORDS
A closer look.
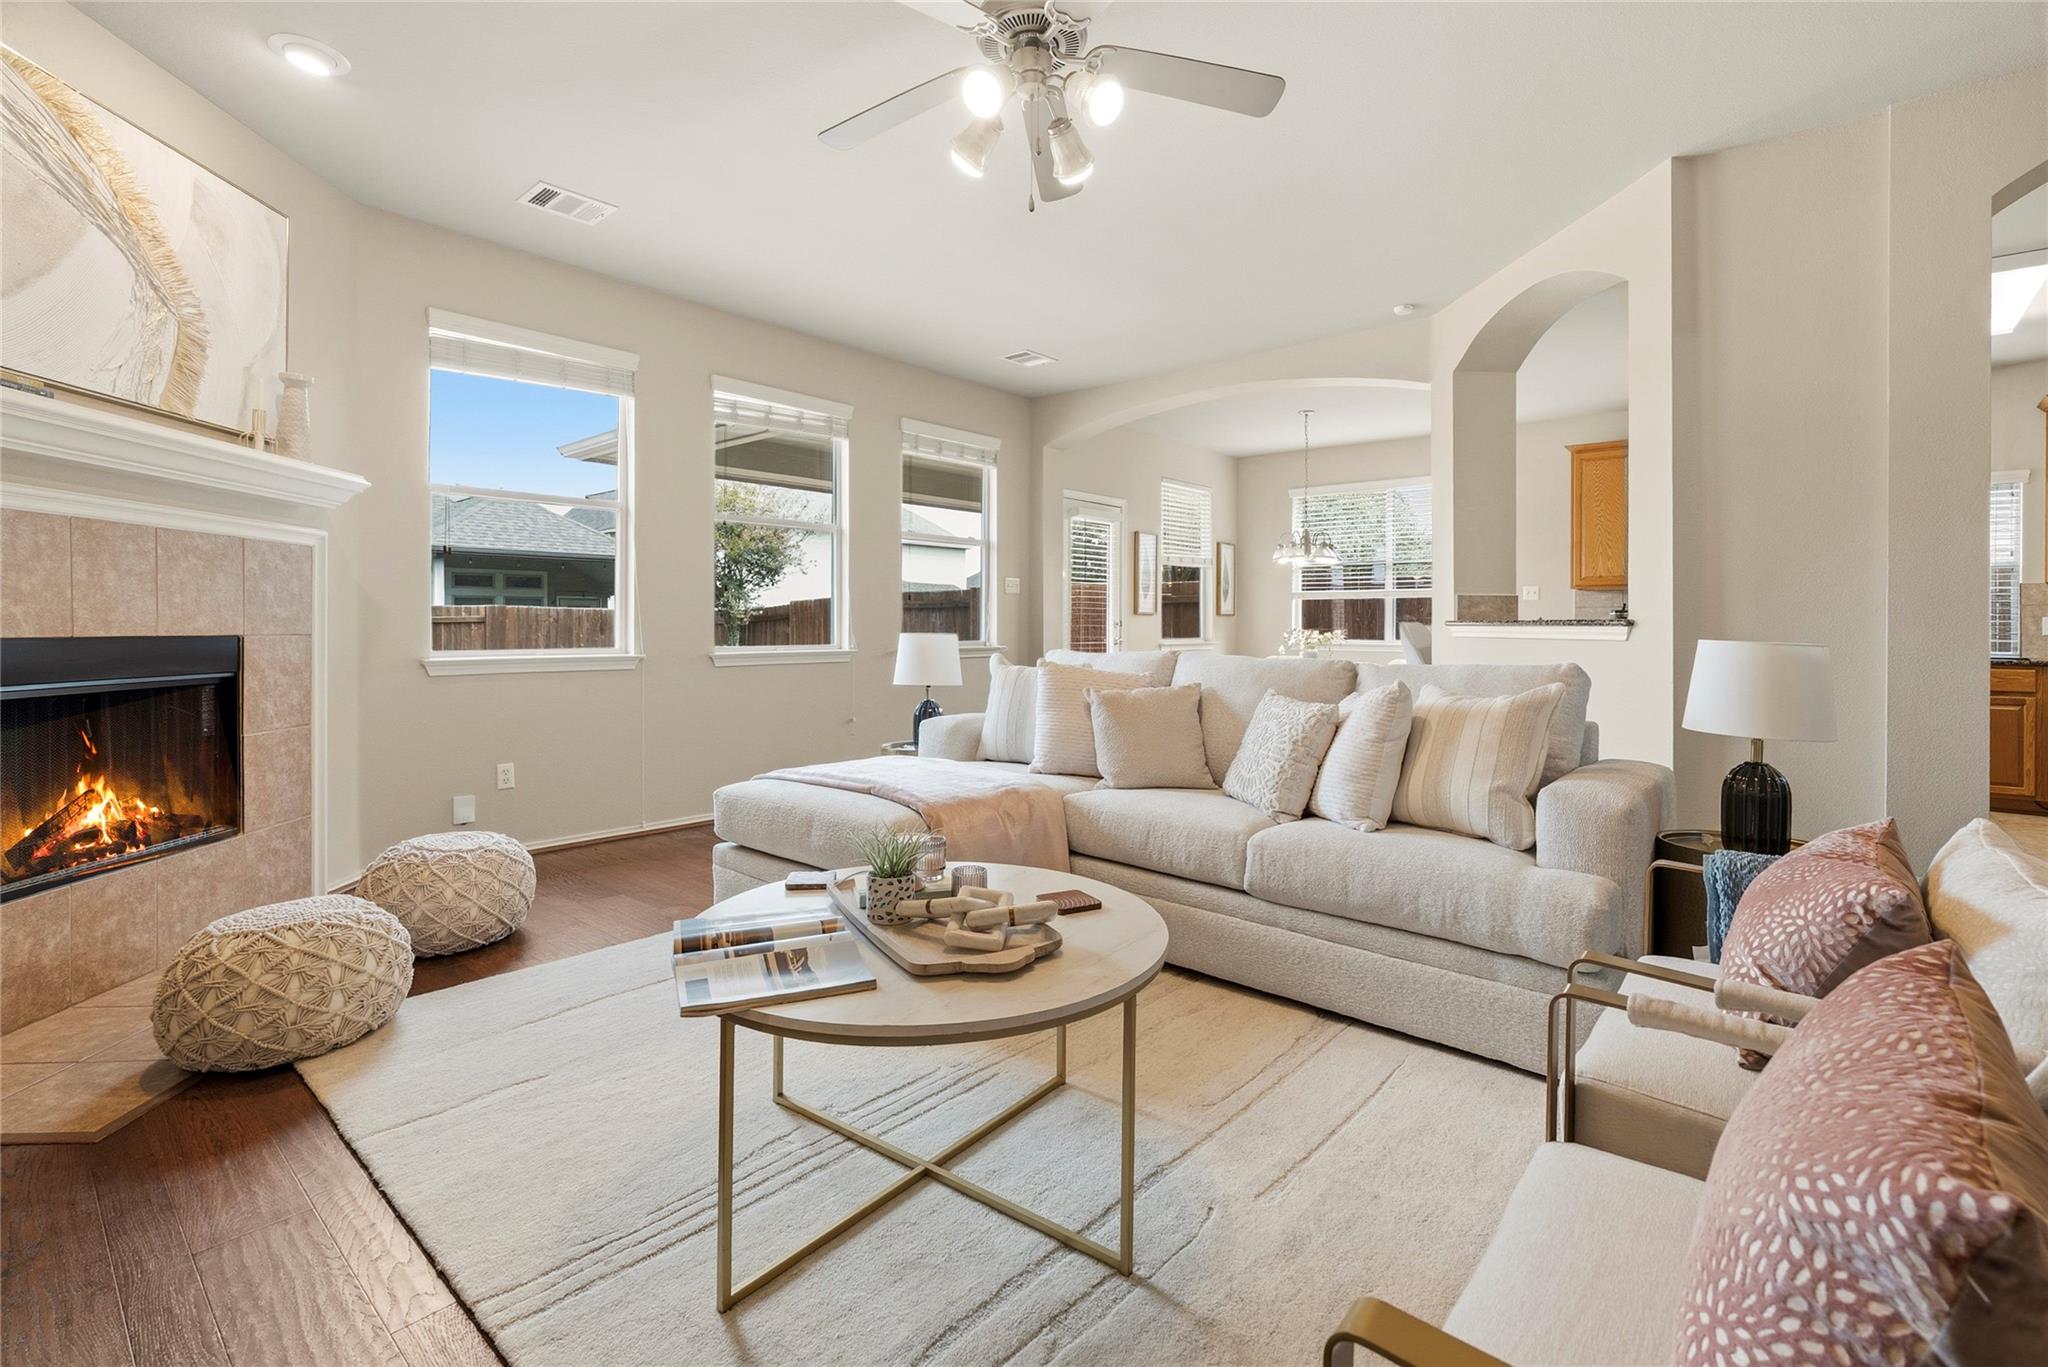
Set in ShadowGlen, this lovingly maintained home offers 4 bedrooms, 2 baths & 2,022 square feet of comfortable, thoughtfully updated living space. The kitchen feels calm, clean & welcoming, with granite countertops and a distinctive chef-style layout designed for both everyday meals & easy entertaining. Oak wood flooring installed throughout in 2024 adds warmth, while freshly painted walls create a crisp, move-in-ready backdrop.
Read the full description
Outside, xeriscaping & premium turf give the front yard polished, low-maintenance appeal. Additional xeriscaping & onsite paving extend the ease of upkeep to the backyard.
ShadowGlen offers a welcoming atmosphere with neighborhood events, resident clubs & resort-style amenities, including a leisure pool, lap pool, water slides, splash pad, playscape & fitness center. A nearby golf course offers separate membership options. Approximately 13 miles from Downtown Austin, the community provides convenient toll-road access to Austin, Austin-Bergstrom International Airport, Manor Crossing, Tesla, Samsung, Applied Materials & Austin Community College’s Elgin campus.
Recent improvements include a new roof & modern garage door in 2023, along with a new water heater & A/C handler. A new washer, dryer & refrigerator add everyday convenience, while both bathrooms feature new toilets, showerheads & clean white-framed mirrors.
THE DETAILS THAT SHAPE YOUR DAY
Reported property facts
- Property type
- Residential
- Property subtype
- Single Family Residence
- Bedrooms
- 4
- Bathrooms
- 2
- Full bathrooms
- 2
- Half bathrooms
- 0
- Living area
- 2,022 (units not reported)
- Lot acres
- 0.1564
- Year built
- 2006
- Parking spaces
- 4
- Garage spaces
- 2
Schools reported in the listing
- High schoolManor
- Middle schoolManor (Manor ISD)
- DistrictManor ISD
- ElementaryShadowGlen
Verify assignment with the relevant district for the exact address, program and school year. These source-reported names are not ratings or an enrollment guarantee.
Features & finishes
lot
See Remarks · Back Yard · Curbs · Front Yard · Interior Lot · Landscaped · Public Maintained Road · Trees-Small (Under 20 Ft) · Xeriscape
pool
None
roof
Composition · Shingle
view
None
patio
Covered · Front Porch · Patio
sewer
Public Sewer
levels
One
cooling
Central Air
fencing
Back Yard · Fenced · Privacy · Wood
heating
Central
parking
Attached · Driveway · Garage · Garage Faces Front
exterior
Private Yard
flooring
Wood
interior
Breakfast Bar · Ceiling Fan(s) · Ceiling-High · Chandelier · Granite Counters · Double Vanity · Eat-in Kitchen · Kitchen Island · Multiple Dining Areas · No Interior Steps · Open Floorplan · Pantry · Primary Bedroom on Main · Storage · Walk-In Closet(s)
security
Smoke Detector(s)
community
Clubhouse · Cluster Mailbox · Common Grounds · Curbs · Fitness Center · Golf · Park · Picnic Area · Playground · Sidewalks · Suburban · Trail(s)
utilities
Cable Available · Electricity Available · High Speed Internet · Natural Gas Available · Sewer Available · Water Available
appliances
Built-In Oven(s) · Dishwasher · Disposal · Exhaust Fan · Gas Cooktop · Microwave · Refrigerator · Washer/Dryer · Water Heater
waterfront
None
water Source
Public
construction
Brick · HardiPlank Type
accessibility
None
