THE HOME, IN THE LISTING AGENT’S WORDS
A closer look.
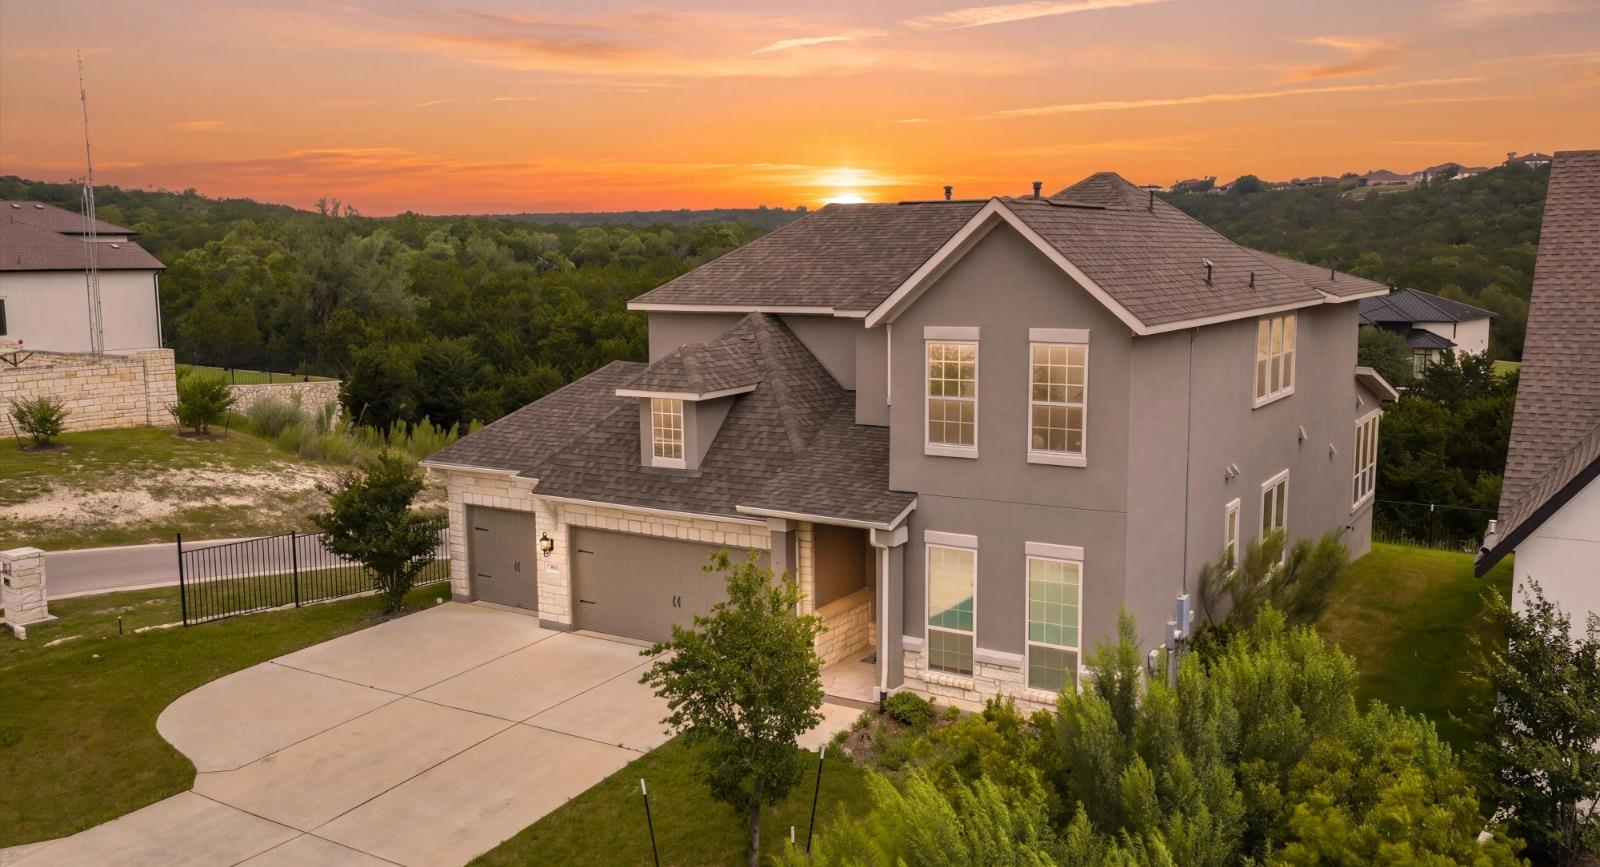
Step into the lifestyle you’ve been waiting for. From the moment you enter, this home commands your full attention. The grand foyer opens to a wall of floor-to-ceiling windows framing unobstructed Texas Hill Country views, rolling greenbelt, and some of the most breathtaking sunsets in the Austin metro. This is the kind of home that stops you in your tracks — and keeps bringing you back. The open-concept layout flows effortlessly from the living and dining areas into a chef-inspired kitchen built for both everyday living and elevated entertaining. High ceilings, abundant natural light, and thoughtful upgrades throughout reflect the care and quality that defines this home at every turn. The elevated Taylor Morrison Agave floor plan delivers a well-designed layout that is as functional as it is beautiful — featuring a private study, upper-level loft, dedicated media room, a main-level guest suite, and a luxurious primary retreat where sunrise views greet you each morning. Step outside to the extended covered patio and experience the rare privacy of a corner lot with no rear neighbors — just peaceful greenbelt as far as the eye can see. This is outdoor living done right. Set in the highly sought-after Travisso master-planned community, residents enjoy resort-style amenities, scenic trails, fitness center, community parks, and vibrant neighborhood events — all within top-rated Leander ISD and just minutes from dining, shopping, and major commuter routes. Homes like this don’t come around often.
THE DETAILS THAT SHAPE YOUR DAY
Reported property facts
- Property type
- Residential Lease
- Property subtype
- Single Family Residence
- Bedrooms
- 4
- Bathrooms
- 5
- Full bathrooms
- 4
- Half bathrooms
- 1
- Living area
- 3,380 (units not reported)
- Lot acres
- 0.1975
- Year built
- 2021
- Parking spaces
- 4
- Garage spaces
- 3
Schools reported in the listing
- High schoolCedar Park
- Middle schoolRunning Brushy
- DistrictLeander ISD
- ElementaryCC Mason
Verify assignment with the relevant district for the exact address, program and school year. These source-reported names are not ratings or an enrollment guarantee.
Features & finishes
lot
Back Yard · Private
pool
None
roof
Shingle
view
Neighborhood
patio
Covered · Patio · Porch
sewer
Public Sewer
levels
Two
cooling
Ceiling Fan(s)
fencing
Fenced
heating
Fireplace(s)
parking
Driveway · Garage
exterior
Private Yard
flooring
Tile · Wood
interior
Ceiling Fan(s) · Granite Counters
security
24 Hour Security
community
Clubhouse · Dog Park · Fitness Center · Game/Rec Rm · Pool · Tennis Court(s)
utilities
Cable Available · Electricity Available · Electricity Connected · Sewer Available · Sewer Connected · Water Available · Water Connected
appliances
Built-In Electric Oven · Built-In Range · Range
water Source
Public
construction
Block · Brick
accessibility
Accessible Bedroom · Accessible Closets · Accessible Doors · Accessible Full Bath · Accessible Kitchen · Accessible Kitchen Appliances
