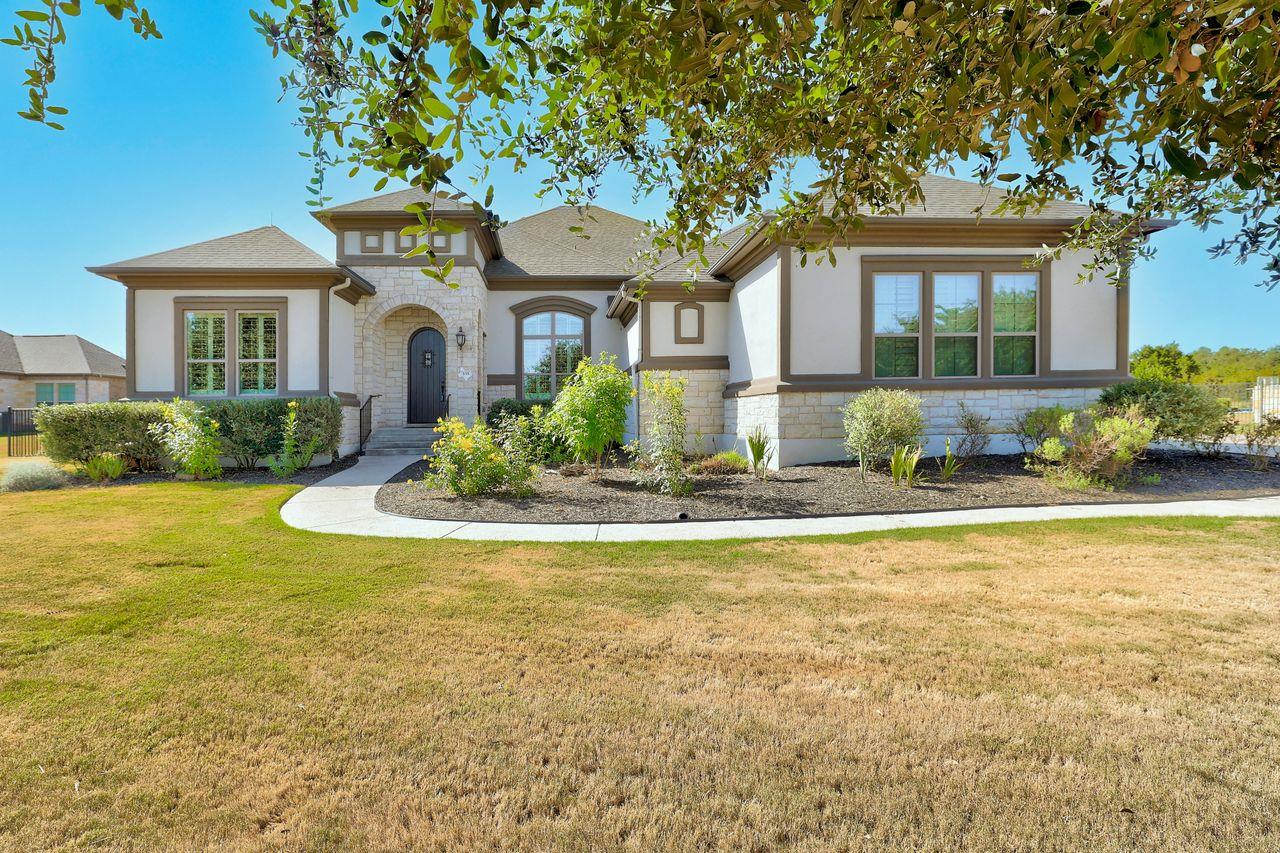
THE HOME, IN THE LISTING AGENT’S WORDS
A closer look.
Space, style, and single-story living come together beautifully in this impressive Clearwater Ranch home, situated on a one-acre lot in one of Liberty Hill’s most desirable communities.
Read the full description
With just under 4,000 square feet all on one level, this thoughtfully designed home offers 4 bedrooms, each with its own ensuite bath, plus a powder bath and a dedicated study. Multiple gathering spaces—including a spacious family room, game room, media room, and several dining areas—provide plenty of flexibility for everyday living, working from home, and entertaining.
The heart of the home is the open family room, anchored by a dramatic floor-to-ceiling stone fireplace and flowing into a large, well-equipped kitchen with abundant cabinetry, exceptional storage, and three ovens. An oversized pantry and laundry room add even more function, while plantation shutters and crown molding bring a polished, timeless feel throughout.
Outdoor living is equally inviting. A large covered patio with a second fireplace creates a comfortable place to gather year-round, while an additional covered patio offers another spot to enjoy the peaceful backyard. The acre lot, mature trees, and iron fencing provide the space and Hill Country setting that make Clearwater Ranch so special.
A three-car garage with overhead storage completes this exceptionally functional home.
Located in fast-growing Liberty Hill, Clearwater Ranch offers the space and tranquility of larger homesites while keeping you connected to the area's expanding shopping, dining, schools, and amenities.
THE DETAILS THAT SHAPE YOUR DAY
Reported property facts
- Property type
- Residential
- Property subtype
- Single Family Residence
- Bedrooms
- 4
- Bathrooms
- 5
- Full bathrooms
- 4
- Half bathrooms
- 1
- Living area
- 3,930 (units not reported)
- Lot acres
- 1
- Year built
- 2016
- Parking spaces
- 8
- Garage spaces
- 3
Schools reported in the listing
- High schoolLiberty Hill
- Middle schoolLiberty Hill (Liberty Hill)
- DistrictLiberty Hill ISD
- ElementaryBill Burden
Verify assignment with the relevant district for the exact address, program and school year. These source-reported names are not ratings or an enrollment guarantee.
Features & finishes
lot
Greenbelt · Interior Lot · Native Plants · Sprinkler - Automatic · Trees-Large (Over 40 Ft) · Many Trees
pool
None
roof
Composition · Shingle
view
Trees/Woods
patio
Covered · Patio
sewer
Septic Tank
levels
One
cooling
Ceiling Fan(s) · Central Air · Electric
fencing
Wrought Iron
heating
Central · Fireplace(s) · Natural Gas
parking
Door-Multi · Driveway · Garage Faces Side
exterior
No Exterior Steps
flooring
Carpet · Tile
interior
Ceiling Fan(s) · Ceiling-High · Corian Counters · Crown Molding · Double Vanity · Entrance Foyer · Multiple Dining Areas · Multiple Living Areas · No Interior Steps · Open Floorplan · Pantry · Primary Bedroom on Main · Recessed Lighting · Storage · Study/Home Office · Walk-In Closet(s)
security
Smoke Detector(s)
community
Cluster Mailbox · Park · Playground
utilities
Electricity Connected · Natural Gas Connected · Phone Available · Sewer Connected · Water Connected
appliances
Built-In Oven(s) · Dishwasher · Disposal · Microwave · Oven · Double Oven · RNGHD · Vented Exhaust Fan · Water Heater
waterfront
None
water Source
MUD
construction
Stone · Stucco
accessibility
Accessible Approach with Ramp
