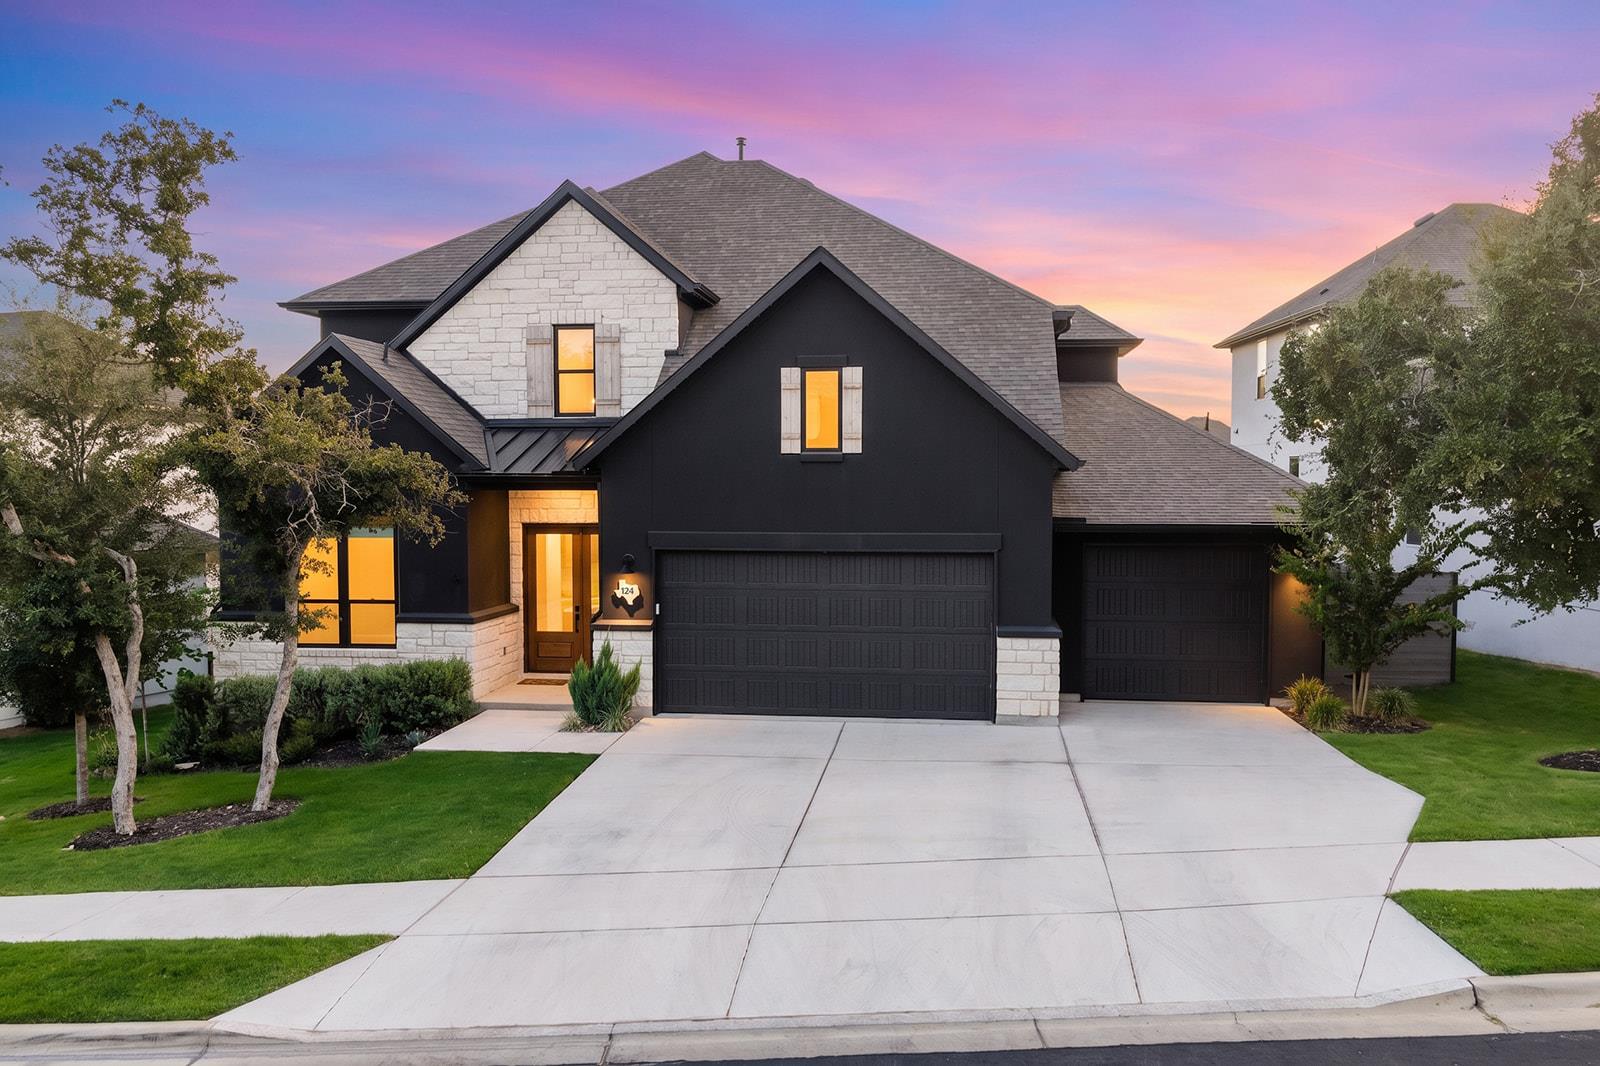
THE HOME, IN THE LISTING AGENT’S WORDS
A closer look.
Commanding curb appeal and a rare dark stucco exterior introduce this newly listed four-bedroom, four-bathroom Georgetown residence, where 3,866 square feet of polished interiors meet a greenbelt homesite and more than $50,000 in thoughtful post-closing upgrades.
Read the full description
Vaulted ceilings give the main living areas an airy scale, while motorized electric shades across every living room window offer effortless control of light and privacy. The floor plan places both the primary suite and a guest bedroom on the main level, balancing convenience with separation. A designated study creates a focused workspace, and the custom primary closet brings order and refinement to daily routines. Upstairs, a media room and loft provide adaptable settings for movie nights, hobbies, games, or relaxation.
Outdoor living rises above the ordinary on the balcony patio, complete with a motorized privacy screen and broad community views. The greenbelt backdrop adds a natural dimension, creating a pleasant setting for morning coffee or evening conversation. A three-car garage provides generous space for vehicles, storage, and recreational gear.
The neighborhood places recreation, entertainment, and everyday errands within easy reach. Chandler Park offers nearby green space, while Film Alley Georgetown combines movies, bowling, dining, and social outings. H-E-B and Target simplify shopping, and Georgetown’s inviting blend of established amenities and Hill Country character adds lasting appeal.
Distinctive architecture, flexible spaces, extensive upgrades, and a scenic setting come together in one exceptional opportunity. Schedule your private showing today and experience every carefully considered detail firsthand.
THE DETAILS THAT SHAPE YOUR DAY
Reported property facts
- Property type
- Residential
- Property subtype
- Single Family Residence
- Bedrooms
- 4
- Bathrooms
- 4
- Full bathrooms
- 4
- Half bathrooms
- 0
- Living area
- 3,866 (units not reported)
- Lot acres
- 0.222
- Year built
- 2024
- Parking spaces
- 3
- Garage spaces
- 3
Schools reported in the listing
- High schoolEast View
- Middle schoolJames Tippit
- DistrictGeorgetown ISD
- ElementaryWolf Ranch Elementary
Verify assignment with the relevant district for the exact address, program and school year. These source-reported names are not ratings or an enrollment guarantee.
Features & finishes
lot
None
pool
None
roof
Composition · Metal
view
Neighborhood
patio
None
sewer
Public Sewer
levels
Two
cooling
Central Air
fencing
Back Yard
heating
Central
parking
Attached
exterior
None
flooring
See Remarks · Tile · Wood
interior
Ceiling Fan(s) · Ceiling-Vaulted · Kitchen Island · Primary Bedroom on Main
security
Fire Alarm · Smoke Detector(s)
community
Common Grounds
utilities
Electricity Connected · Water Connected
appliances
Dishwasher · Disposal · Exhaust Fan · Microwave · Double Oven · Washer/Dryer
waterfront
None
water Source
Public
construction
Stucco
accessibility
None
