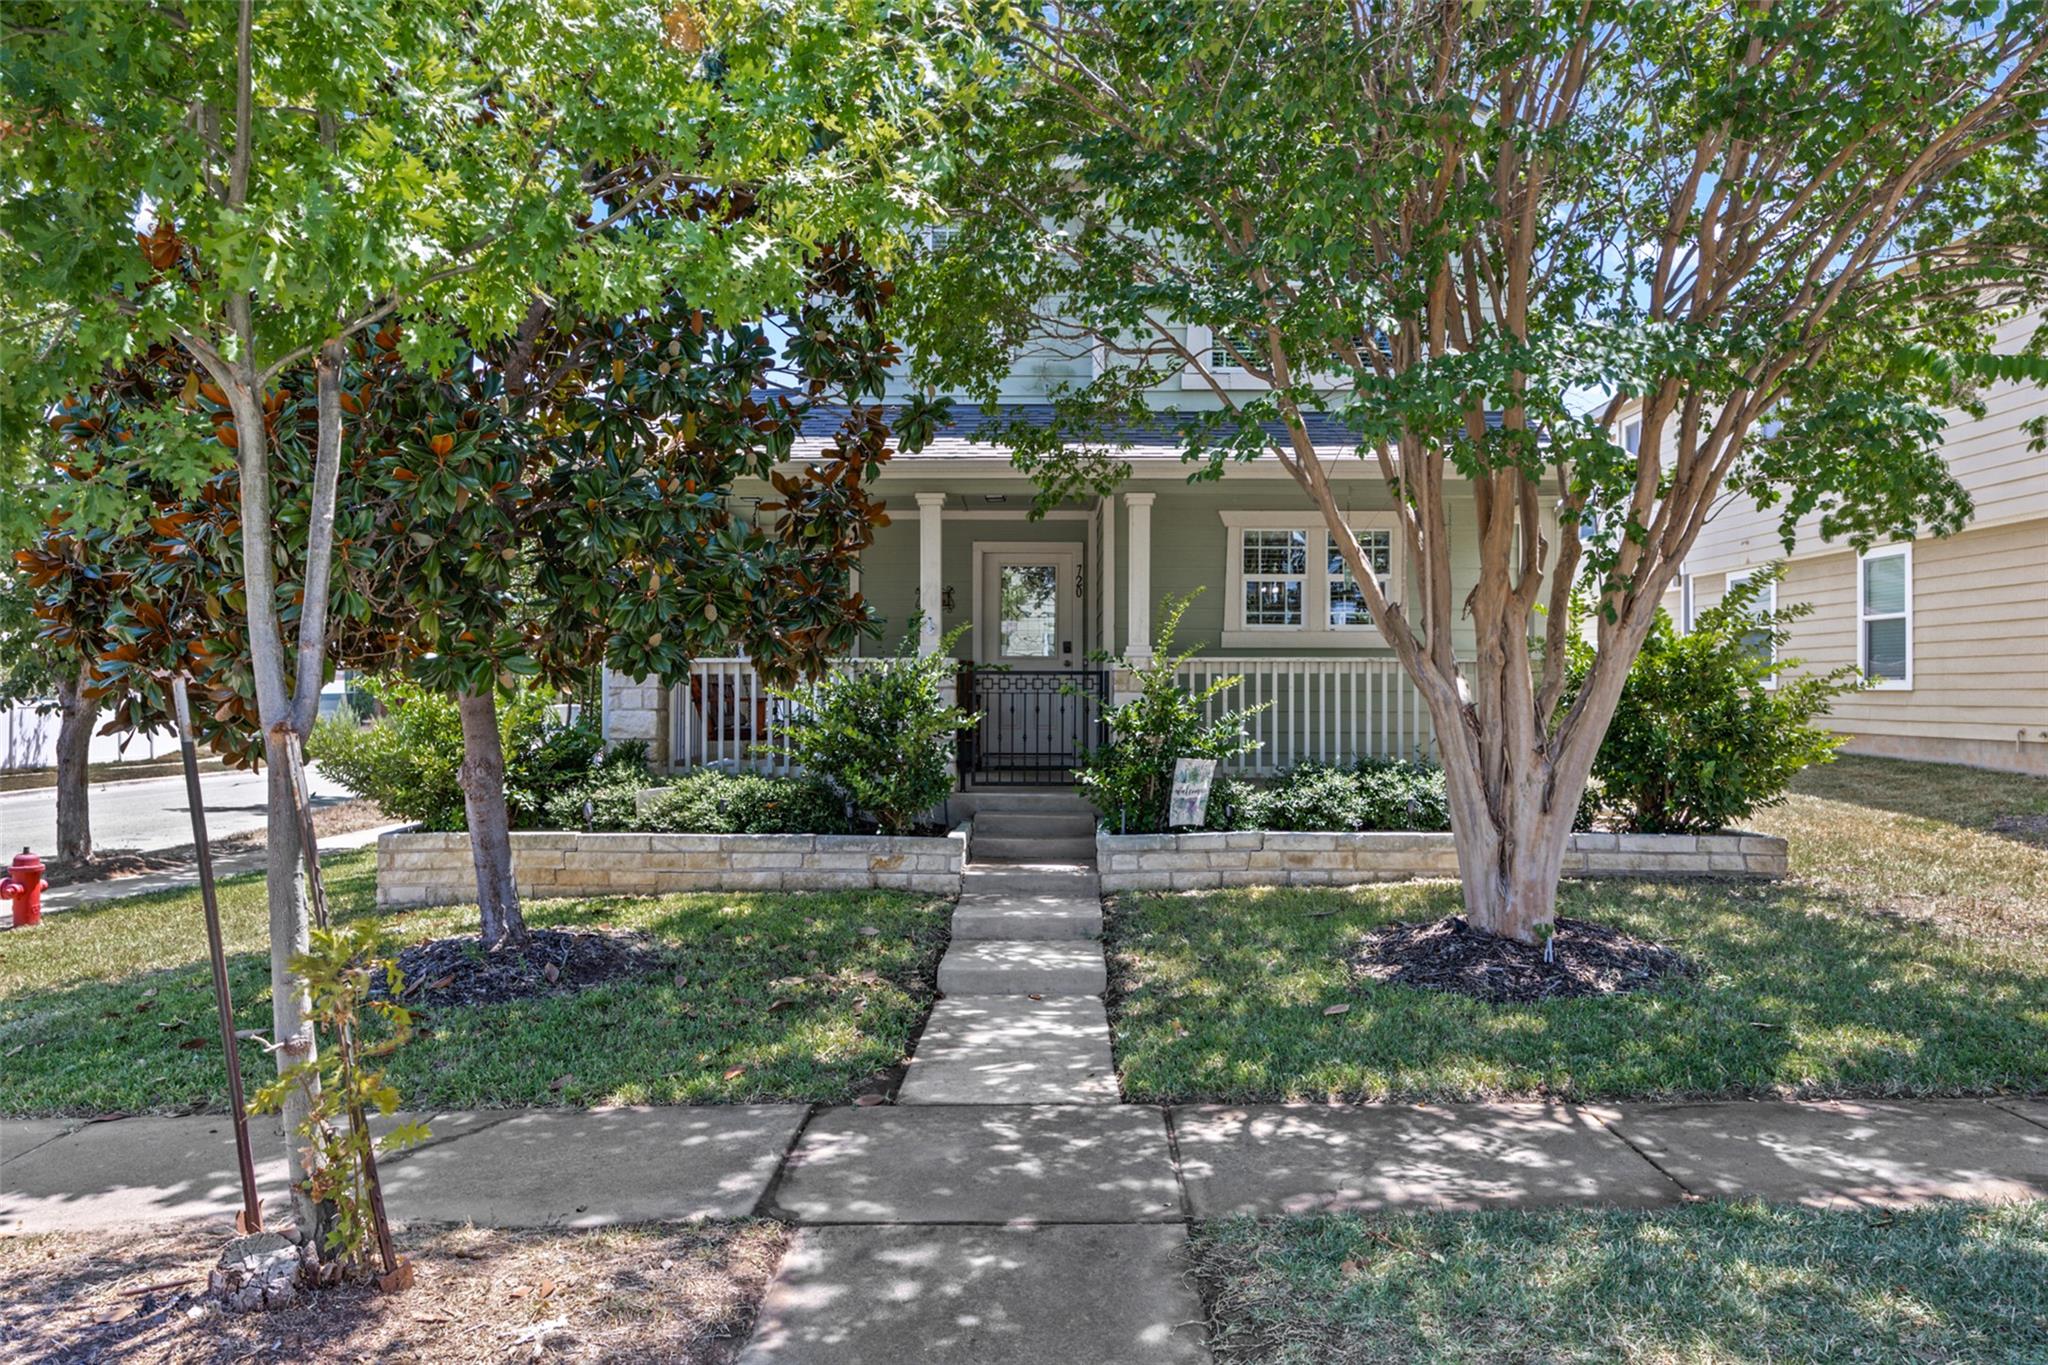
THE HOME, IN THE LISTING AGENT’S WORDS
A closer look.
RELOCATION LISTING 3 Bed | 2.5 Bath | 1,464 Sq Ft Seller relocating — priced to move. This charming craftsman-style home sits on one of the most desirable tree-lined streets in Cedar Park Towncenter, offering a rare blend of character and convenience on an oversized, park-like lot. The kitchen has been fully renovated with custom cabinetry, quartzite countertops, and a statement marble backsplash, along with under-cabinet lighting and stainless steel appliances a induction stove and oven. It flows seamlessly into an open family room filled with natural light from large picture windows a statement wall all overlooking the backyard. Mature landscaping — including flowering crape myrtles, oak trees, and a magnolia — creates a private outdoor retreat, complemented by a spacious wrap around covered porch and fully fenced yard, perfect for entertaining or unwinding. With the seller relocating, this is a great opportunity for a motivated, straightforward transaction in one of Cedar Park's most sought-after pockets.
THE DETAILS THAT SHAPE YOUR DAY
Reported property facts
- Property type
- Residential
- Property subtype
- Single Family Residence
- Bedrooms
- 3
- Bathrooms
- 3
- Full bathrooms
- 2
- Half bathrooms
- 1
- Living area
- 1,464 (units not reported)
- Lot acres
- 0.1262
- Year built
- 2009
- Parking spaces
- 2
- Garage spaces
- 2
Schools reported in the listing
- High schoolCedar Park
- Middle schoolStiles
- DistrictLeander ISD
- ElementaryLois F Giddens
Verify assignment with the relevant district for the exact address, program and school year. These source-reported names are not ratings or an enrollment guarantee.
Features & finishes
lot
Alley · Back Yard · Close to Clubhouse · Corner Lot · Curbs · Front Yard · Garden · Landscaped · Level · Native Plants · Private · Public Maintained Road · Sprinkler - Automatic · Sprinklers In Rear · Sprinklers In Front · Sprinkler-Manual · Sprinkler - Rain Sensor · Sprinklers On Side · Many Trees · Trees-Medium (20 Ft - 40 Ft) · Trees-Small (Under 20 Ft)
pool
None
roof
Composition · Shingle
view
Neighborhood
patio
Covered · Front Porch · Patio · Porch
sewer
Public Sewer
levels
Two
cooling
Ceiling Fan(s) · Central Air · Electric · Heat Pump
fencing
Back Yard · Fenced · Privacy · Vinyl
heating
Central · Electric · Heat Pump
parking
Alley Access · Detached · Garage · Garage Door Opener · Garage Faces Rear
exterior
Exterior Steps · Garden · Gutters Full · Lighting · Private Entrance · Private Yard
flooring
Carpet · Laminate
interior
Built-in Features · Ceiling Fan(s) · Chandelier · Stone Counters · Crown Molding · Eat-in Kitchen · Entrance Foyer · High Speed Internet · Interior Steps · Open Floorplan · Pantry · Recessed Lighting · Storage · Walk-In Closet(s)
community
BBQ Pit/Grill · Clubhouse · Cluster Mailbox · Common Grounds · Curbs · Dog Park · Fitness Center · High Speed Internet · Park · Picnic Area · Playground · Pool · Restaurant · Shopping Center · Sidewalks · Street Lights · Underground Utilities · Trail(s)
utilities
Cable Available · Electricity Available · Electricity Connected · High Speed Internet · Natural Gas Not Available · Phone Available · Sewer Connected · Underground Utilities · Water Connected
appliances
Dishwasher · Disposal · Electric Range · Microwave · Plumbed For Ice Maker · Stainless Steel Appliance(s) · Vented Exhaust Fan · Electric Water Heater
waterfront
None
water Source
Public
construction
HardiPlank Type · Attic/Crawl Hatchway(s) Insulated · Radiant Barrier
accessibility
None
