THE HOME, IN THE LISTING AGENT’S WORDS
A closer look.
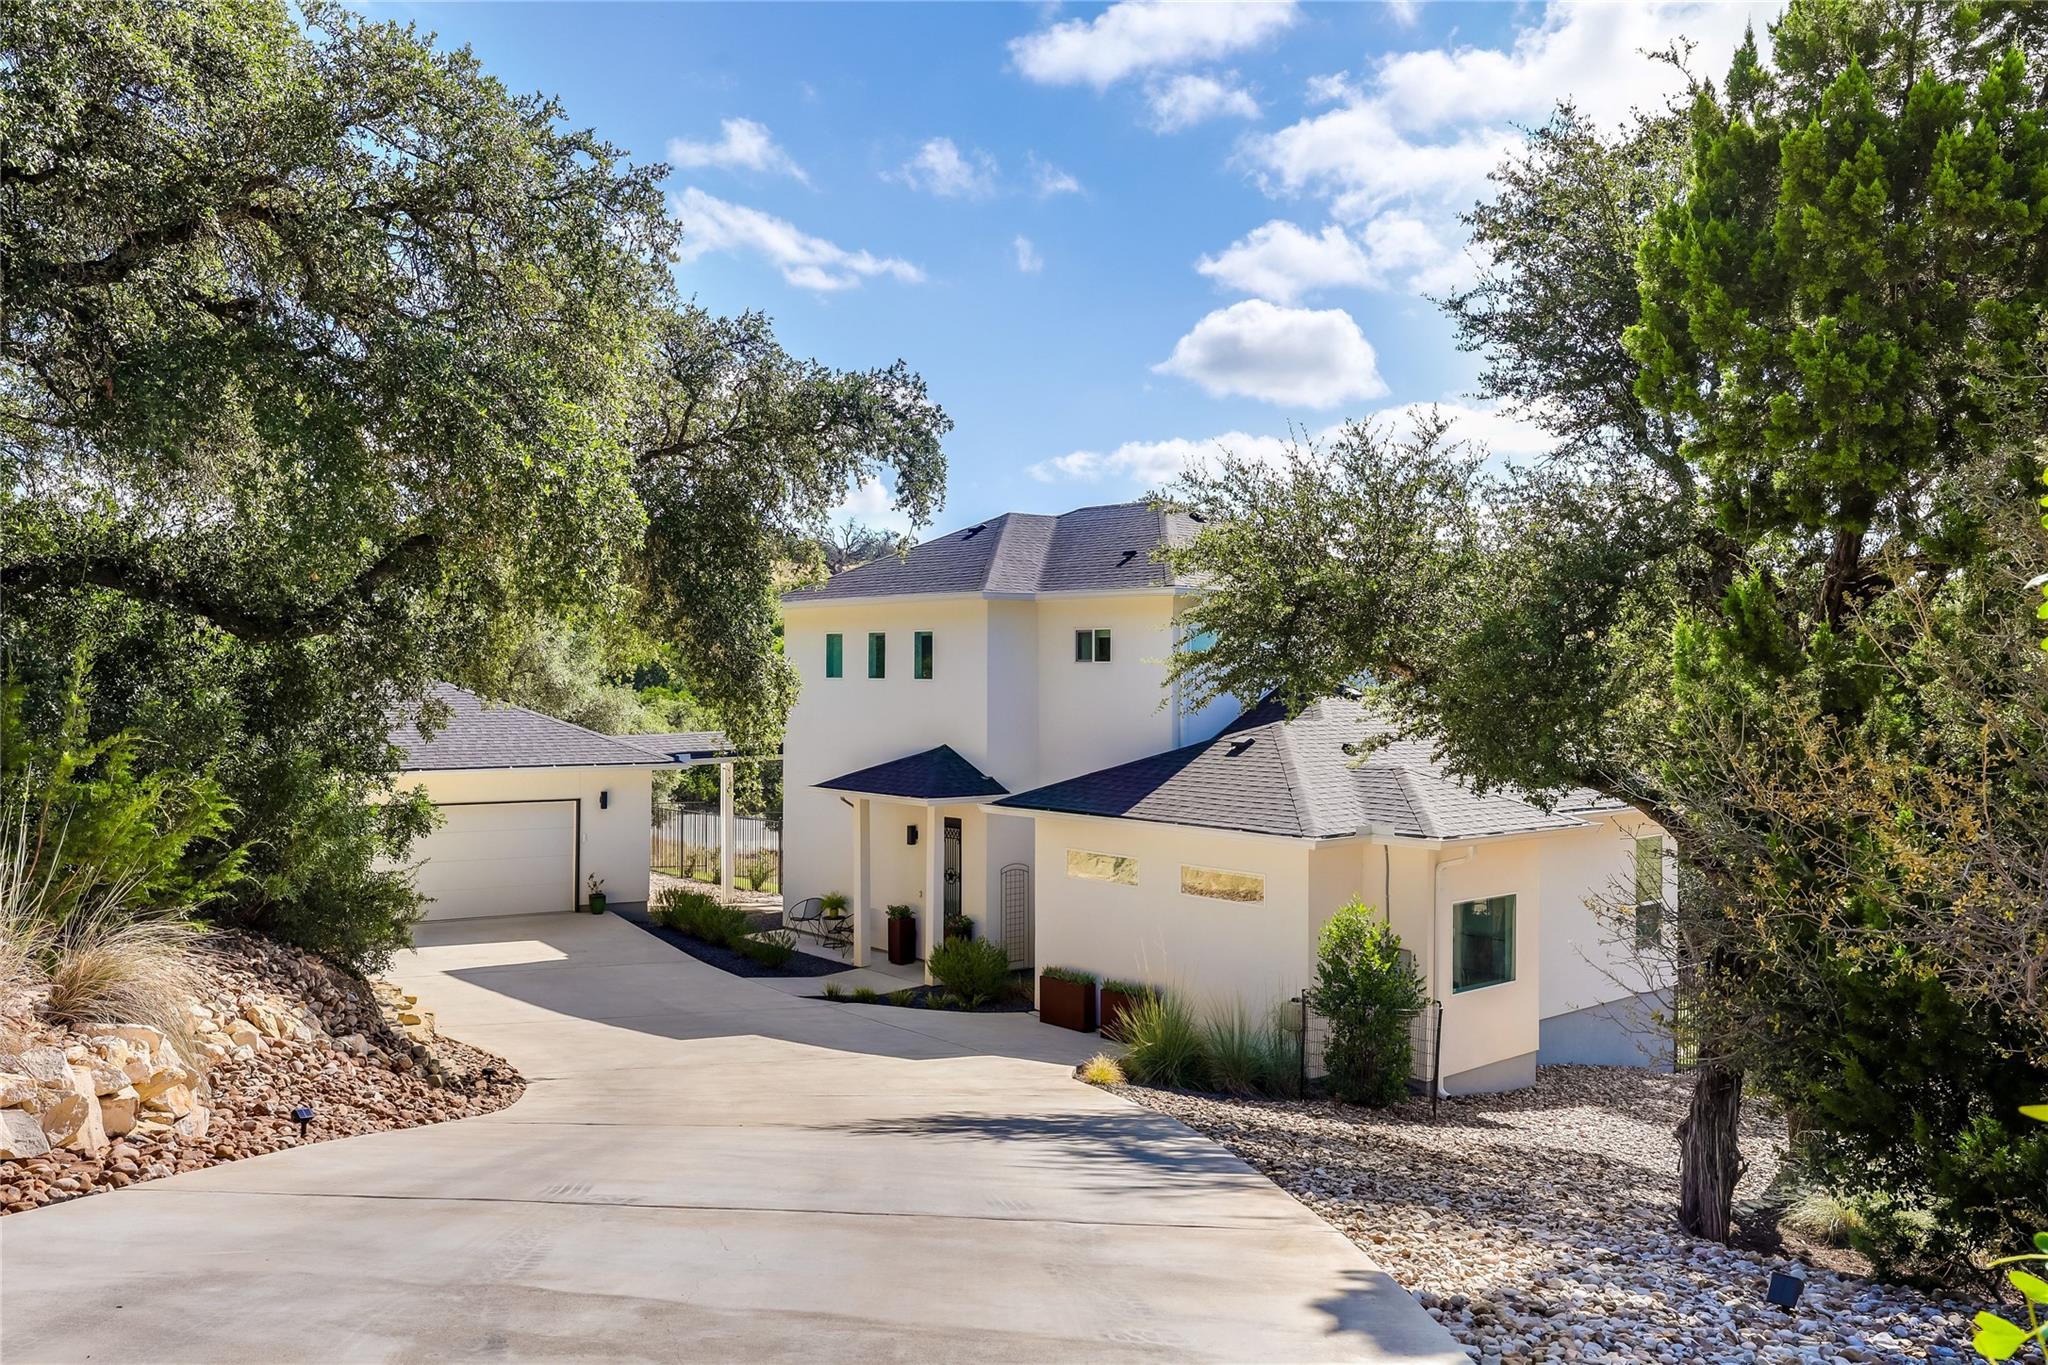
LUXURY | VIEWS | MODERN STYLE | Step into a truly special custom-built home in Lago Vista’s Highland Lake Estates, where thoughtful design, privacy, and sweeping Hill Country views come together. This 2,331-square-foot property offers 3 bedrooms, 2.5 baths, a second-floor living/bonus space, and an oversized detached 22' x 24' garage.
Read the full description
Inside, high ceilings, oversized windows, wood-look tile flooring, and abundant natural light create an open and inviting atmosphere. The kitchen features quartz countertops, a large center island with breakfast bar, shaker-style cabinetry, and stainless-steel appliances. The main-level primary suite enjoys scenic views and a spacious en-suite bath with dual vanity, freestanding soaking tub, frameless walk-in shower, and walk-in closet. Upstairs you'll find two additional bedrooms, a full bath, and a generous second living area. Step onto the second-floor balcony to take in expansive views stretching across the surrounding hills toward the lake and greenspace.
Outside is where this property truly separates itself. More than $100,000 has been invested since purchase, transforming the grounds with extensive professional grading, hardscaping and landscaping, approximately 6,000 square feet of Zoysia Palisades grass, more than 130 plantings, tiered limestone retaining walls, wrought-iron fencing, and an automated irrigation system. Extensive drainage improvements include a channel drain, catch basins, French drains, drain piping, swales, and riprap designed for the property's terrain.
Additional upgrades include; 11 motorized shades, a covered back patio enhanced with sunshades, a ceiling fan, custom iron gate, and string lighting, fenced yard and mature landscaping.
Located in Lago Vista, residents enjoy access to 9 private waterfront parks and boat ramps, 2 fitness centers, a clubhouse, meeting rooms, a small aircraft airport and a golf course nearby!
THE DETAILS THAT SHAPE YOUR DAY
Reported property facts
- Property type
- Residential
- Property subtype
- Single Family Residence
- Bedrooms
- 3
- Bathrooms
- 3
- Full bathrooms
- 2
- Half bathrooms
- 1
- Living area
- 2,328 (units not reported)
- Lot acres
- 0.328
- Year built
- 2023
- Parking spaces
- 4
- Garage spaces
- 2
Schools reported in the listing
- High schoolLago Vista
- Middle schoolLago Vista
- DistrictLago Vista ISD
- ElementaryLago Vista
Verify assignment with the relevant district for the exact address, program and school year. These source-reported names are not ratings or an enrollment guarantee.
Features & finishes
lot
Greenbelt · Back Yard · Close to Clubhouse · Cul-De-Sac · Few Trees · Front Yard · Landscaped · Sprinkler - Automatic · Views · Xeriscape
pool
None
roof
Composition · Shingle
view
See Remarks · Hill Country · Park/Greenbelt · Trees/Woods
patio
Covered · Deck · Front Porch · Porch
sewer
Public Sewer
levels
Two
cooling
Ceiling Fan(s) · Central Air
fencing
Wrought Iron
heating
Central · Electric
parking
Concrete · Detached · Door-Single · Driveway · Garage · Garage Door Opener
exterior
Balcony · Exterior Steps · Gutters Full · Lighting · Private Yard
flooring
Carpet · Tile
interior
Breakfast Bar · Ceiling Fan(s) · Double Vanity · Kitchen Island · Open Floorplan · Pantry · Primary Bedroom on Main · Recessed Lighting · Soaking Tub
security
Smoke Detector(s)
community
BBQ Pit/Grill · Clubhouse · Conference/Meeting Room · Fishing · Fitness Center · General Aircraft Airport · Golf · Kitchen Facilities · Lake · Library · Park · Picnic Area · Planned Social Activities · Playground · Pool · Putting Green · Sport Court(s)/Facility · Tennis Court(s) · Underground Utilities · Trail(s)
utilities
Electricity Connected · Phone Available · Sewer Connected · Underground Utilities · Water Connected
appliances
Dishwasher · Exhaust Fan · Microwave · Free-Standing Gas Range · RNGHD · Refrigerator · Stainless Steel Appliance(s)
waterfront
Lake Privileges
water Source
Public
construction
Stucco
accessibility
None
