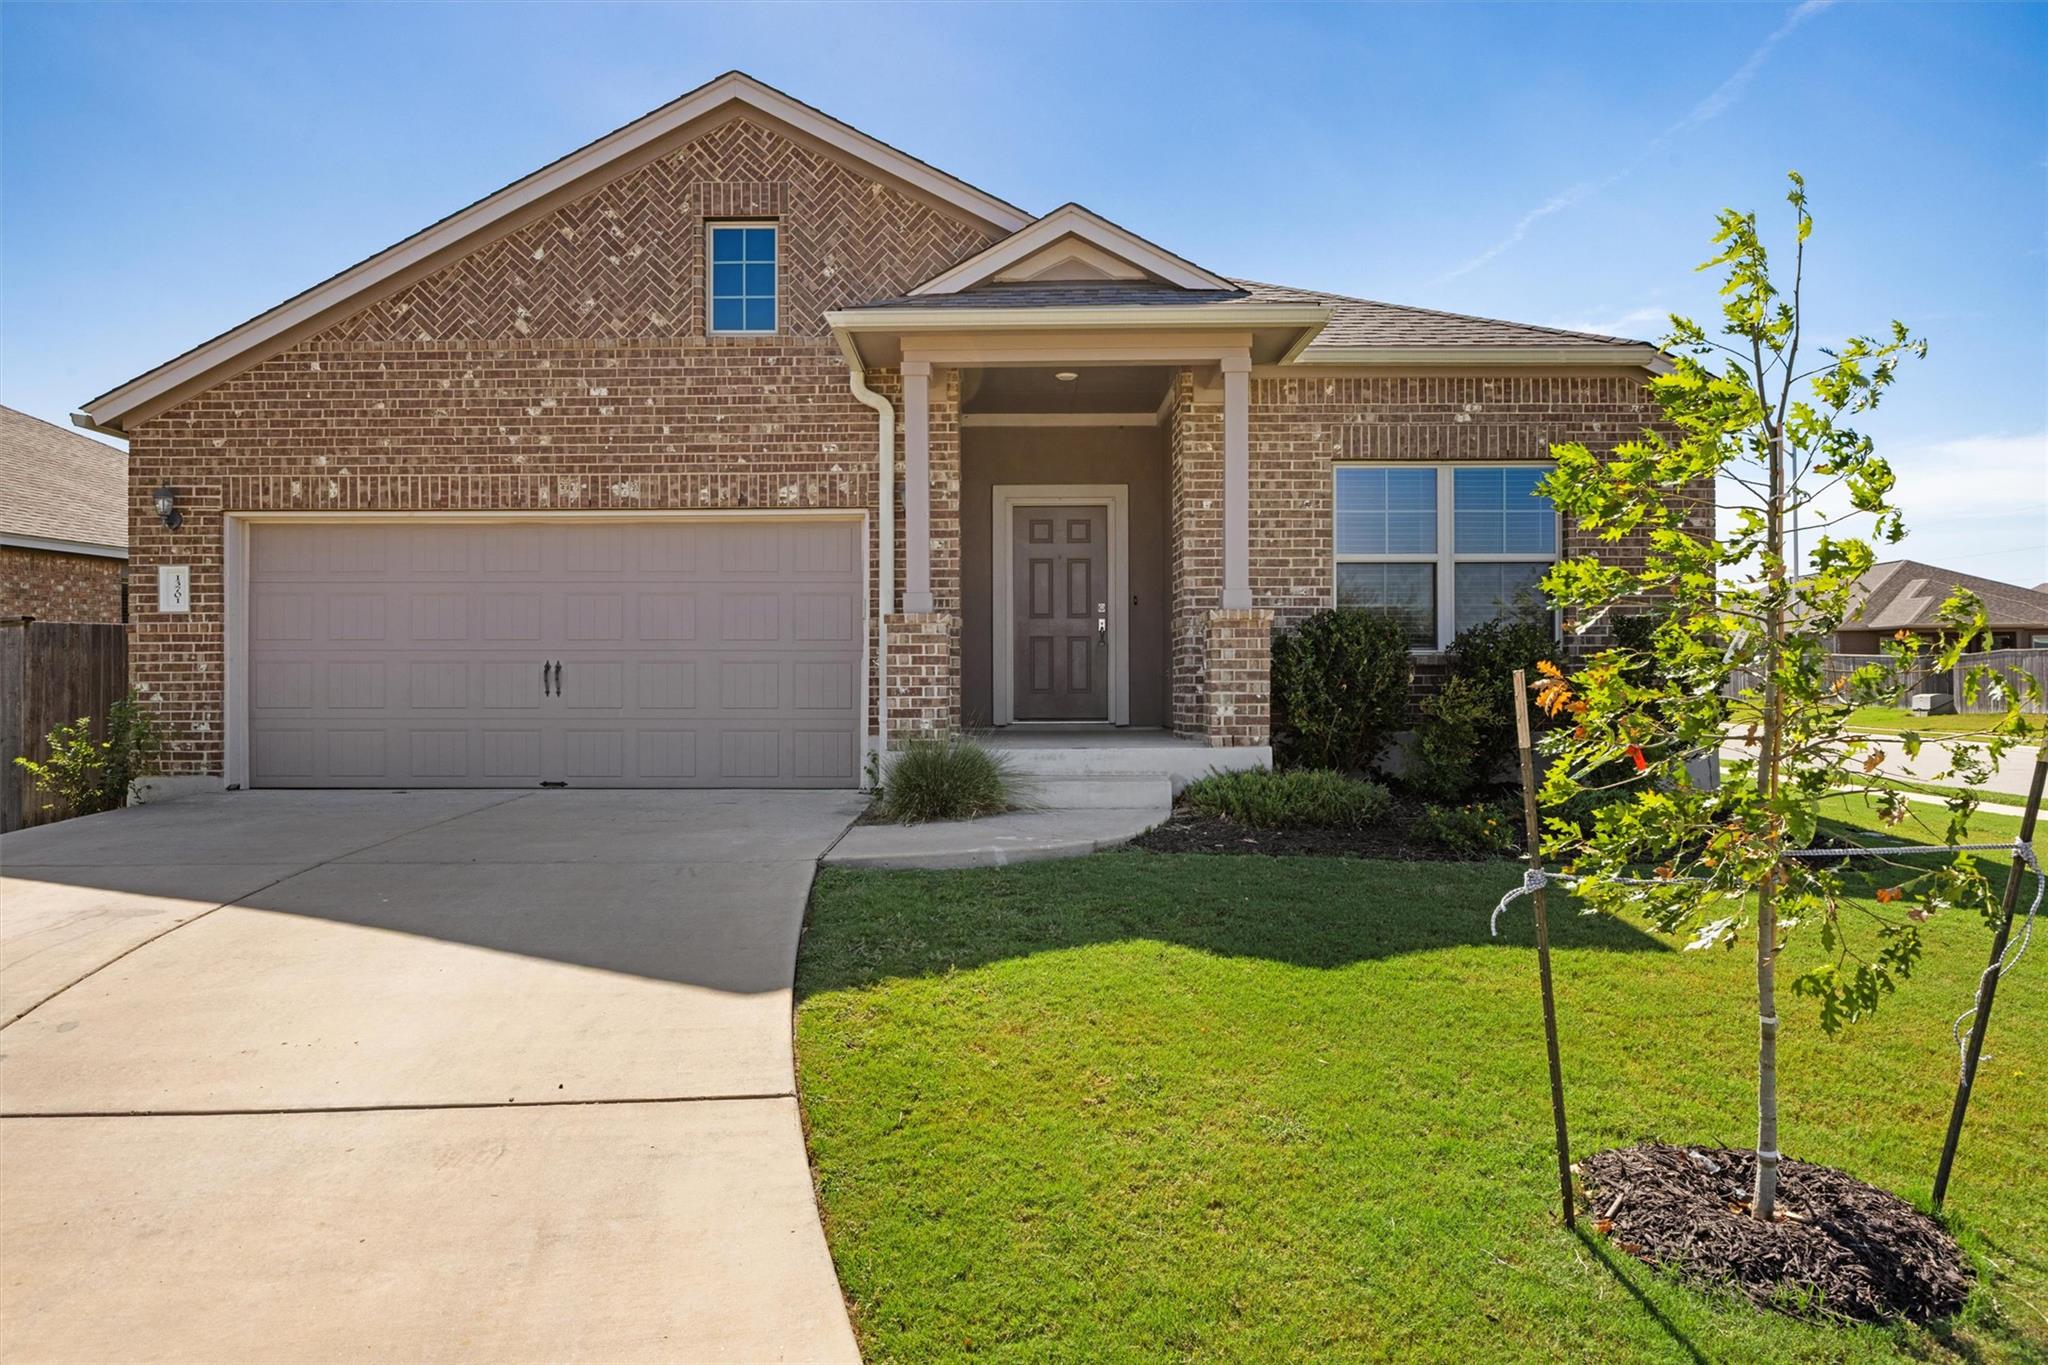
THE HOME, IN THE LISTING AGENT’S WORDS
A closer look.
This thoughtfully updated one-story home sits on a spacious corner lot, offering 4 bedrooms, 3 full bathrooms, a dedicated study, and two separate living areas. The home has been pre-inspected, with recommended inspection repairs completed by the sellers prior to listing, providing added peace of mind. The kitchen features a distinctive layout with two dedicated refrigerator spaces, generous storage, a gas range, and an oversized island. The secondary living room is tucked between the rear bedrooms to create a private wing well suited for guests, older children, or multi-generational living. Recent improvements include fresh interior paint, new carpet in the bedrooms, added recessed lighting, and a thoughtfully reconfigured secondary bathroom featuring an expanded walk-in shower designed for improved accessibility and everyday ease of use. Just a short walk from Woodlands Park Nature Trail, residents also enjoy access to ShadowGlen's award-winning golf course, resort-style pools and water park, fitness center, parks, playgrounds, and miles of trails. ShadowGlen Elementary is within walking distance, while H-E-B, Starbucks, shopping, Highway 290, and the Manor Park & Ride are all just minutes away, providing convenient access to daily necessities and an easy commute into Austin.
THE DETAILS THAT SHAPE YOUR DAY
Reported property facts
- Property type
- Residential
- Property subtype
- Single Family Residence
- Bedrooms
- 4
- Bathrooms
- 3
- Full bathrooms
- 3
- Half bathrooms
- 0
- Living area
- 2,271 (units not reported)
- Lot acres
- 0.1973
- Year built
- 2020
- Parking spaces
- 2
- Garage spaces
- 2
Schools reported in the listing
- High schoolManor
- Middle schoolManor (Manor ISD)
- DistrictManor ISD
- ElementaryShadowGlen
Verify assignment with the relevant district for the exact address, program and school year. These source-reported names are not ratings or an enrollment guarantee.
Features & finishes
lot
Interior Lot · Sprinkler - Automatic · Trees-Small (Under 20 Ft)
pool
None
roof
Composition · Shingle
view
Neighborhood
patio
Patio
sewer
MUD
levels
One
cooling
Central Air
fencing
Fenced · Privacy · Wood
heating
Central · Natural Gas
parking
Attached · Garage Door Opener
exterior
Lighting · No Exterior Steps · Playground · Private Yard
flooring
Carpet · Vinyl
interior
Bidet · Breakfast Bar · Ceiling Fan(s) · Ceiling-High · Quartz Counters · Kitchen Island · Multiple Living Areas · No Interior Steps · Pantry · Primary Bedroom on Main · Recessed Lighting · Storage · Walk-In Closet(s)
community
Clubhouse · Cluster Mailbox · Common Grounds · Fitness Center · Golf · Park · Playground · Pool · Trail(s)
utilities
Electricity Available · Natural Gas Available · Phone Connected · Underground Utilities
appliances
Dishwasher · Disposal · Exhaust Fan · Gas Cooktop · Microwave · Oven · Gas Oven · Self Cleaning Oven · Stainless Steel Appliance(s) · Tankless Water Heater
waterfront
None
water Source
MUD
construction
Brick Veneer · HardiPlank Type · Masonry – Partial · Stucco
accessibility
None
