THE HOME, IN THE LISTING AGENT’S WORDS
A closer look.
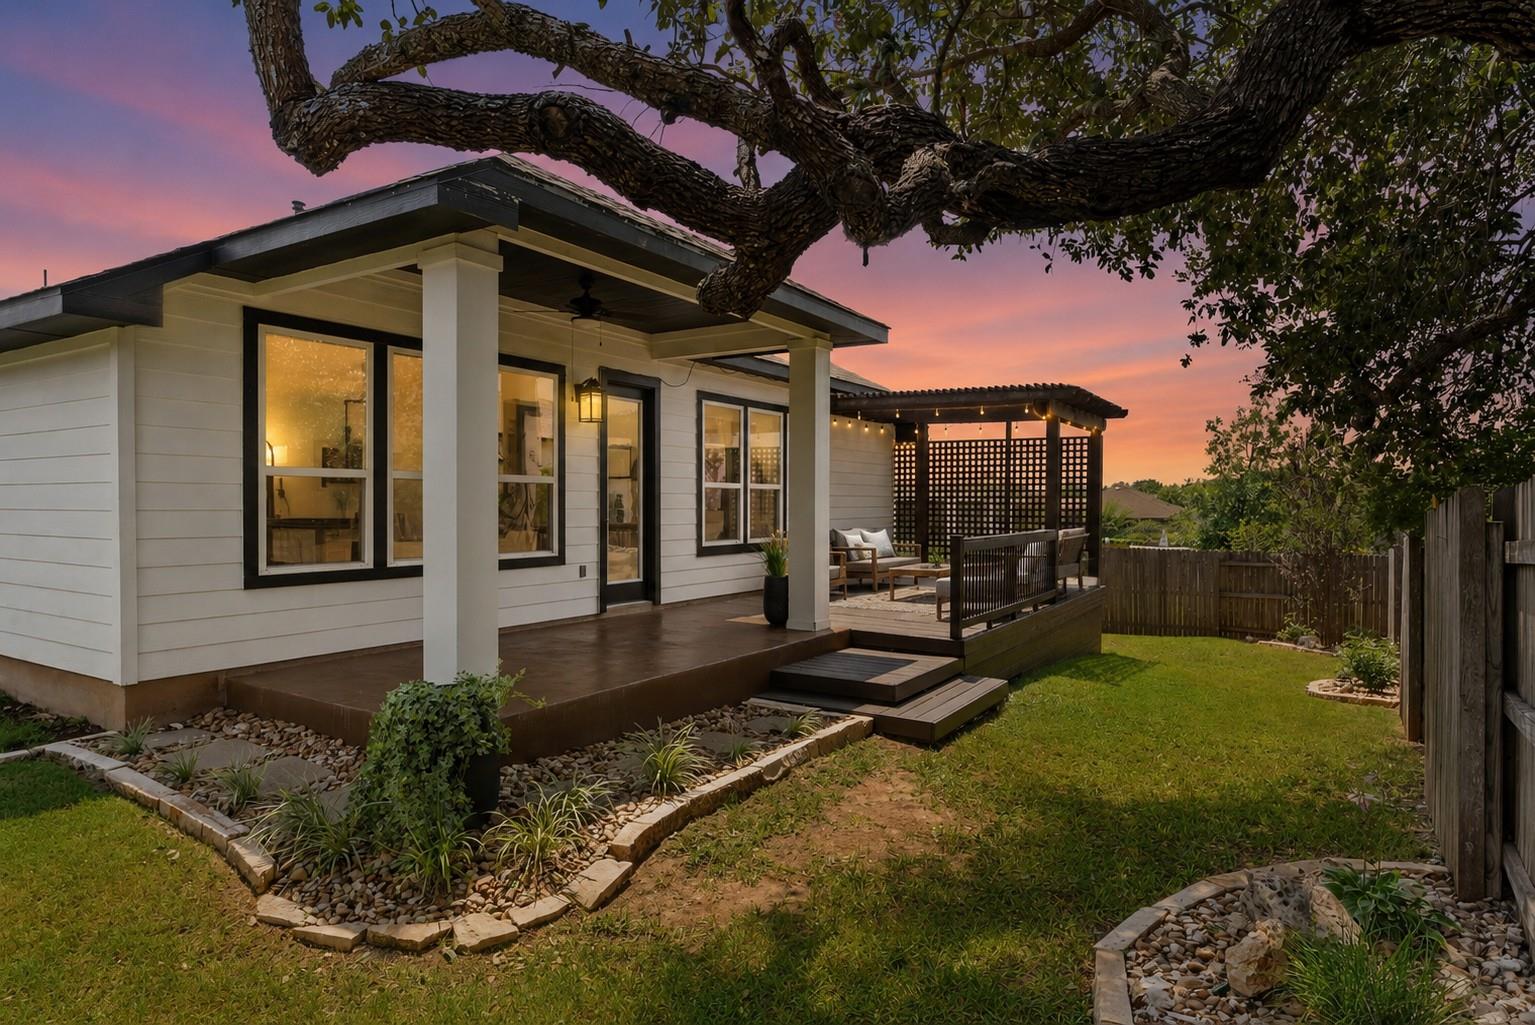
Welcome to 396 Gunnison Way, A pristine one-story home in the desirable Cypress Forest community of West Kyle, offering three bedrooms plus a dedicated office or flexible bonus room. Thoughtfully upgraded with designer finishes throughout, this home is truly better than new, featuring an expanded back deck, beautifully landscaped backyard, stylish lighting, and custom accent walls. A whimsical exterior with a modern farmhouse design and colorful landscaping welcomes you inside, where soaring 12-foot ceilings, a grand entry with recessed ceiling details, and an open-concept layout create a bright and inviting living space. The kitchen is well designed with a generous center island, warm wood cabinetry, timeless white speckled countertops, stainless steel appliances, a gas cooktop, and built-in oven and microwave. An additional dedicated office offers a stylish and versatile space for working from home, guests, or a second living area. A convenient mudroom and spacious laundry room with built-in cabinetry, plus water softener system added in 2024, add everyday functionality. Outside, enjoy a covered patio and extended deck with built-in seating overlooking the private, landscaped backyard beneath the shade of a mature tree. Owning in Cypress Forest is an attractive opportunity for value-conscious buyers, with the advantage of avoiding the additional annual PID assessments found in some neighboring communities, while still enjoying the desirable location. Community amenities include a community pool, playground, and gazebo, all within 10 minutes of Five Mile Dam Park, H-E-B, shopping, dining, and other everyday conveniences.
THE DETAILS THAT SHAPE YOUR DAY
Reported property facts
- Property type
- Residential
- Property subtype
- Single Family Residence
- Bedrooms
- 3
- Bathrooms
- 2
- Full bathrooms
- 2
- Half bathrooms
- 0
- Living area
- 2,220 (units not reported)
- Lot acres
- 0.1743
- Year built
- 2018
- Parking spaces
- 4
- Garage spaces
- 2.5
Schools reported in the listing
- High schoolJack C Hays
- Middle schoolR C Barton
- DistrictHaysCONSISD
- ElementaryLaura B Negley
Verify assignment with the relevant district for the exact address, program and school year. These source-reported names are not ratings or an enrollment guarantee.
Features & finishes
lot
None
pool
None
roof
Composition
view
None
patio
Covered · Deck · Rear Porch
sewer
Public Sewer
levels
One
cooling
Ceiling Fan(s) · Central Air
fencing
Fenced · Wood
heating
Central
parking
None
exterior
Private Yard
flooring
Carpet · Tile · Vinyl
interior
Breakfast Bar · Ceiling-High · Granite Counters · Kitchen Island · Multiple Living Areas · Primary Bedroom on Main · Recessed Lighting · Study/Home Office
community
None
utilities
Electricity Available
appliances
Dishwasher · Disposal · Gas Cooktop · Microwave · Oven · Stainless Steel Appliance(s)
waterfront
None
water Source
Public
construction
HardiPlank Type · Stone
accessibility
None
