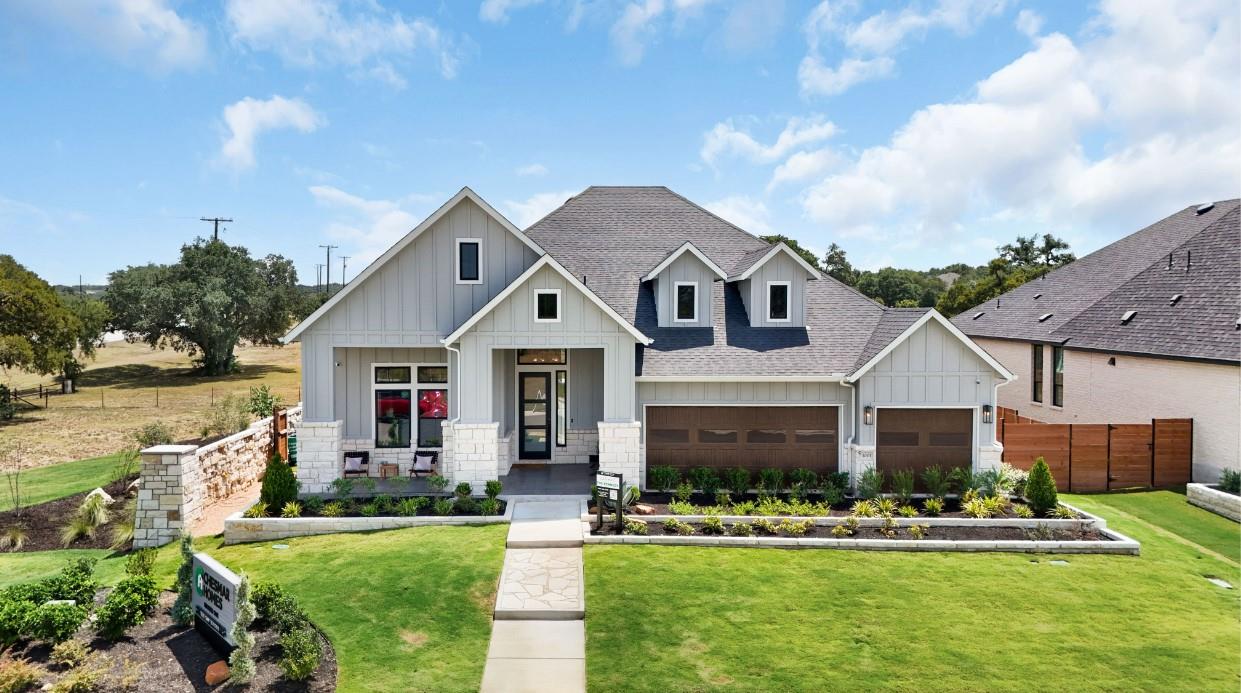
THE HOME, IN THE LISTING AGENT’S WORDS
A closer look.
Be the first to call this exceptional new construction home your own! Thoughtfully designed with modern style and quality craftsmanship, this stunning one story home offers a bright, open floor plan with soaring ceilings, exposed wood beams, expansive windows, and a striking fireplace that anchors the spacious living area. The chef-inspired kitchen features a large center island, abundant cabinetry, generous counter space, and a walk-in pantry, making it perfect for everyday living and entertaining. The private primary suite is a true retreat with a spa-like bath featuring dual vanities, a freestanding soaking tub, an oversized walk-in shower, and an impressive walk-in closet. Spacious secondary bedrooms, a dedicated home office with custom built-ins, and a well-appointed laundry room provide flexibility and convenience. Step outside to the covered back patio overlooking a generous backyard, creating the perfect space to relax or entertain. This beautifully crafted new home is ready for its very first owner.
THE DETAILS THAT SHAPE YOUR DAY
Reported property facts
- Property type
- Residential
- Property subtype
- Single Family Residence
- Bedrooms
- 4
- Bathrooms
- 4
- Full bathrooms
- 3
- Half bathrooms
- 1
- Living area
- 3,209 (units not reported)
- Lot acres
- 0.2
- Year built
- 2026
- Parking spaces
- 6
- Garage spaces
- 3
Schools reported in the listing
- High schoolGeorgetown
- Middle schoolDouglas Benold
- DistrictGeorgetown ISD
- ElementaryJo Ann Ford
Verify assignment with the relevant district for the exact address, program and school year. These source-reported names are not ratings or an enrollment guarantee.
Features & finishes
lot
Back Yard · Corner Lot · Curbs · Front Yard · Interior Lot · Landscaped · Sprinkler - Automatic
pool
None
roof
Composition
view
Neighborhood
patio
Covered · Rear Porch
sewer
Public Sewer
levels
One
cooling
Ceiling Fan(s) · Central Air · Electric
fencing
Back Yard
heating
Central · Fireplace(s) · Natural Gas
parking
Attached · Driveway · Garage · Garage Door Opener · Oversized · Storage
exterior
Exterior Steps · Gutters Full · Lighting · Private Yard
flooring
Carpet · Tile · Vinyl
interior
Breakfast Bar · Built-in Features · Ceiling Fan(s) · Beamed Ceilings · Cathedral Ceiling(s) · Ceiling-High · Tray Ceiling(s) · Ceiling-Vaulted · Chandelier · Quartz Counters · Double Vanity · Eat-in Kitchen · Entrance Foyer · Kitchen Island · Multiple Living Areas · No Interior Steps · Open Floorplan · Pantry · Primary Bedroom on Main · Soaking Tub · Storage · Walk-In Closet(s)
security
Carbon Monoxide Detector(s) · Fire Alarm
community
Cluster Mailbox · Curbs · High Speed Internet · Sidewalks · Street Lights
utilities
Electricity Available · High Speed Internet · Natural Gas Available · Sewer Available · Water Available
appliances
Built-In Electric Oven · Built-In Gas Range · Dishwasher · Disposal · Exhaust Fan · Microwave · Double Oven · RNGHD · Refrigerator · Stainless Steel Appliance(s) · Electric Water Heater · Water Heater · Tankless Water Heater
waterfront
None
water Source
Public
construction
Concrete · Frame · HardiPlank Type · Blown-In Insulation · Low VOC Insulation · Masonry – All Sides · Radiant Barrier · Board & Batten Siding · Stone
accessibility
None
