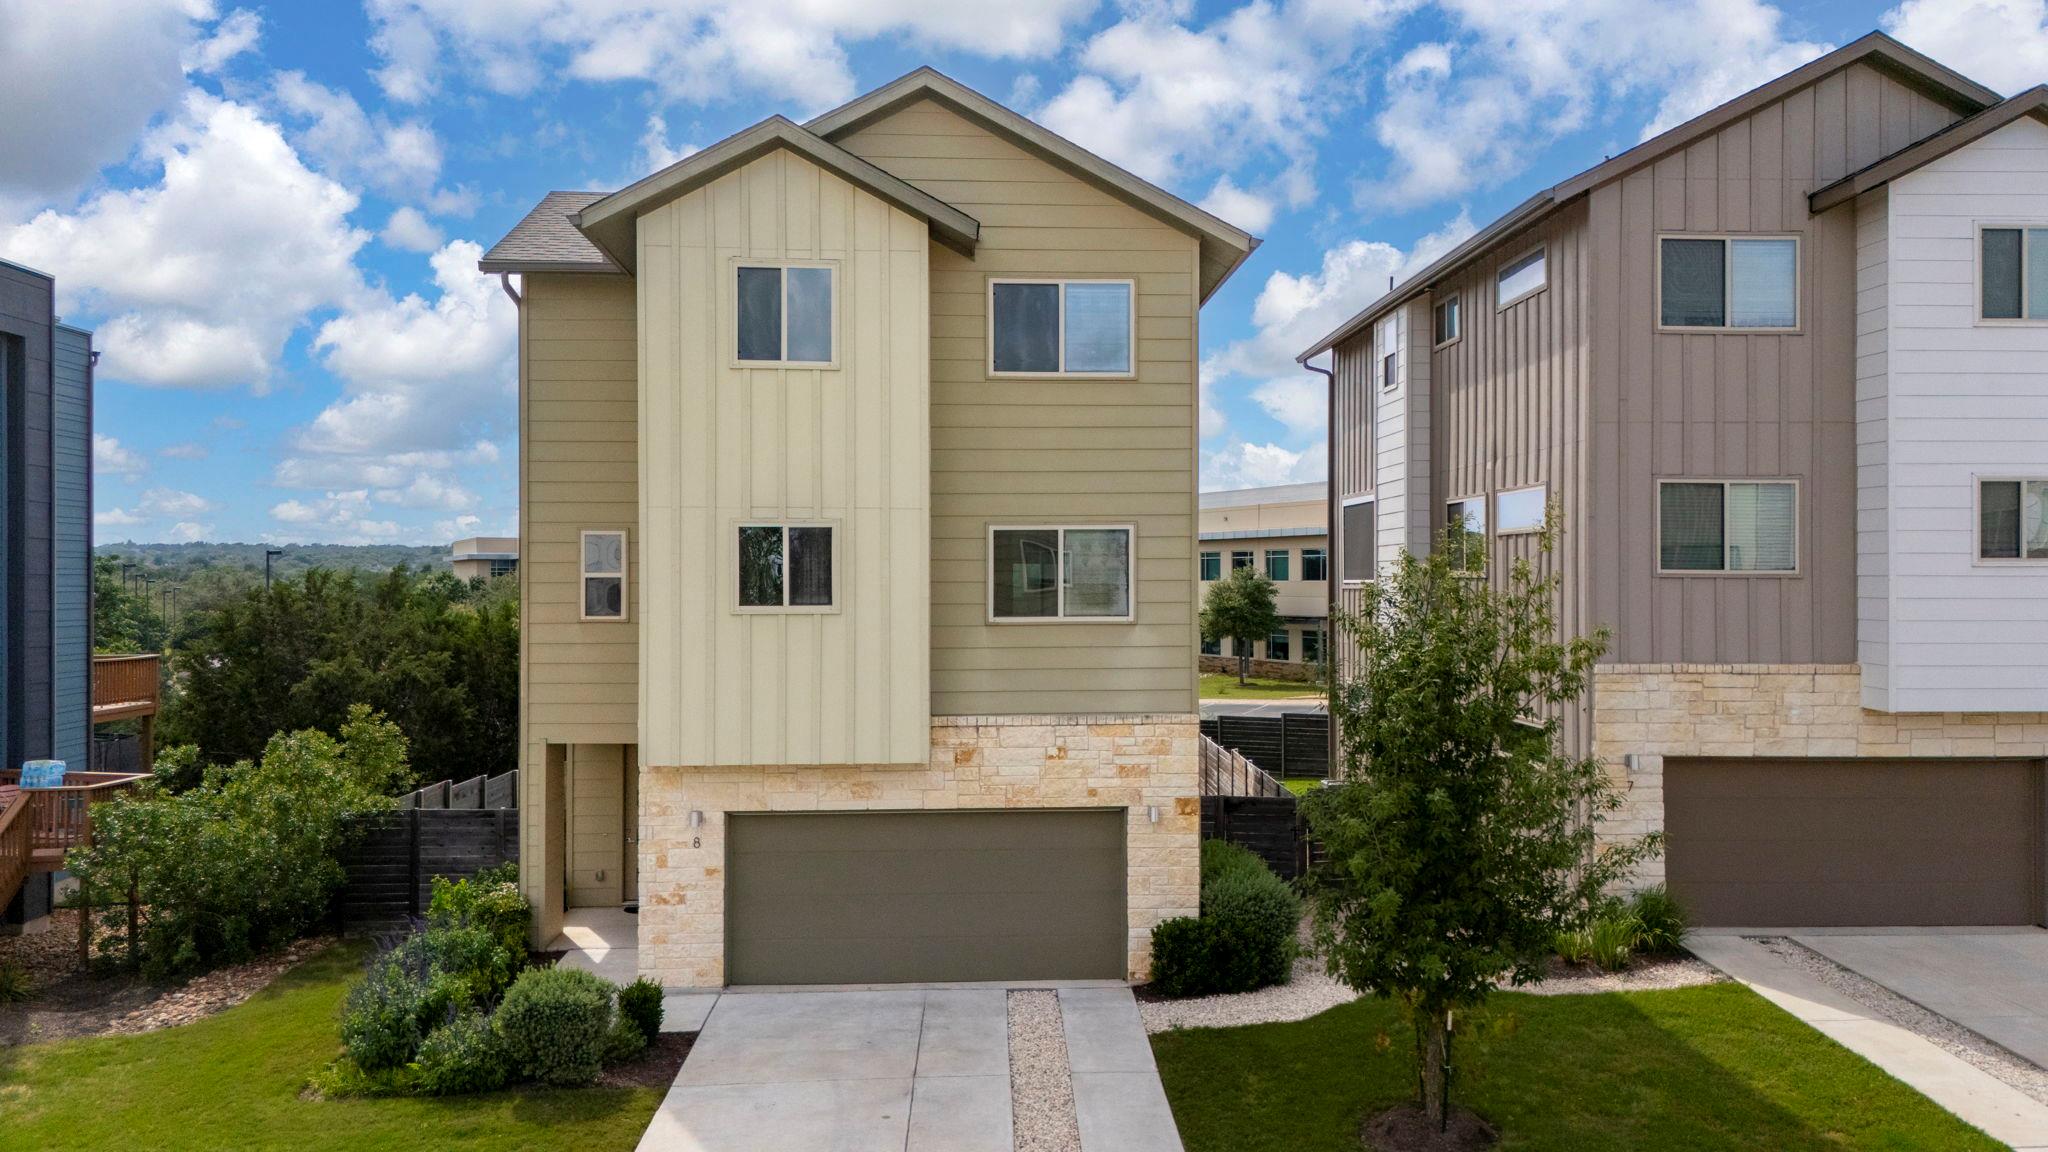
THE RENTAL, IN THE LISTING AGENT’S WORDS
A closer look.
Located in the highly sought-after Circle C community and zoned to top-rated schools, this stylish 2021-built home offers a rare opportunity to enjoy modern, low-maintenance living in one of South Austin’s most established neighborhoods. Thoughtfully designed with an modern floorplan, the main living spaces are elevated on the second level to maximize natural light, privacy, and beautiful neighborhood views from the covered balcony. At over .25 of an acre and with no rear neighbors, the backyard is very private. The open-concept layout is ideal for entertaining and everyday living, featuring wood and tile flooring, soaring ceilings, and a stunning kitchen with sleek contemporary finishes, generous prep space, and a large pantry. The seamless flow between the kitchen, dining, living area, and covered patio creates an inviting atmosphere that lives larger than expected. *Will provide refrigerator and/or washer/dryer if needed* With 4 bedrooms and 3.5 baths, the floorplan offers space for guests, home offices, or multigenerational living, while the lock-and-leave footprint appeals to tenants seeking convenience without sacrificing style or location. Level 2 EV charger already installed. HOA includes water usage, landscaping maintenance, & Circle C amenities (4 pool facilities, Community Center, parks, playgrounds, trails, soccer fields). Modern design, low-maintenance ease, and an unbeatable South Austin location — this home stands out from the crowd.
THE DETAILS THAT SHAPE YOUR DAY
Reported property facts
- Property type
- Residential Lease
- Property subtype
- Single Family Residence
- Bedrooms
- 4
- Bathrooms
- 3
- Full bathrooms
- 3
- Half bathrooms
- 0
- Living area
- 2,446 sq ft
- Lot acres
- 0.3314
- Year built
- 2021
- Parking spaces
- 4
- Garage spaces
- 2
Schools reported in the listing
- High schoolBowie
- Middle schoolGorzycki
- DistrictAustin ISD
- ElementaryKiker
Verify assignment with the relevant district for the exact address, program and school year. These source-reported names are not ratings or an enrollment guarantee.
Features & finishes
lot
Cul-De-Sac · Interior Lot · Landscaped · Level · Sprinkler - Automatic · Trees-Moderate
pool
None
roof
Composition
view
City
sewer
Public Sewer
levels
Three Or More
cooling
Central Air
fencing
Back Yard
parking
Garage · Garage Faces Front
exterior
Balcony · Electric Car Plug-in · Gutters Full · Lighting · Private Yard
flooring
Tile · Wood
interior
Breakfast Bar · Ceiling Fan(s) · Double Vanity · Eat-in Kitchen · Interior Steps · Kitchen Island · Pantry · Walk-In Closet(s)
community
Cluster Mailbox · Common Grounds · Curbs · Suburban · Underground Utilities
utilities
Electricity Connected · Natural Gas Connected · Sewer Connected · Water Connected
appliances
Dishwasher · Disposal · Gas Range · Microwave · Oven · RNGHD · Stainless Steel Appliance(s) · Water Heater
waterfront
None
water Source
Public
construction
HardiPlank Type · Masonry – Partial
accessibility
None
