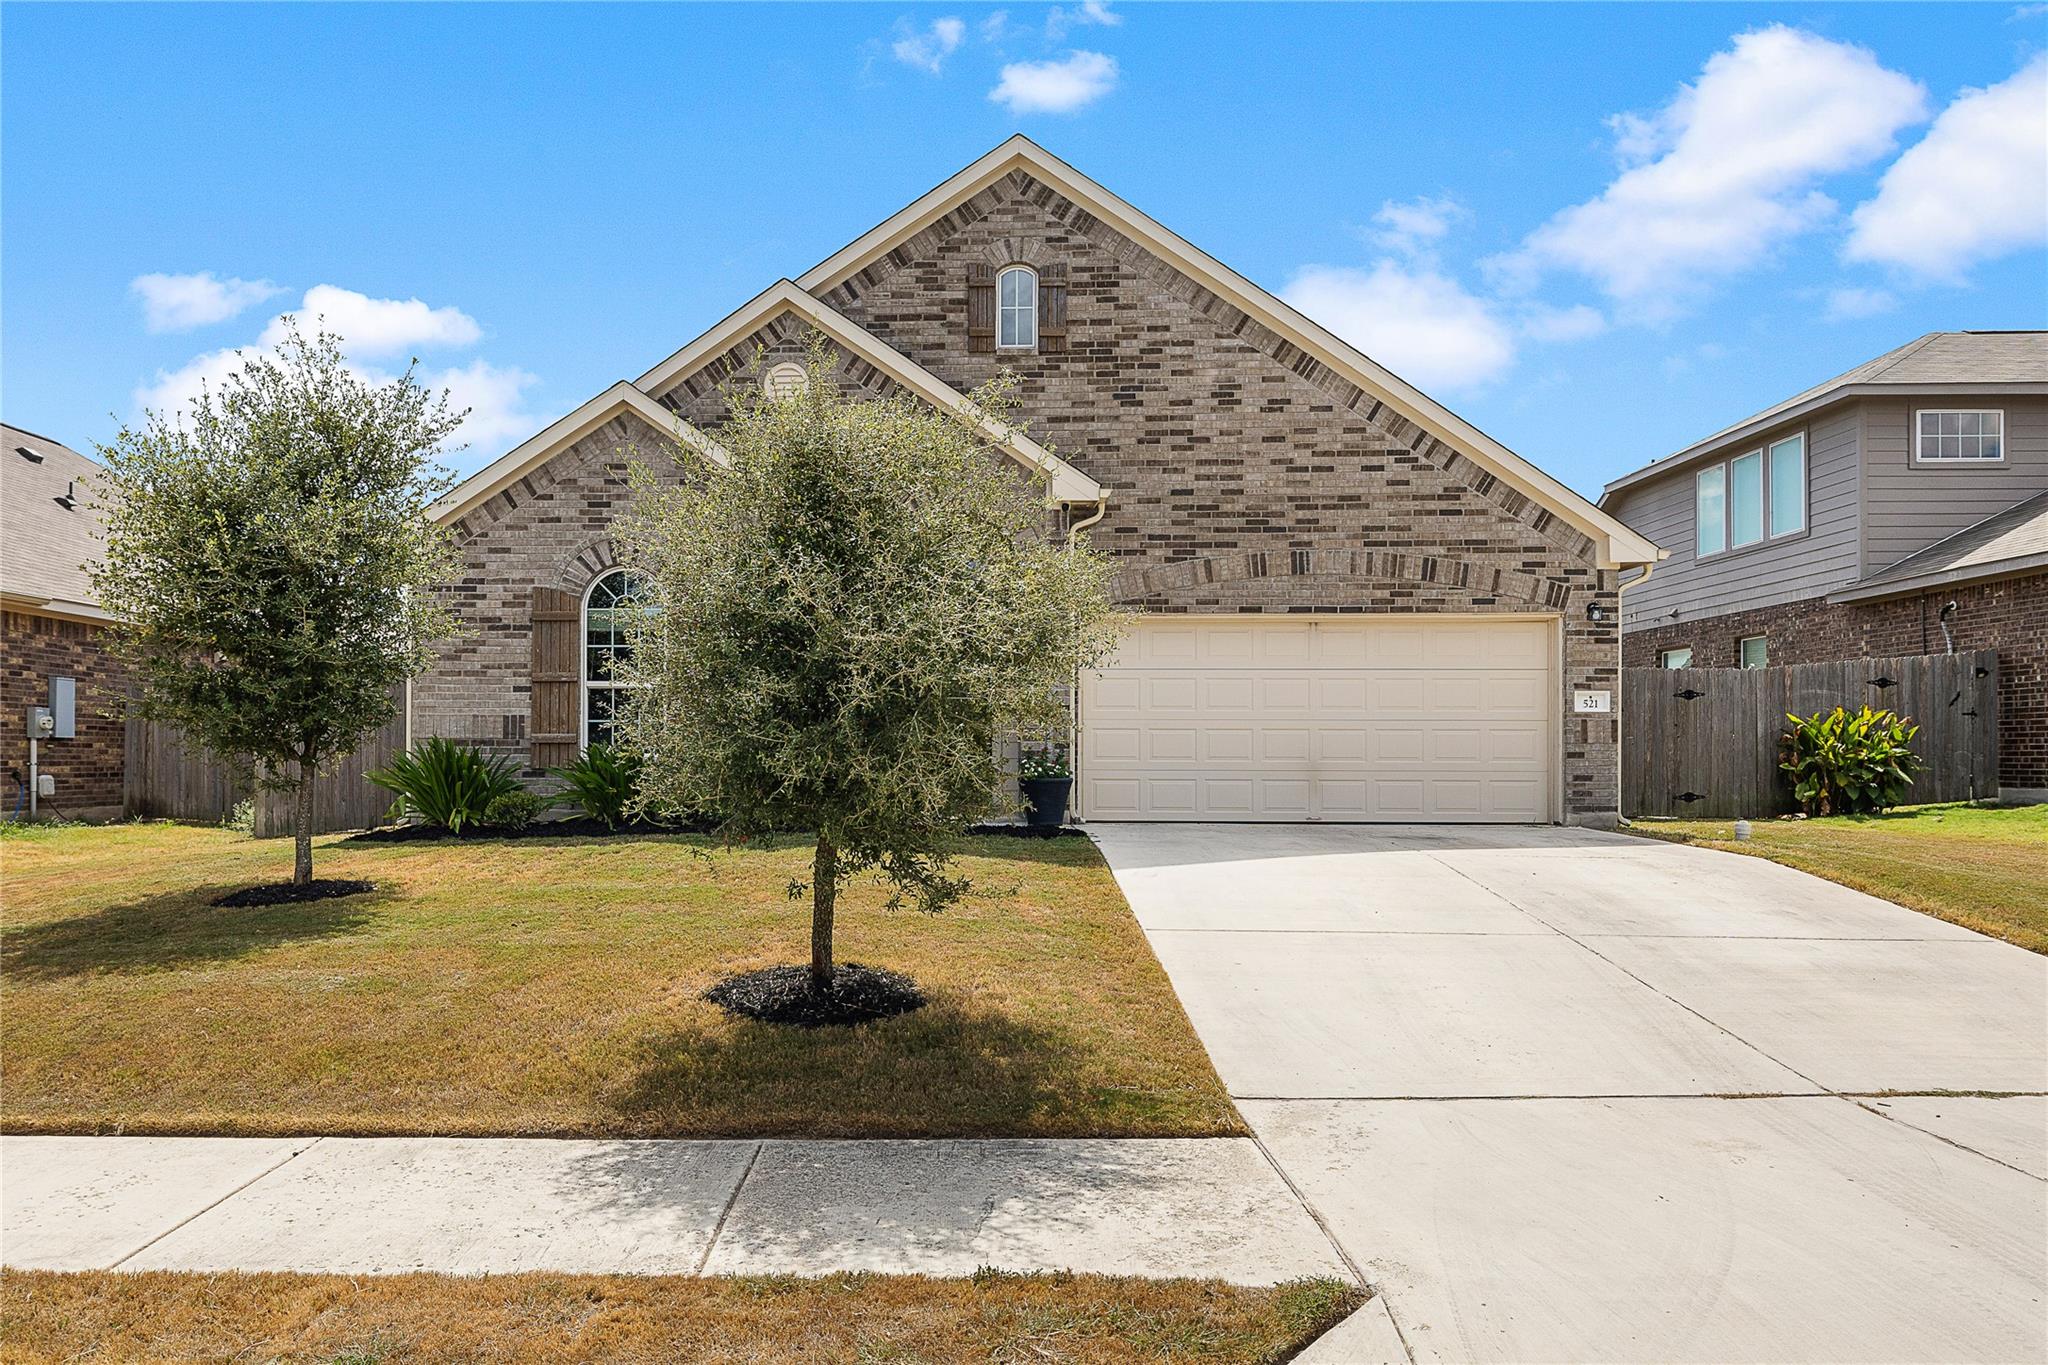
THE HOME, IN THE LISTING AGENT’S WORDS
A closer look.
When there are plenty of houses to choose from, choose the one that makes everyday life feel better. Welcome to 521 Hendelson Ln, where 2,256 square feet, a spacious 60-foot lot, and a thoughtfully designed single-story floorplan give you room to work, gather, entertain, and unwind—all just minutes from the heart of Hutto.
Read the full description
Start the morning with coffee under the covered patio, tackle the workday from your true home office, then bring everyone together in a kitchen that was clearly designed to be the center of the action. Tile flooring anchors the kitchen, where a giant granite island is surrounded by stainless steel appliances, espresso cabinetry with 42-inch uppers, an elevated tile backsplash, and plenty of room for cooking, homework, happy hour, or a crowd around the island.
Huge windows bring in tons of natural light and overlook the backyard, while the dining room adds a little architectural personality with the classic CastleRock turret ceiling—because practical doesn't have to mean boring.
With 3 bedrooms and 2 full baths, there's space to spread out without wasted square footage. The primary suite offers a true end-of-day retreat with a soaking tub, oversized walk-in shower with bench, split double vanity, and generous storage.
And when it's time to get outside? The sizable backyard and covered patio are ready for grilling, pets, playtime, or simply kicking back after a long day. Hutto Highlands also offers a community park, playground, and picnic area, while downtown and central Hutto's restaurants, shops, events, and everyday conveniences are just minutes away.
Built in 2020. Big kitchen. True office. 60' lot. Fantastic backyard. And a floor plan that simply works.
521 Hendelson isn't trying to be like every other house on the market. It's ready to feel like home.
THE DETAILS THAT SHAPE YOUR DAY
Reported property facts
- Property type
- Residential
- Property subtype
- Single Family Residence
- Bedrooms
- 3
- Bathrooms
- 2
- Full bathrooms
- 2
- Half bathrooms
- 0
- Living area
- 2,256 sq ft
- Lot acres
- 0.1793
- Year built
- 2020
- Parking spaces
- 4
- Garage spaces
- 2
Schools reported in the listing
- High schoolHutto
- Middle schoolGus Almquist
- DistrictHutto ISD
- ElementaryHutto
Verify assignment with the relevant district for the exact address, program and school year. These source-reported names are not ratings or an enrollment guarantee.
Features & finishes
lot
Interior Lot · Sprinkler - Automatic · Sprinkler - Rain Sensor
pool
None
roof
Composition · Shingle
view
None
patio
Covered · Patio
sewer
Public Sewer
levels
One
cooling
Ceiling Fan(s) · Electric
fencing
Back Yard · Wood
heating
Electric
parking
Attached · Garage · Garage Door Opener
exterior
Rain Gutters
flooring
Carpet · Tile
interior
Ceiling Fan(s) · Coffered Ceiling(s) · Granite Counters · Double Vanity · In-Law Floorplan · Kitchen Island · No Interior Steps · Open Floorplan · Pantry · Primary Bedroom on Main · Recessed Lighting · Soaking Tub · Study/Home Office · Walk-In Closet(s)
security
Prewired · Smoke Detector(s)
community
Cluster Mailbox · Park · Picnic Area · Playground · Sidewalks
utilities
Electricity Connected · Sewer Connected · Underground Utilities · Water Connected
appliances
Dishwasher · Disposal · Microwave · Plumbed For Ice Maker · Free-Standing Electric Range · Stainless Steel Appliance(s) · Vented Exhaust Fan · Electric Water Heater
waterfront
None
water Source
Public
construction
HardiPlank Type · Masonry – Partial
accessibility
None
ROOM BY ROOM
Reported rooms
Compare the spaces you will actually use. Units for numeric length and width are not reported in this feed; the separate dimensions field is shown as supplied. Confirm measurements at the home.
| Room & level | Reported measurements |
|---|---|
| Primary BedroomLevel: Main Full Bath | Size not reported |
| Primary BathroomLevel: Main Stone Counters · Double Vanity · Soaking Tub · Walk-In Closet(s) · Walk-in Shower | Size not reported |
| OfficeLevel: Main | Size not reported |
