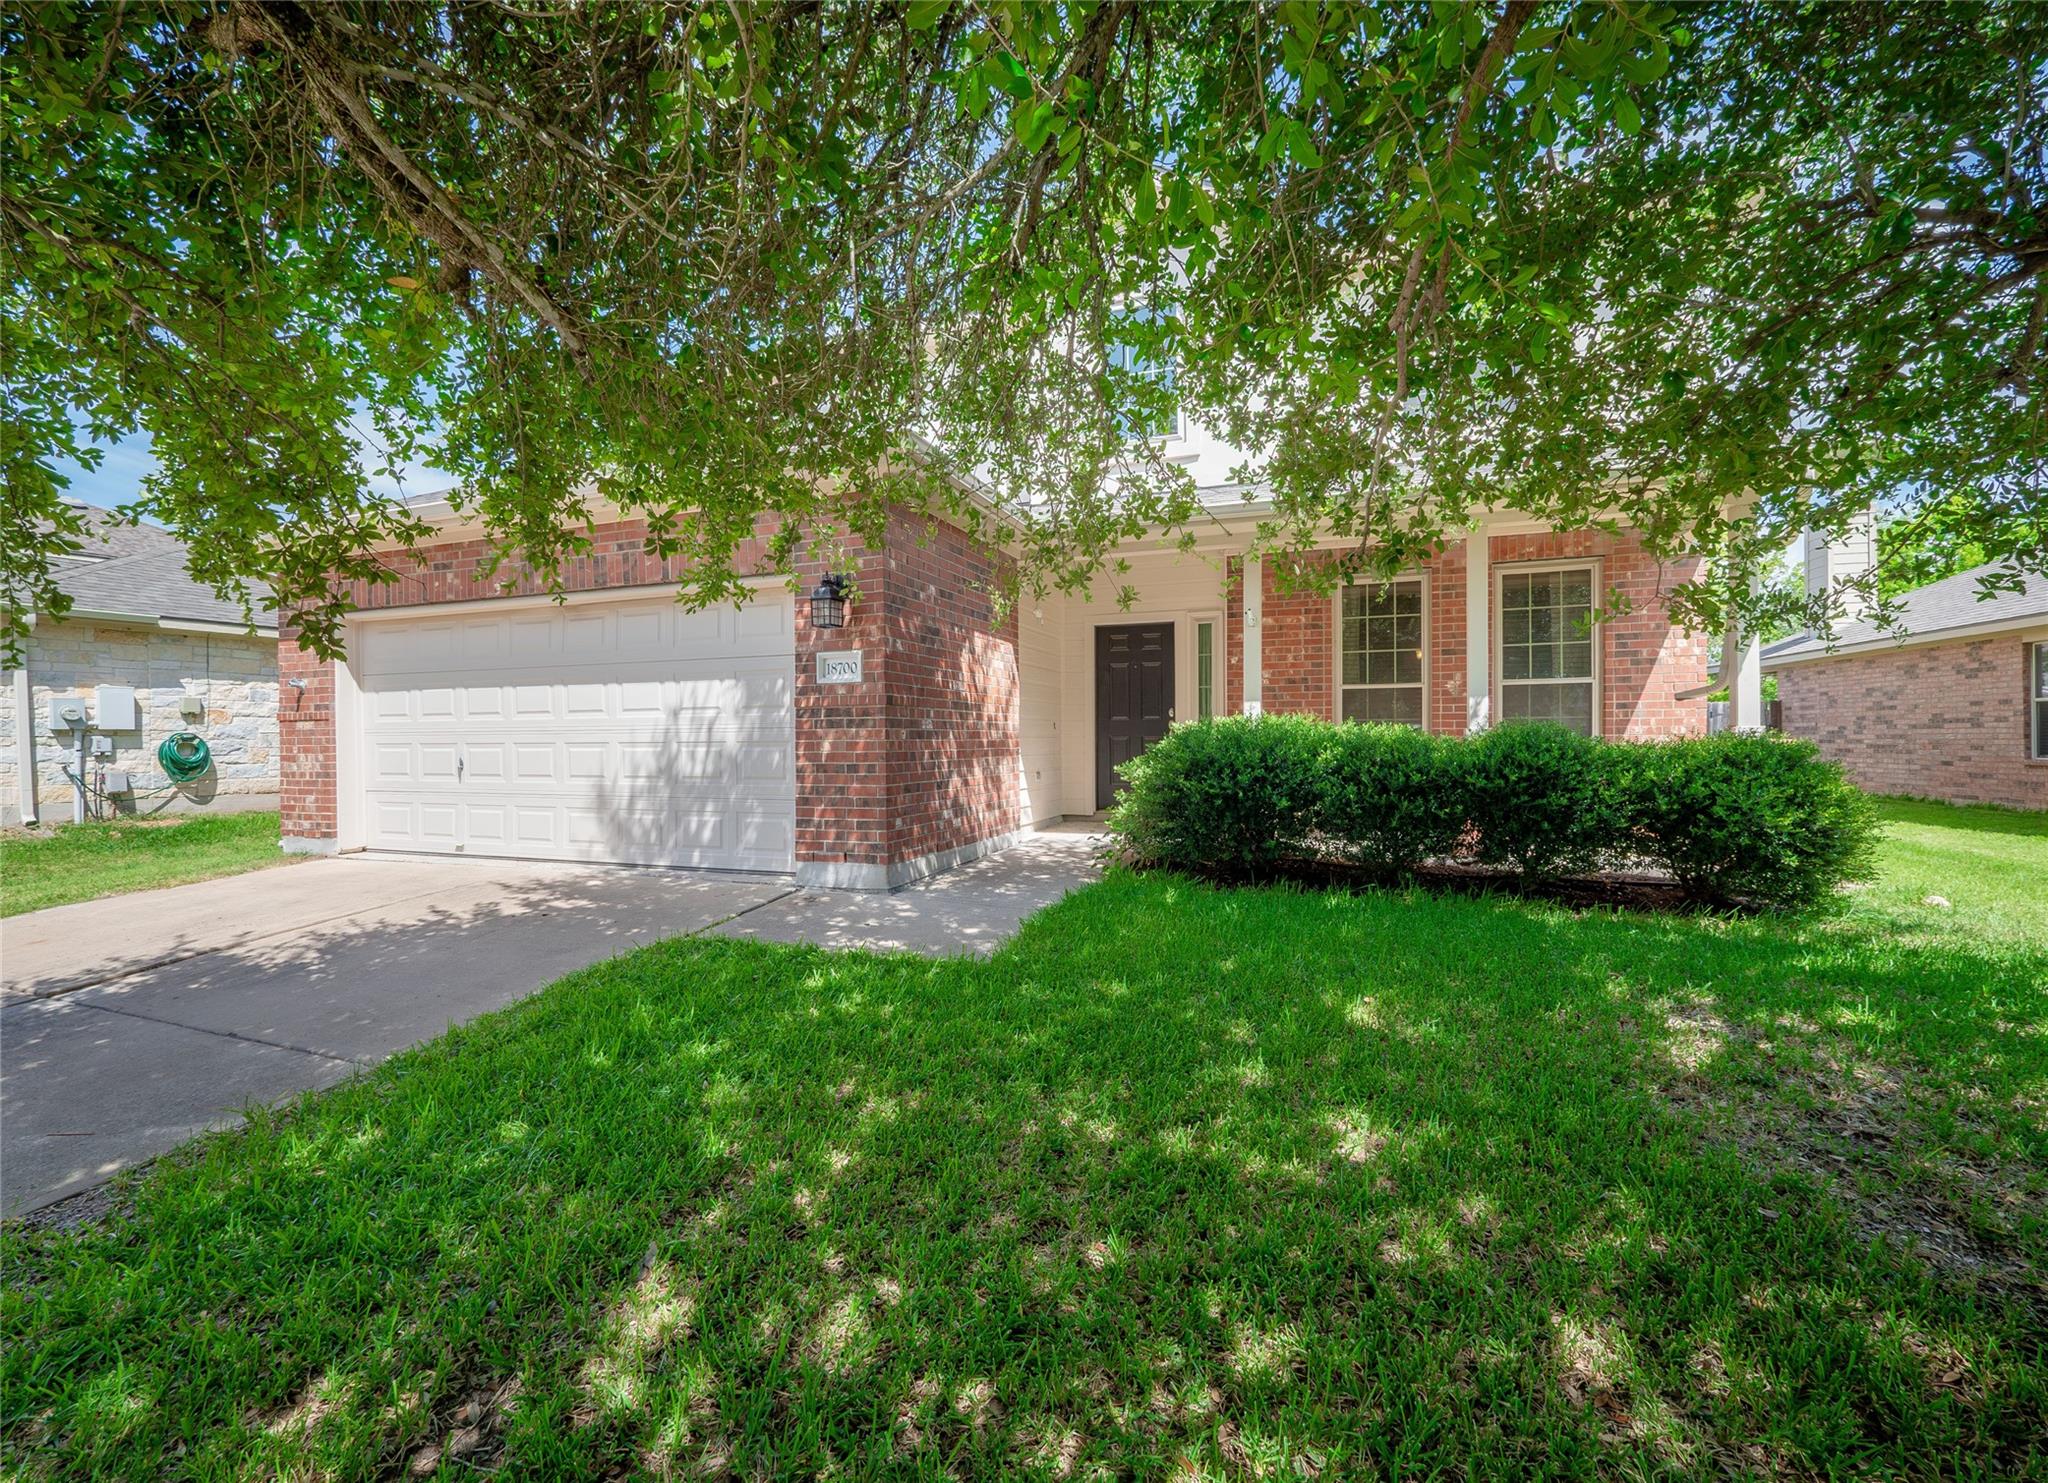
THE HOME, IN THE LISTING AGENT’S WORDS
A closer look.
Welcome home to this spacious 4-bedroom, 2.5-bath residence offering 2,281 square feet of thoughtfully designed living space. A covered front porch welcomes you inside, where you'll find a versatile main level featuring a formal dining room, powder bath, cozy living room with a built-in entertainment center that conveys with the home, a well-appointed kitchen, and a convenient laundry room. Tile and laminate flooring flow throughout the downstairs living areas.
Read the full description
Upstairs, all four bedrooms offer comfort and privacy, each boasting a walk-in closet and ceiling fan. The primary suite features a spa-like en-suite bath with a separate shower and soaking tub.
Step outside to your private backyard oasis, fully privacy-fenced and shaded by a covered patio, perfect for outdoor entertaining. Garden enthusiasts will love the mature fruit trees, including Bartlett pear, blackberry, and plum, plus a storage shed for extra convenience.
Recent updates include a new roof in 2021 and replaced windows in 2022, with a foundation inspection completed two years ago confirming the home is in good condition.
Ideally located close to Lake Pflugerville, this home offers easy access to a three-mile running trail, community parks, and a neighborhood pool, perfect for an active, outdoor lifestyle.
THE DETAILS THAT SHAPE YOUR DAY
Reported property facts
- Property type
- Residential
- Property subtype
- Single Family Residence
- Bedrooms
- 4
- Bathrooms
- 3
- Full bathrooms
- 2
- Half bathrooms
- 1
- Living area
- 2,281 (units not reported)
- Lot acres
- 0.1893
- Year built
- 2004
- Parking spaces
- 4
- Garage spaces
- 2
Schools reported in the listing
- High schoolHendrickson
- Middle schoolCele
- DistrictPflugerville ISD
- ElementaryRiojas
Verify assignment with the relevant district for the exact address, program and school year. These source-reported names are not ratings or an enrollment guarantee.
Features & finishes
lot
Back Yard · Level · Sprinkler - Automatic · Sprinklers In Rear · Sprinklers In Front
pool
None
roof
Composition · Shingle
view
Neighborhood
patio
Covered · Front Porch · Patio
sewer
Public Sewer
levels
Two
cooling
Ceiling Fan(s) · Central Air · Electric
fencing
Back Yard · Privacy · Wood
heating
Central · Fireplace(s) · Natural Gas
parking
Attached · Door-Single · Driveway · Garage · Garage Door Opener · Garage Faces Front
exterior
No Exterior Steps
flooring
Carpet · Laminate · Tile
interior
Breakfast Bar · Ceiling Fan(s) · Ceiling-High · Laminate Counters · Double Vanity · Eat-in Kitchen · Interior Steps · Open Floorplan · Pantry · Walk-In Closet(s)
security
Smoke Detector(s)
community
Curbs · Lake · Park · Playground · Pool · Sidewalks · Underground Utilities · Trail(s)
utilities
Cable Available · Electricity Connected · High Speed Internet · Natural Gas Connected · Phone Available · Sewer Connected · Underground Utilities · Water Connected
appliances
Dishwasher · Disposal · Microwave · Free-Standing Gas Range · Water Heater
waterfront
None
water Source
Public
construction
Brick Veneer · Frame · Stucco
accessibility
None
