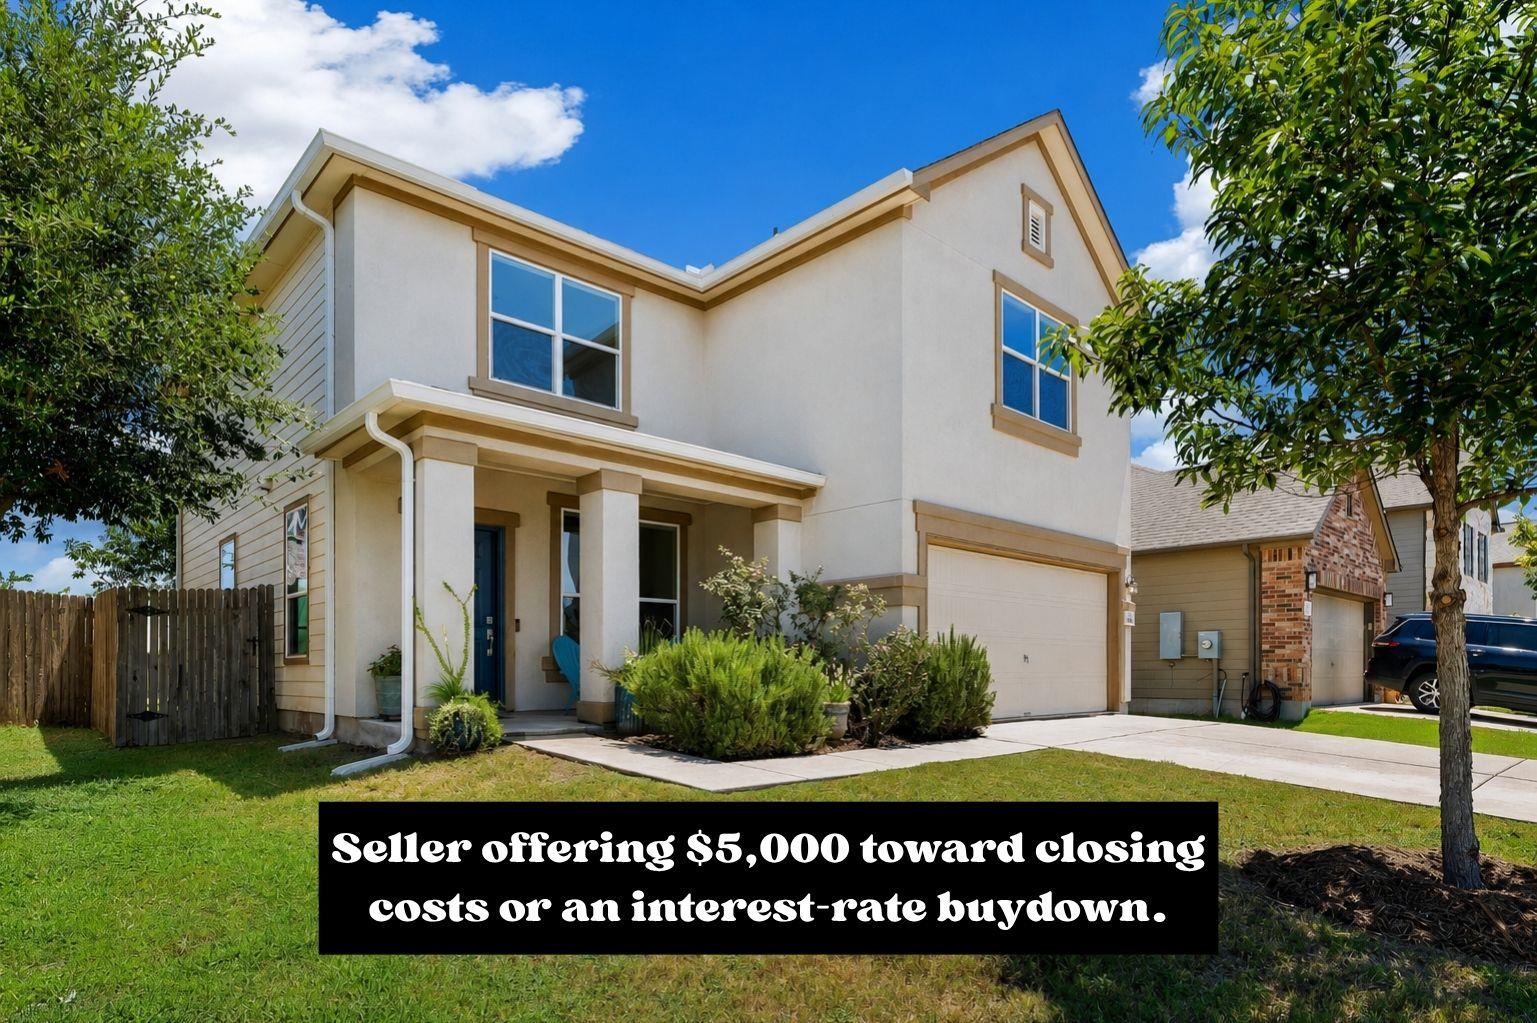
THE HOME, IN THE LISTING AGENT’S WORDS
A closer look.
More space, more privacy, and $5,000 toward buyer expenses. Some homes give you more space. This one gives you more breathing room. Backing to a green space with mature trees and a walking trail instead of neighboring homes, this 3 bedroom, 2.5 bath home offers 2,281 square feet of thoughtfully designed living space and recent updates.
Read the full description
A covered front porch welcomes you into a bright interior featuring fresh interior paint and abundant natural light. The thoughtfully designed floor plan offers defined living spaces with an easy flow throughout the main level. The spacious living room connects to the kitchen through an inviting breakfast bar, making it easy to stay connected while preparing meals or entertaining. The kitchen features granite countertops, rich espresso cabinetry, generous counter space, and a large walk-in pantry, while the adjacent dining area provides a dedicated space for everyday meals and special gatherings.
Upstairs, an oversized loft offers exceptional flexibility as a game room, media room, or second living area. The spacious primary suite features a new ceiling fan, while two additional bedrooms provide room for family or guests.
Step outside to enjoy one of the home's standout features, a covered patio overlooking a generously sized backyard with no direct rear neighbors. The green space beyond the fence provides mature trees, a walking trail, and a peaceful backdrop for relaxing or entertaining outdoors.
Conveniently located near Tesla Gigafactory Texas, Austin-Bergstrom International Airport, Circuit of The Americas, TX-130, Highway 71, and Downtown Austin, with neighborhood parks, trails, shopping, and dining nearby. Schedule your private showing today!
THE DETAILS THAT SHAPE YOUR DAY
Reported property facts
- Property type
- Residential
- Property subtype
- Single Family Residence
- Bedrooms
- 3
- Bathrooms
- 3
- Full bathrooms
- 2
- Half bathrooms
- 1
- Living area
- 2,281 (units not reported)
- Lot acres
- 0.1383
- Year built
- 2016
- Parking spaces
- 4
- Garage spaces
- 2
Schools reported in the listing
- High schoolDel Valle
- Middle schoolDel Valle
- DistrictDel Valle ISD
- ElementaryPopham
Verify assignment with the relevant district for the exact address, program and school year. These source-reported names are not ratings or an enrollment guarantee.
Features & finishes
lot
Back Yard · Curbs · Few Trees · Front Yard · Interior Lot · Trees-Small (Under 20 Ft)
pool
None
roof
Composition · Shingle
view
Neighborhood · Park/Greenbelt · Trees/Woods
patio
Covered · Front Porch · Patio
sewer
Public Sewer
levels
Two
cooling
Ceiling Fan(s) · Central Air
fencing
Back Yard · Fenced · Privacy · Wood
heating
Central
parking
Driveway · Garage · Garage Faces Front
exterior
Exterior Steps · Garden · Gutters Full · Lighting · Private Yard
flooring
Carpet · Linoleum
interior
Breakfast Bar · Ceiling Fan(s) · Granite Counters · Eat-in Kitchen · Multiple Dining Areas · Multiple Living Areas · No Interior Steps · Pantry · Recessed Lighting · Walk-In Closet(s)
community
Cluster Mailbox · Common Grounds · Park · Playground · Sidewalks · Street Lights · Underground Utilities · Trail(s)
utilities
Electricity Connected · High Speed Internet · Sewer Connected · Water Connected
appliances
Dishwasher · Disposal · Free-Standing Electric Oven
waterfront
None
water Source
MUD
construction
HardiPlank Type · Stucco
accessibility
None
Reported rooms
- Primary Bedroom · Second · Ceiling Fan(s) · Corian Counters · Double Vanity · Full Bath · Soaking Tub · Walk-In Closet(s)
- Bedroom · Second · Ceiling Fan(s)
- Bedroom · Second · Ceiling Fan(s)
- Bathroom · Second · Corian Counters · Full Bath
- Bathroom · First · Corian Counters · Half Bath
- Kitchen · First
