THE HOME, IN THE LISTING AGENT’S WORDS
A closer look.
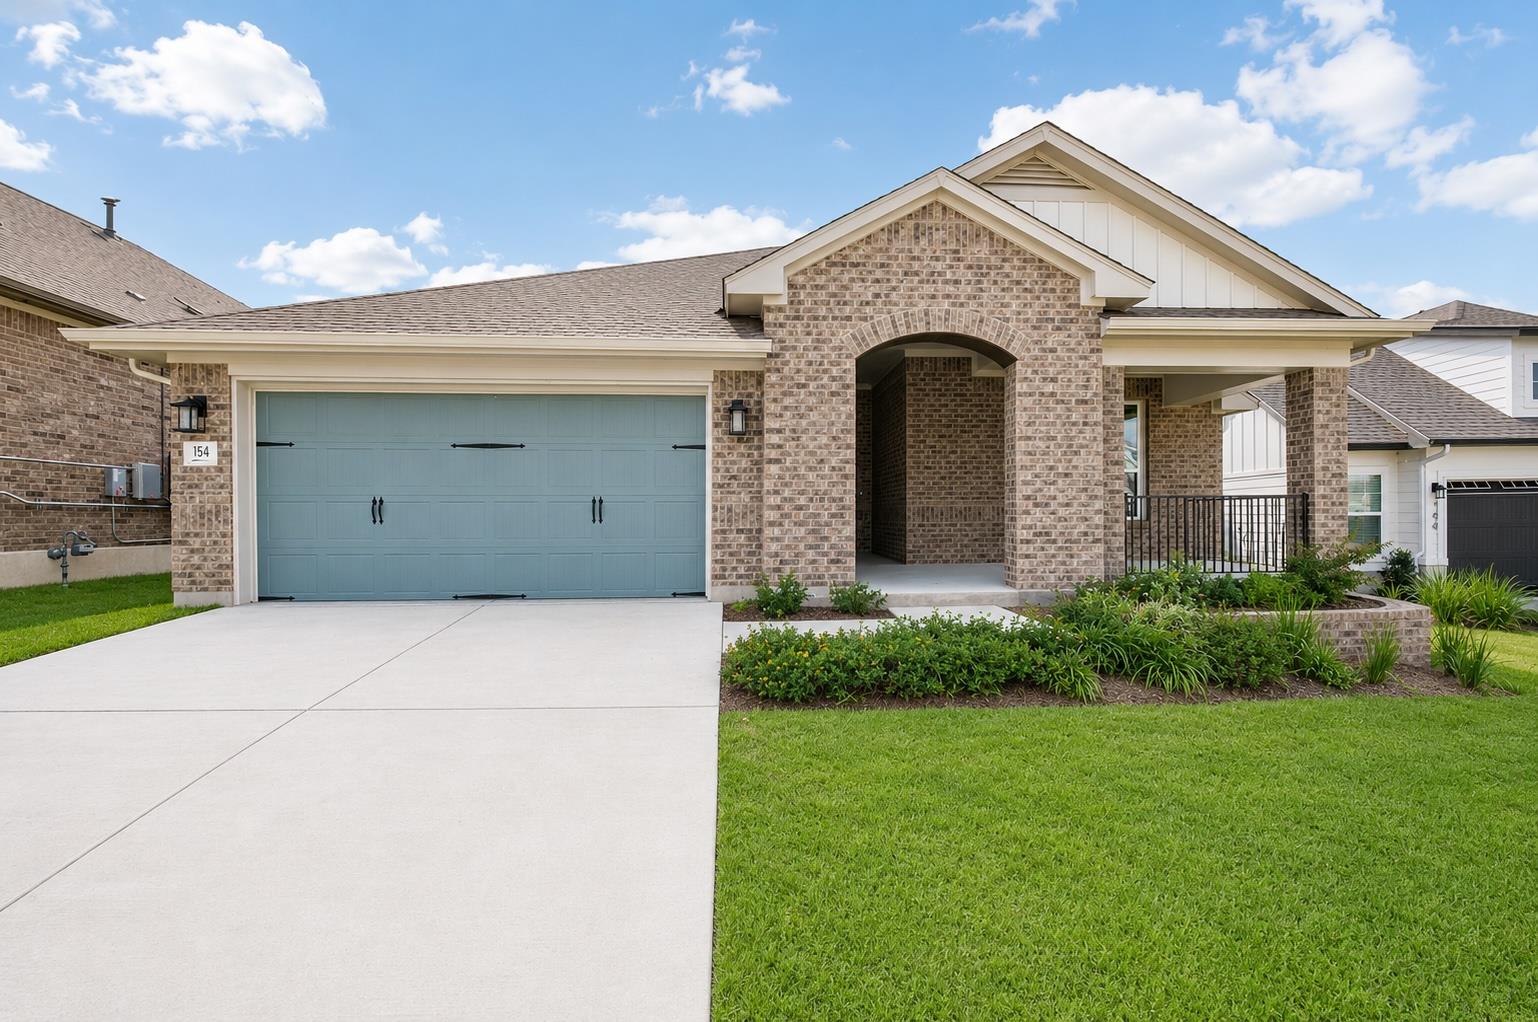
A modern David Weekley home (built 2021, 3 bed, 2 bath) in the sought-after Cypress Forest community, just 5 minutes from downtown Kyle and an easy 30-minute commute to Austin. Set on a low-maintenance 0.15-acre lot, the home offers inviting outdoor living with a front porch large enough for comfortable seating and a fully fenced backyard accessed through expansive rear windows and a glass door. Inside, the open-concept kitchen, dining, and living area features contemporary finishes, smart GE Cafe range and dishwasher, and a generous center island ideal for cooking, gathering, and entertaining. Two front bedrooms share a well-appointed hall bath, while the private primary suite sits at the rear of the home with additional space perfect for a work-space, reading nook, Peloton or treadmill. The primary bath includes dual vanities, modern fixtures and tile, a glass-enclosed walk-in shower, separate water closet, and a spacious walk-in closet. Additional features include a Wi-Fi–enabled Hunter irrigation system, whole-home water softener, smart thermostat, a large laundry room with electric washer/dryer hookups, and a two-car garage with extra storage. Cypress Forest residents enjoy access to a neighborhood park, playscape, and a seasonal swimming pool reserved exclusively for homeowners and their guests. Zoned to Hays ISD. Owner is a Texas REALTOR.
THE DETAILS THAT SHAPE YOUR DAY
Reported property facts
- Property type
- Residential
- Property subtype
- Single Family Residence
- Bedrooms
- 3
- Bathrooms
- 2
- Full bathrooms
- 2
- Half bathrooms
- 0
- Living area
- 1,725 sq ft
- Lot acres
- 0.15
- Year built
- 2021
- Parking spaces
- 4
- Garage spaces
- 2
Schools reported in the listing
- High schoolJack C Hays
- Middle schoolR C Barton
- DistrictHaysCONSISD
- ElementaryLaura B Negley
Verify assignment with the relevant district for the exact address, program and school year. These source-reported names are not ratings or an enrollment guarantee.
Features & finishes
lot
Back Yard · Front Yard · Level · Sprinkler - Automatic
pool
None
roof
Composition
view
None
patio
Covered · Front Porch · Patio · Rear Porch
sewer
Public Sewer
levels
One
cooling
Ceiling Fan(s) · Central Air
fencing
Back Yard · Fenced · Gate · Wood
heating
Central
parking
Attached · Garage
exterior
Private Yard
flooring
Carpet · Laminate · Tile
interior
Ceiling Fan(s) · Ceiling-High · Quartz Counters · Double Vanity · Eat-in Kitchen · Kitchen Island · Multiple Dining Areas · No Interior Steps · Open Floorplan · Pantry · Primary Bedroom on Main · Recessed Lighting · Smart Thermostat · Walk-In Closet(s) · Wired for Data
community
BBQ Pit/Grill · Clubhouse · Common Grounds · Dog Park · Park · Pet Amenities · Playground · Pool
utilities
Cable Connected · Electricity Connected · High Speed Internet · Natural Gas Connected · Phone Available · Sewer Connected · Water Connected
appliances
Built-In Gas Range · Dishwasher · Disposal · ENERGY STAR Qualified Appliances · RNGHD · Free-Standing Refrigerator · Stainless Steel Appliance(s) · Water Heater · Water Softener Owned
waterfront
None
water Source
Public
construction
Brick
accessibility
None
