THE HOME, IN THE LISTING AGENT’S WORDS
A closer look.
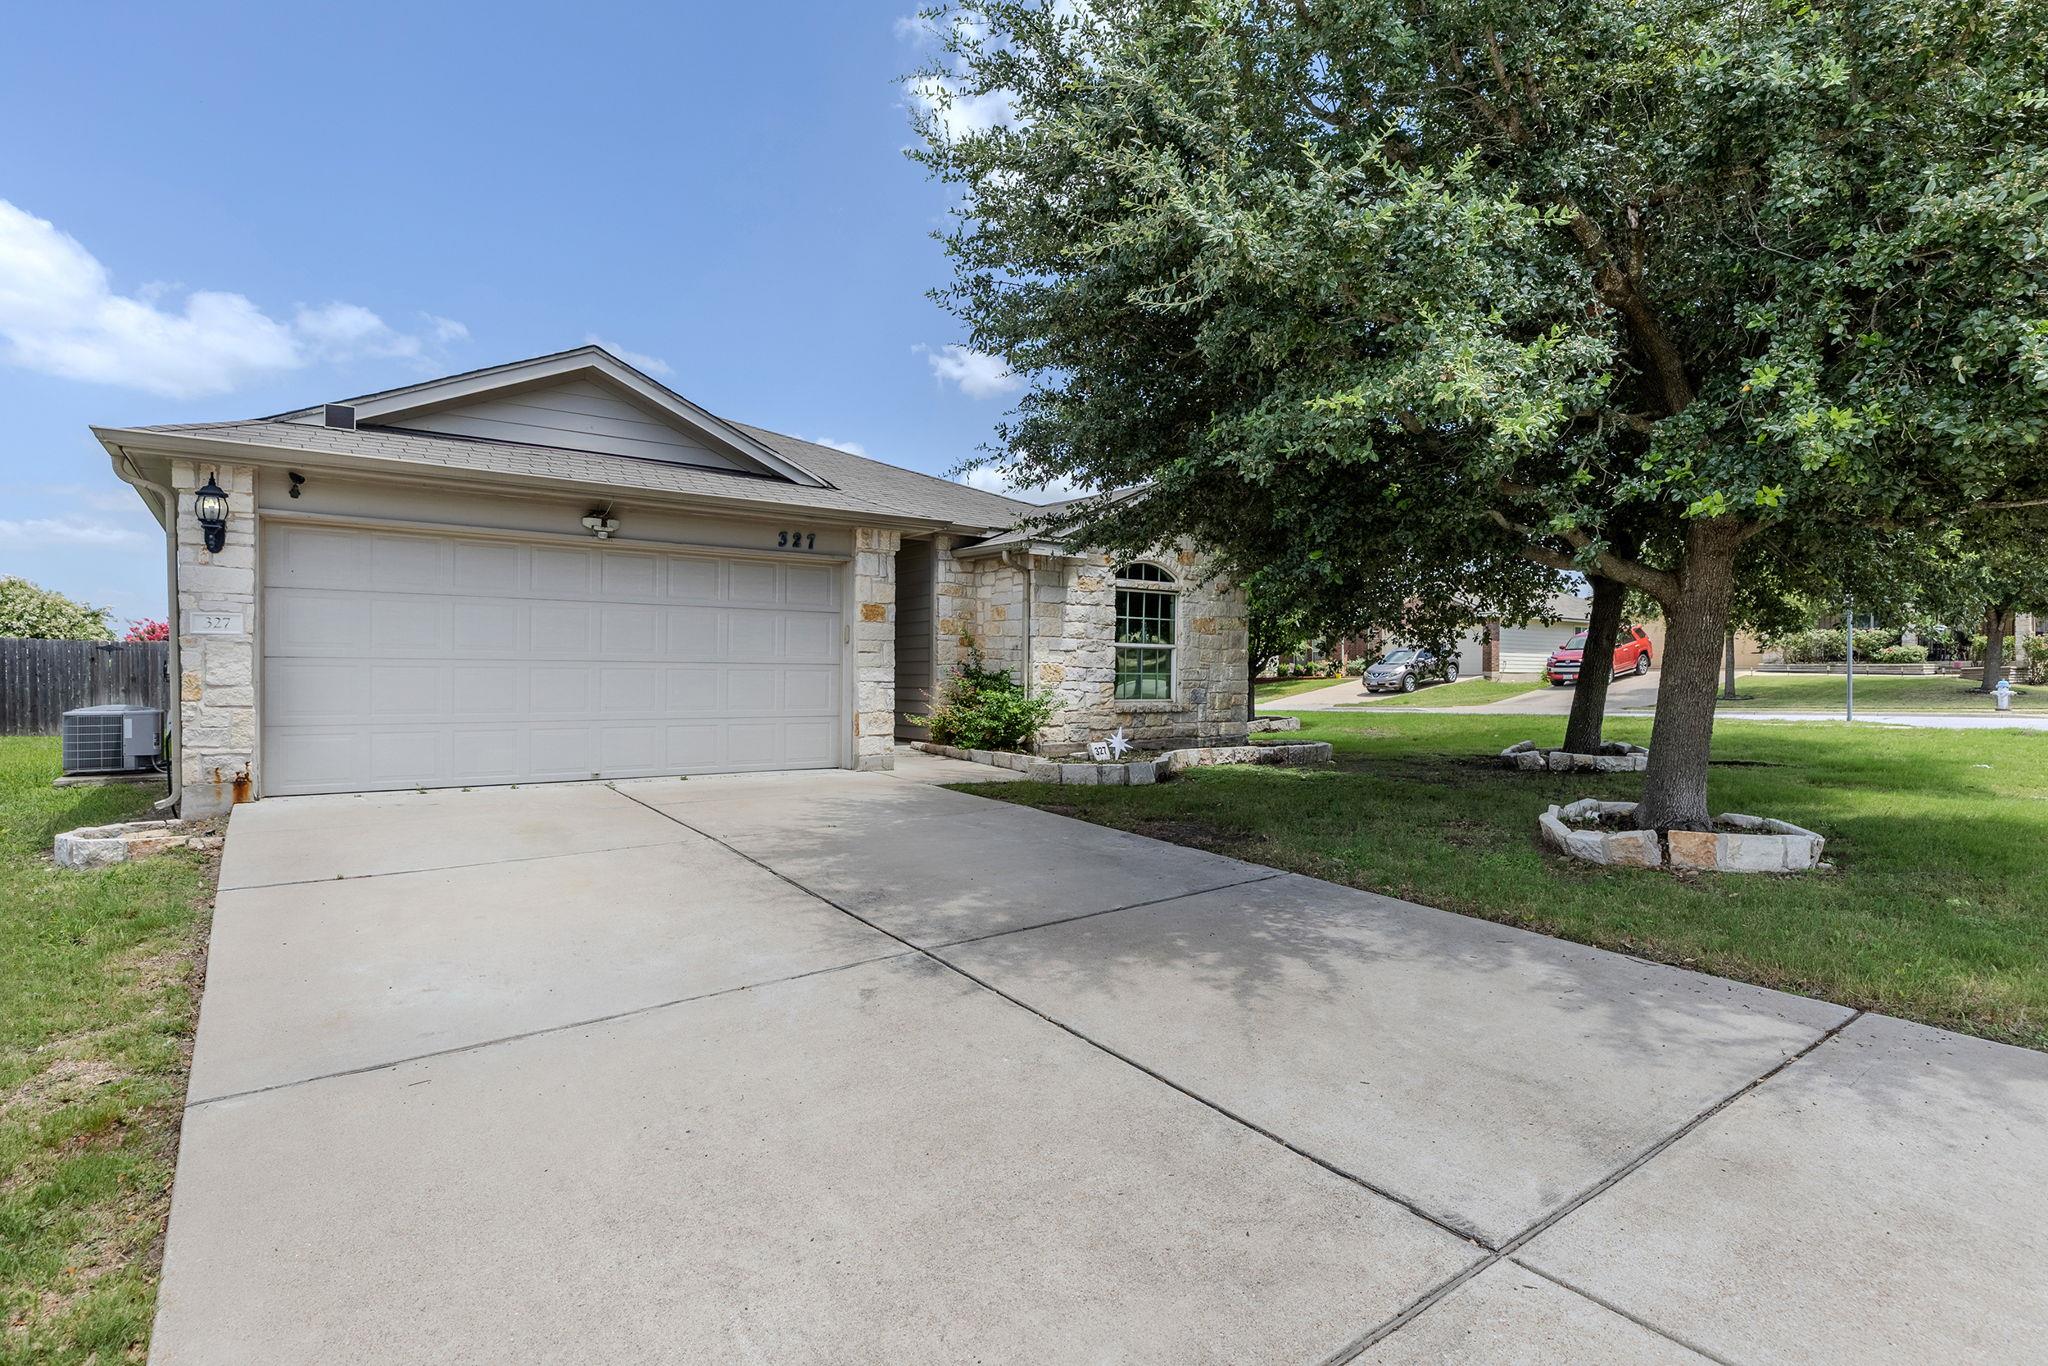
Single-story Riverwalk home on a 0.20-acre corner lot with fenced backyard, covered patio, wood deck, spa/hot tub, and convenient access to SH 130 and US-79. Built in 2011, this 4-bedroom, 2-bath home offers approximately 1,690 sqft with an open-concept layout connecting the living room, dining area, and kitchen. Interior features include wood-look flooring in the main areas, neutral wall paint, ceiling fans, recessed and pendant lighting, arched entry details, storm door at the front entry, and multiple windows for natural light. Kitchen includes granite countertops, dark cabinetry, tile backsplash, stainless-steel appliances, breakfast bar seating, pantry storage, and pull-out cabinet organizers for pots, pans, cups, and everyday items. The dining area provides direct access to the backyard, creating a convenient indoor-outdoor connection for patio use and outdoor seating. The primary suite includes carpet flooring, ceiling fan, two windows, dual vanity, soaking tub, and separate glass-enclosed shower with tile surround, bench, and handheld shower fixture. Three secondary bedrooms provide closet storage, ceiling fans, and flexible use for bedroom space, guest space, home office, study, hobby room, or fitness equipment. Secondary bath includes a tub/shower combination, updated mirror, and cabinet storage. Exterior features include a stone-accent front elevation, two-car garage, covered front entry, corner-lot side yard, fenced backyard, covered patio, wood deck, spa/hot tub, storage shed, sprinkler system, and open lawn area. Located in Riverwalk, with community pool, trails, park areas, and soccer fields noted in neighborhood amenities. Nearby access to Downtown Hutto, Hutto Co-Op District, Hutto Lake Park, H-E-B, coffee shops, dining, everyday services, entertainment, and major employment corridors toward Round Rock, Taylor, and North Austin. Short sale. Sale is subject to bank approval and approval timelines may extend closing.
THE DETAILS THAT SHAPE YOUR DAY
Reported property facts
- Property type
- Residential
- Property subtype
- Single Family Residence
- Bedrooms
- 4
- Bathrooms
- 2
- Full bathrooms
- 2
- Half bathrooms
- 0
- Living area
- 1,690 (units not reported)
- Lot acres
- 0.1969
- Year built
- 2011
- Parking spaces
- 2
- Garage spaces
- 2
Schools reported in the listing
- High schoolHutto
- Middle schoolFarley
- DistrictHutto ISD
- ElementaryHoward Norman
Verify assignment with the relevant district for the exact address, program and school year. These source-reported names are not ratings or an enrollment guarantee.
Features & finishes
lot
Corner Lot · Cul-De-Sac · Sprinkler - Automatic · Sprinklers In Rear · Sprinklers In Front · Sprinklers On Side
pool
None
roof
Composition
view
None
patio
Covered · Deck · Patio · Rear Porch · Terrace
sewer
Public Sewer
levels
One
cooling
Ceiling Fan(s) · Central Air · Electric · Exhaust Fan
fencing
Back Yard · Fenced · Full · Perimeter · Privacy · Security · Wood
heating
Central · Electric
parking
Garage Door Opener · Garage Faces Front
exterior
Gas Grill · Gutters Full · Playground · Private Yard
flooring
Vinyl
interior
Ceiling Fan(s) · Ceiling-High · Chandelier · Granite Counters · Double Vanity · Pantry · Primary Bedroom on Main · Study/Home Office · Walk-In Closet(s)
security
Security System Owned · Smoke Detector(s)
community
Park · Playground · Pool · Sidewalks · Trail(s)
utilities
Cable Available · Electricity Available · Electricity Connected · Phone Available · Sewer Connected · Underground Utilities · Water Available · Water Connected
appliances
Dishwasher · Disposal · Microwave · Free-Standing Electric Oven · Electric Water Heater
waterfront
None
water Source
MUD · Public
construction
Frame · Masonry – Partial · Cement Siding · Stone
accessibility
None
Reported rooms
- Primary Bedroom · Main · Ceiling Fan(s) · Granite Counters · Double Vanity · Full Bath · Soaking Tub · Walk-In Closet(s) · Walk-in Shower
- Bedroom · Main · Ceiling Fan(s) · Shared Bath · Soaking Tub
- Bedroom · Main · Ceiling Fan(s) · Shared Bath · Soaking Tub · Walk-In Closet(s)
- Bedroom · Main · Ceiling Fan(s) · Shared Bath · Soaking Tub
- Living Room · Main · Ceiling Fan(s)
- Kitchen · Main · Center Island · Granite Counters · Eat In Kitchen · Open to Family Room
- Dining Room · Main · Chandelier
- Laundry · Main
- Foyer · Main
- Office · Main
- Screened Patio/Porch · Main
