THE HOME, IN THE LISTING AGENT’S WORDS
A closer look.
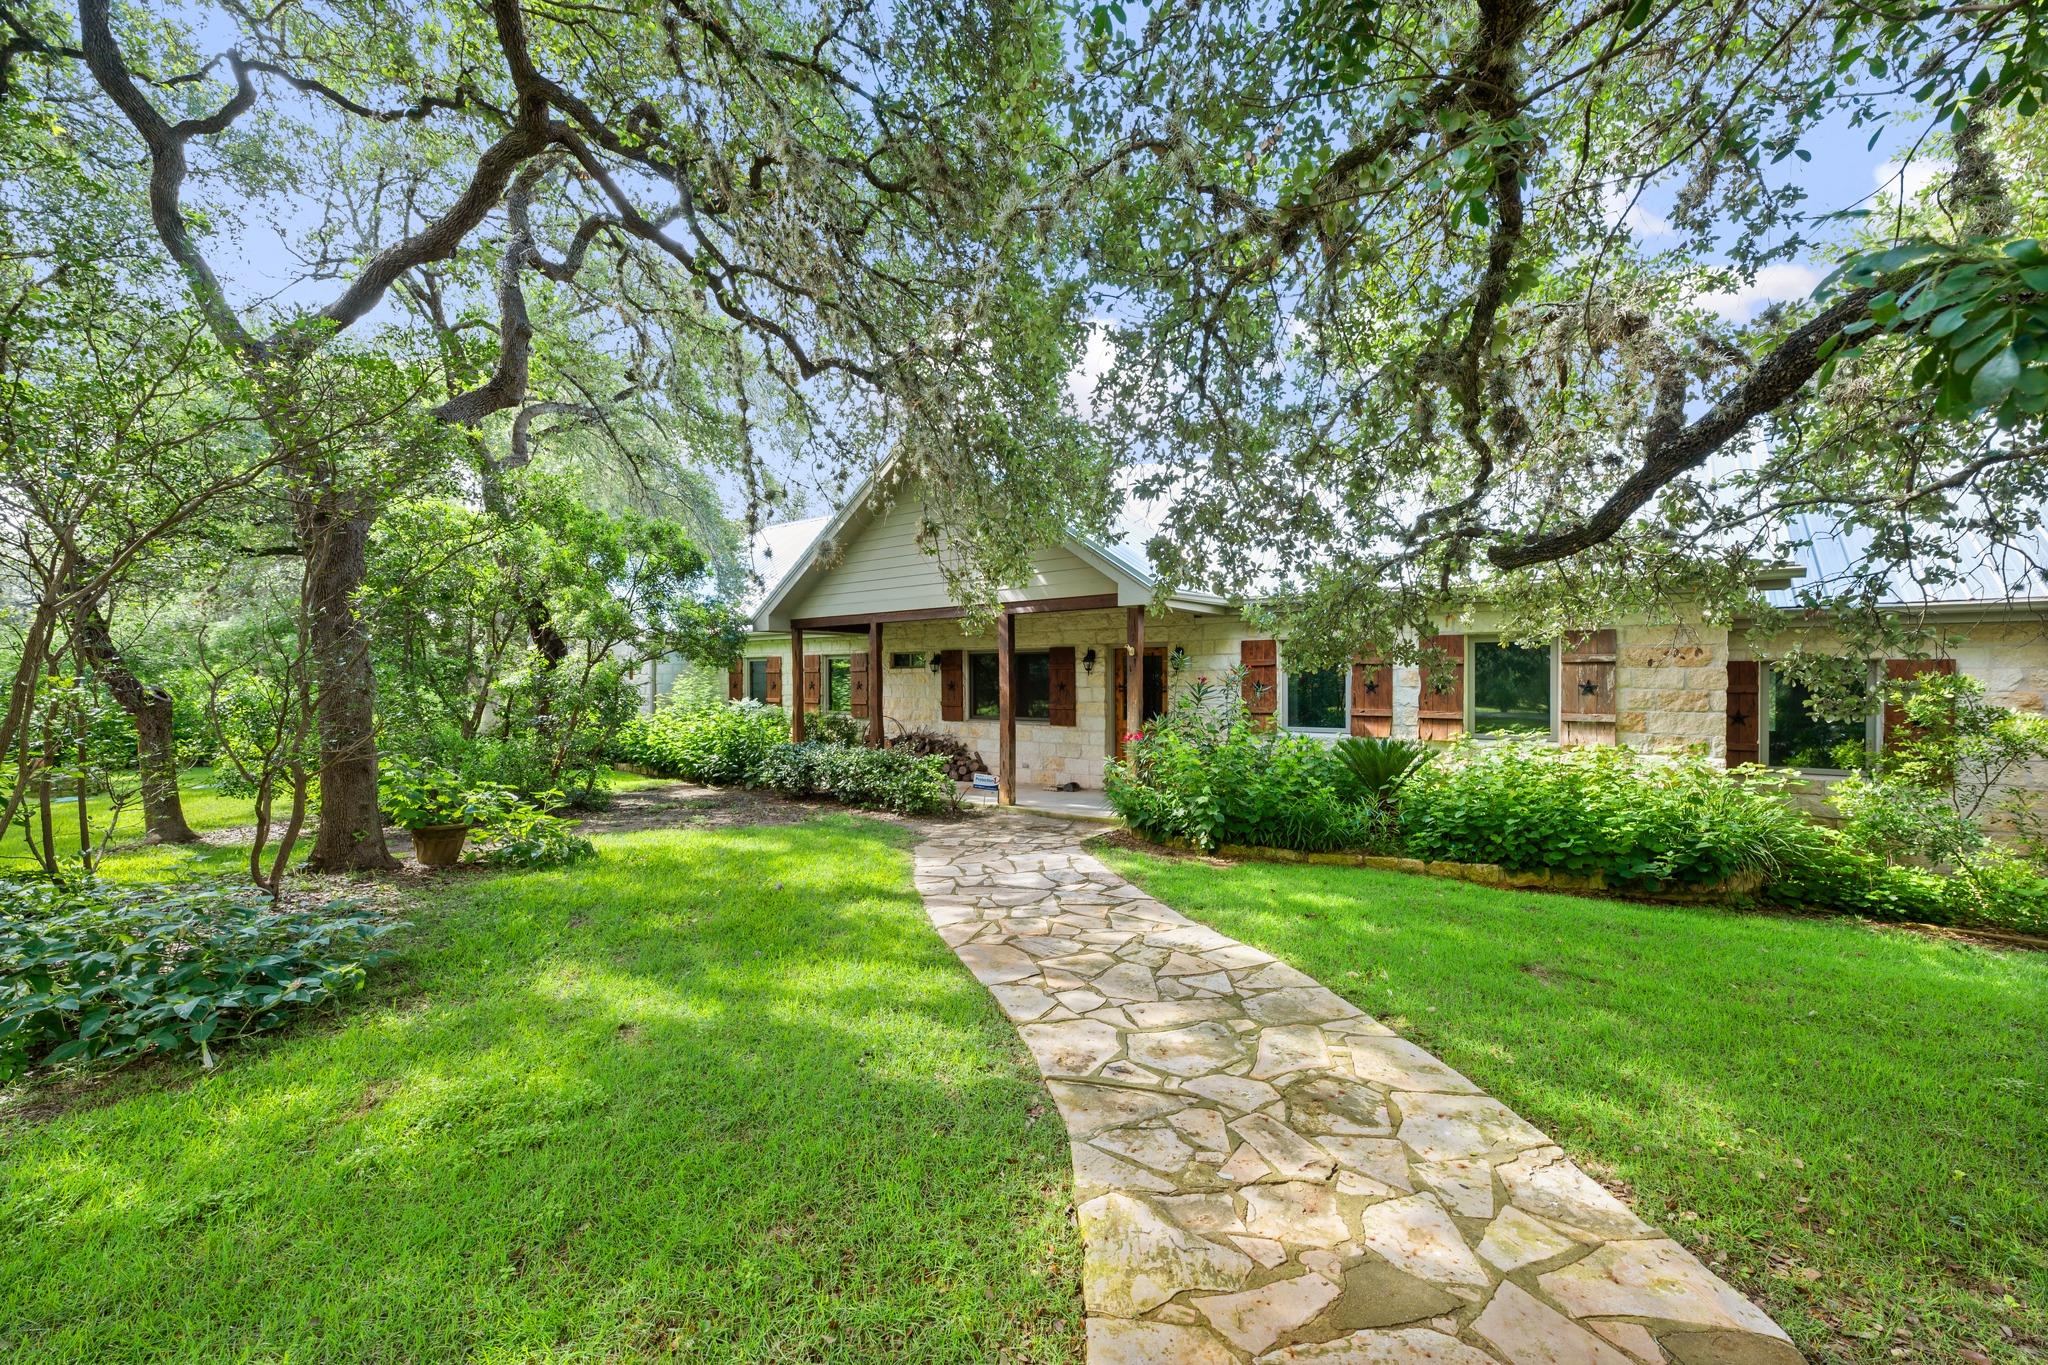
River Mountain Ranch living means opening your door to 2.71 private, tree-covered acres that terrace directly down to Lone Man Creek. This exceptional one-story home features 4 bedrooms, 2 bathrooms, and a dedicated office, completely hidden from the road and surrounded by a dense canopy of mature trees. Step inside to an open-concept living room, kitchen, and dining space with a vaulted tongue-and-groove ceiling and a corner stone fireplace. Wood-look tile flooring runs through this central hub, where a full wall of premium Pella windows and a matching back door frame views of the wooded acreage. The kitchen features a center island with a breakfast bar, granite countertops, wood cabinetry, a tile backsplash, and an electric cooktop. Updates to the kitchen include a recently replaced microwave and updated built-in double ovens. Storage is a major highlight here, featuring a standard kitchen pantry supplemented by a large secondary pantry located in the adjacent utility room. The dedicated office sits separated from the main living areas for quiet daily use. In the primary suite, large windows look out over the backyard acreage. The attached primary bathroom offers separate vanities, a step-in shower, and a walk-in closet. Fresh carpet extends through the guest bedrooms. Outdoor living expands into a large, enclosed screened-in patio that functions as an additional seasonal living room, leading out to an open-air concrete patio with a hot tub. The acreage features a fenced garden area, a greenhouse rigged with a sprinkler hose, a chicken coop, and a full lawn sprinkler system. Located in the established River Mountain Ranch neighborhood, residents enjoy access to a private community river park along the Blanco River. This location sits just 15 minutes from the Wimberley Square, maintaining a central position in the Texas Hill Country while remaining completely tucked away.
THE DETAILS THAT SHAPE YOUR DAY
Reported property facts
- Property type
- Residential
- Property subtype
- Single Family Residence
- Bedrooms
- 4
- Bathrooms
- 2
- Full bathrooms
- 2
- Half bathrooms
- 0
- Living area
- 2,512 (units not reported)
- Lot acres
- 2.71
- Year built
- 1997
- Parking spaces
- 4
- Garage spaces
- 2
Schools reported in the listing
- High schoolWimberley
- Middle schoolDanforth
- DistrictWimberley ISD
- ElementaryBlue Hole
Verify assignment with the relevant district for the exact address, program and school year. These source-reported names are not ratings or an enrollment guarantee.
Features & finishes
lot
Back Yard · Front Yard · Interior Lot · Landscaped · Sprinkler - Automatic · Trees-Large (Over 40 Ft) · Trees-Medium (20 Ft - 40 Ft) · Views
pool
None
roof
Metal
view
Creek/Stream · Hill Country · Trees/Woods
patio
Covered · Front Porch · Patio · Screened
sewer
Septic Tank
levels
One
cooling
Ceiling Fan(s) · Central Air
fencing
None
heating
Central
parking
Attached · Driveway · Garage · Oversized
exterior
Garden · Private Yard
flooring
Carpet · Tile
interior
Breakfast Bar · Ceiling Fan(s) · Ceiling-Vaulted · Granite Counters · Double Vanity · Eat-in Kitchen · Kitchen Island · Open Floorplan · Pantry · Primary Bedroom on Main · Recessed Lighting · Study/Home Office · Walk-In Closet(s)
security
Smoke Detector(s)
community
Park
utilities
Electricity Available
appliances
Built-In Oven(s) · Dishwasher · Electric Cooktop · Microwave · Water Purifier
waterfront
Creek
water Source
Well
construction
HardiPlank Type · Stone
accessibility
None
