THE HOME, IN THE LISTING AGENT’S WORDS
A closer look.
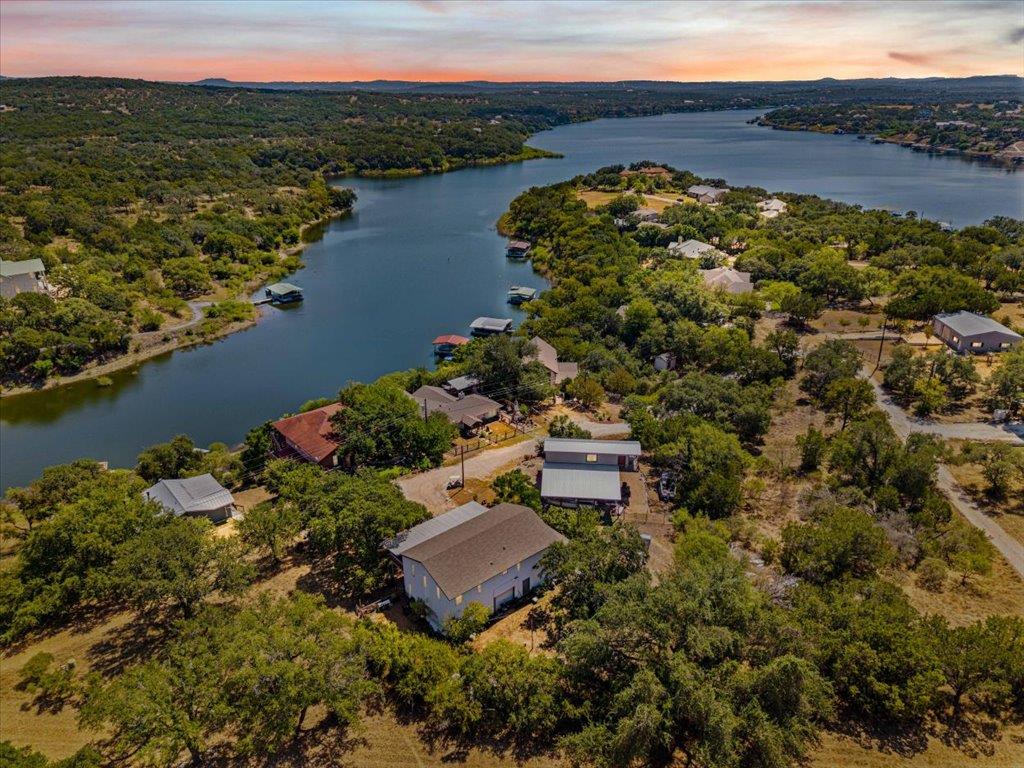
Rarely does a Lake Travis waterfront property offer this level of flexibility and potential. Situated on approximately 0.4 acres in Singleton Bend, this custom-built home has been lovingly owned by just two families and features a layout designed for a variety of living arrangements.
Read the full description
With up to four separate living spaces, including a main home with two full kitchens, a detached garage apartment, and an additional efficiency suite, this property is well-suited for multigenerational living, extended guests, or future income-producing opportunities.
Outside, enjoy private deep-water access with a two-slip covered boat dock, an oversized RV garage with hookups, mature trees, and generous outdoor space to relax, entertain, or take in the peaceful waterfront setting.
This home is ready for its next chapter and presents an outstanding opportunity for buyers looking to personalize a waterfront property to their own style. Whether you're envisioning a stunning primary residence, a weekend lake retreat, or a property with exceptional multigenerational flexibility, this is your chance to customize a property with features that are increasingly difficult to find on Lake Travis.
Conveniently located near Marble Falls, Lago Vista, and FM 1431, you'll enjoy the privacy of lake living with easy access to shopping, dining, and everyday conveniences.
THE DETAILS THAT SHAPE YOUR DAY
Reported property facts
- Property type
- Residential
- Property subtype
- Single Family Residence
- Bedrooms
- 6
- Bathrooms
- 6
- Full bathrooms
- 5
- Half bathrooms
- 1
- Living area
- 4,192 sq ft
- Lot acres
- 0.4
- Year built
- 2001
- Parking spaces
- 3
- Garage spaces
- 2
Schools reported in the listing
- High schoolMarble Falls
- Middle schoolMarble Falls
- DistrictMarble Falls ISD
- ElementaryColt
Verify assignment with the relevant district for the exact address, program and school year. These source-reported names are not ratings or an enrollment guarantee.
Features & finishes
lot
Sloped Down · Steep Slope · Trees-Moderate · Views
pool
None
roof
Composition · Metal
view
Hill Country · Lake · River · Trees/Woods · Water
patio
Covered · Front Porch · Porch · Rear Porch · Side Porch
sewer
Septic Tank
levels
Two
cooling
Ceiling Fan(s) · Central Air · Electric · Multi Units · Zoned
fencing
None
heating
Central · Electric · Zoned
parking
Attached · Boat · Concrete · Covered · Door-Multi · Garage Faces Front · Gravel · Off Street · Open · RV Access/Parking
exterior
Balcony · Boat Slip · Boat Dock - Shared · Gas Grill
flooring
Carpet · Tile · Wood
interior
Built-in Features · Breakfast Bar · Cedar Closet(s) · Ceiling Fan(s) · Ceiling-Vaulted · Double Vanity · Eat-in Kitchen · Entrance Foyer · Ceiling-High · High Speed Internet · Kitchen Island · Recessed Lighting · Primary Bedroom on Main · Open Floorplan · Pantry · Walk-In Closet(s) · Stone Counters · Multiple Living Areas · Study/Home Office
security
Smoke Detector(s)
community
None
utilities
Electricity Connected · High Speed Internet · Phone Available · Propane · Sewer Connected · Water Connected
appliances
Cooktop · Dishwasher · Electric Range · Gas Range · Microwave · Oven · Electric Oven · Gas Oven · Range · RNGHD · Stainless Steel Appliance(s) · Electric Water Heater · Water Softener Owned
waterfront
Lake Front · Lake Privileges · River Front · Waterfront
water Source
Well
construction
Vinyl Siding · Stucco
accessibility
None
