THE HOME, IN THE LISTING AGENT’S WORDS
A closer look.
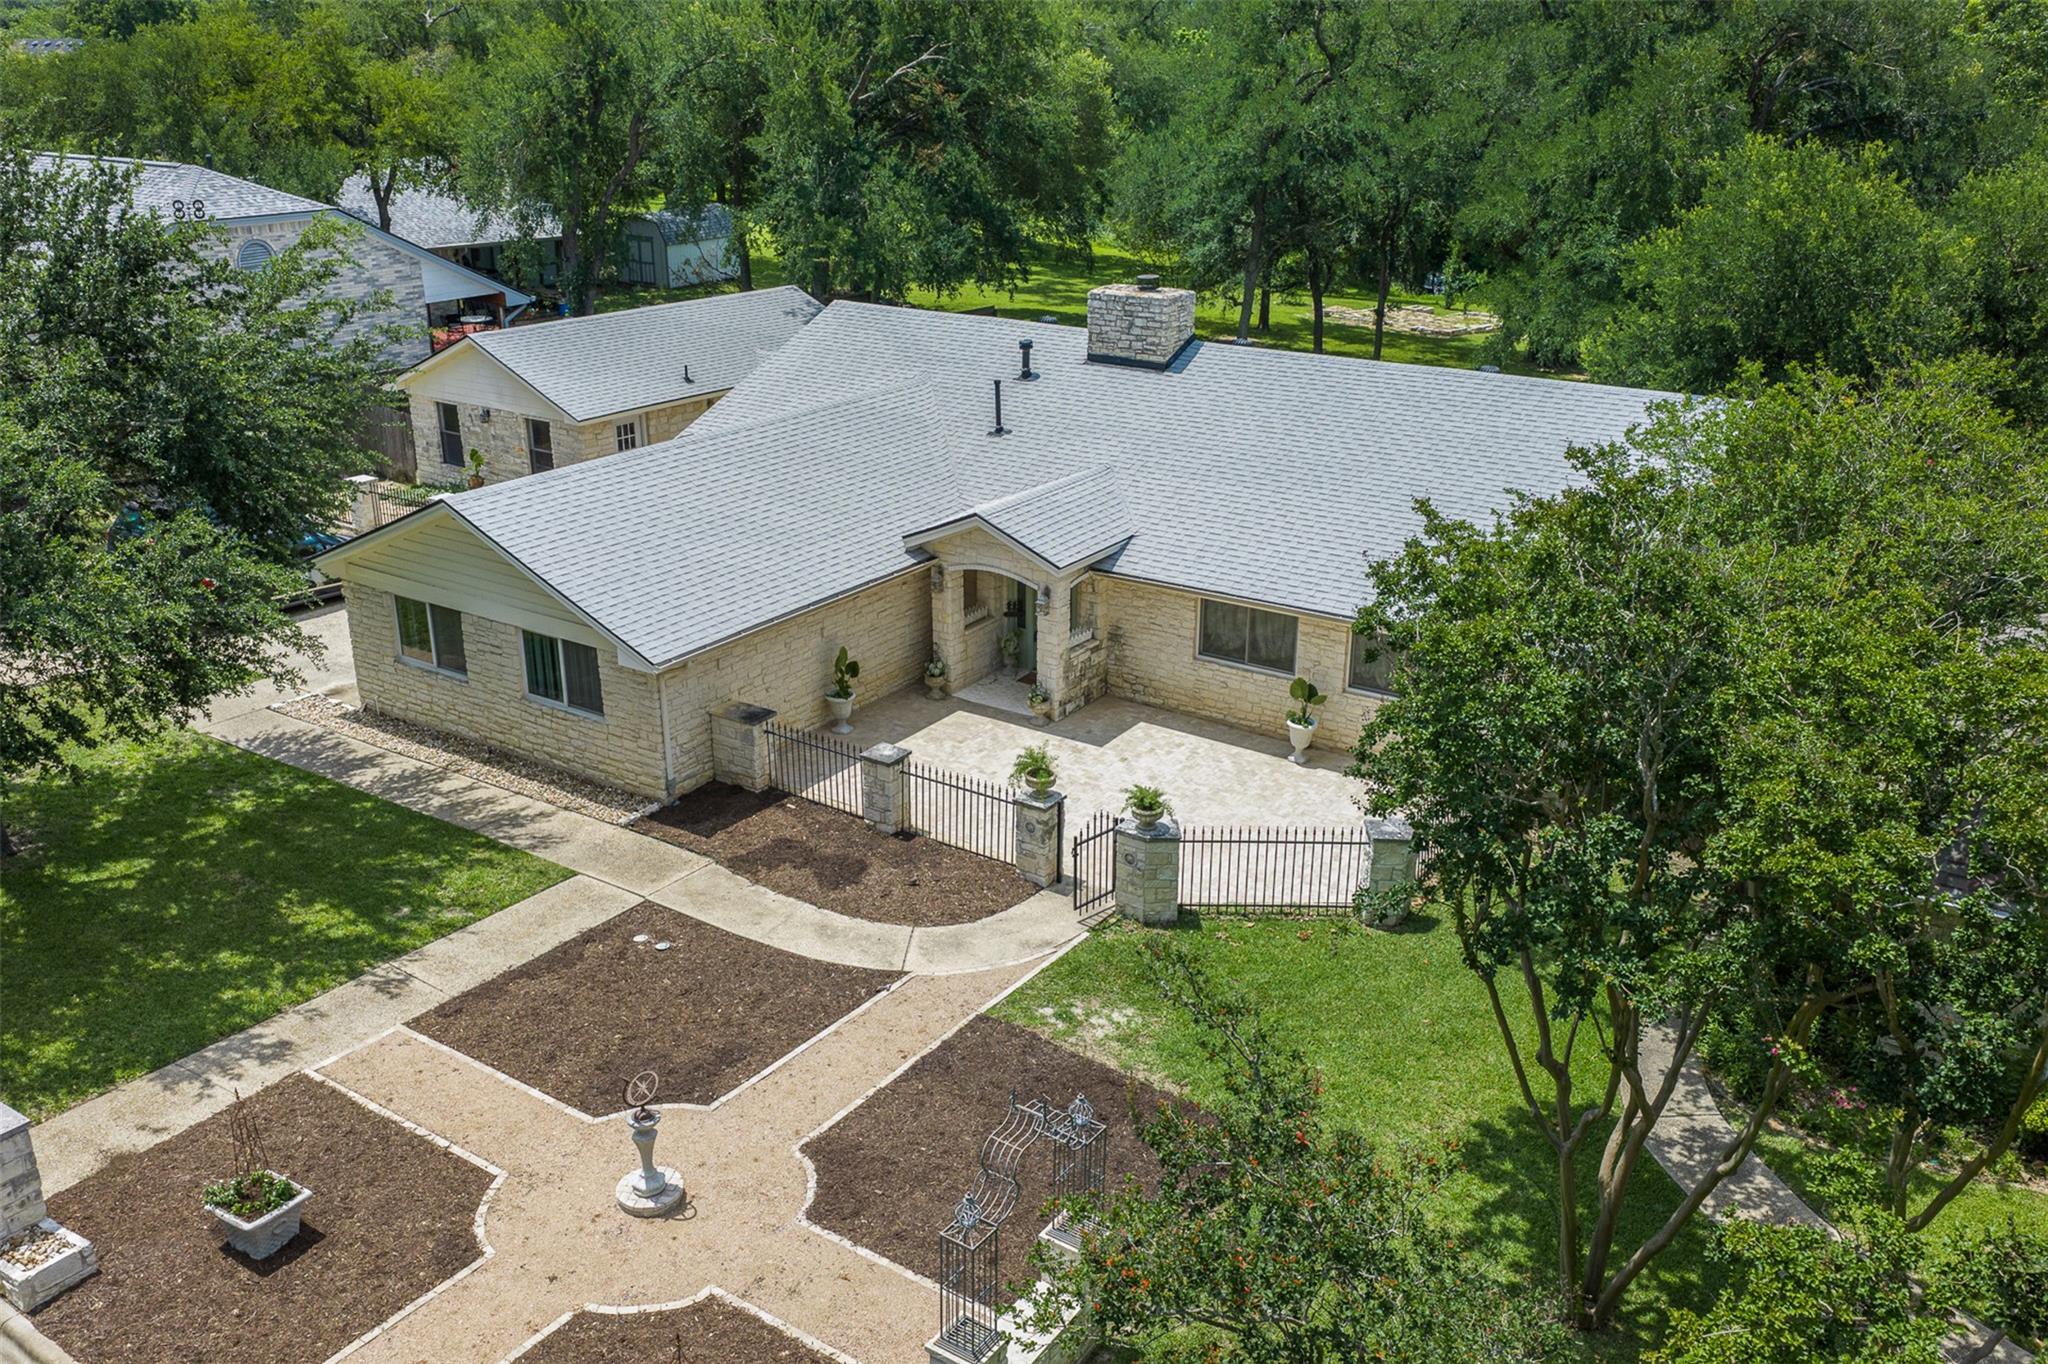
Discover a rare blend of privacy, nature, and convenience in this beautifully maintained ranch-style home situated on a sprawling 0.78-acre lot just moments from Downtown Elgin. This unique property features a picturesque pond with a charming walking bridge, towering oak trees, and a truly park-like setting right in your own backyard. Inside, the bright and open floor plan is designed for comfortable everyday living and effortless entertaining. The spacious kitchen overlooks the living area and offers granite countertops, white cabinetry, generous counter space, stainless steel appliances, and a breakfast bar for casual dining. A cozy fireplace adds warmth and character to the inviting living space. Two sets of French doors from the living and dining areas open to the expansive covered patio, creating seamless indoor-outdoor living. Enjoy peaceful mornings overlooking the pond, host gatherings under the covered patio with ceiling fans, or spend evenings entertaining around the built-in BBQ smoker. A standout feature of the property is the spacious detached studio. Whether you envision a home office, art studio, hobby room, fitness space, game room, or additional storage, this flexible space offers endless possibilities. Just steps from Elgin Memorial Park, you'll enjoy easy access to walking trails, playgrounds, sports fields, and open green space. Downtown Elgin is only a short drive away, offering local restaurants, coffee shops, boutiques, and beloved community events throughout the year. Offering a rare combination of small-town charm, outdoor beauty, and everyday convenience, this one-of-a-kind property is truly a place to call home. Schedule your showing today!
THE DETAILS THAT SHAPE YOUR DAY
Reported property facts
- Property type
- Residential
- Property subtype
- Single Family Residence
- Bedrooms
- 3
- Bathrooms
- 2
- Full bathrooms
- 2
- Half bathrooms
- 0
- Living area
- 2,656 (units not reported)
- Lot acres
- 0.793
- Year built
- 1987
- Parking spaces
- 4
- Garage spaces
- 2
Schools reported in the listing
- High schoolElgin
- Middle schoolElgin
- DistrictElgin ISD
- ElementaryElgin
Verify assignment with the relevant district for the exact address, program and school year. These source-reported names are not ratings or an enrollment guarantee.
Features & finishes
lot
Back Yard · City Lot · Landscaped
pool
None
roof
Composition
view
Pond · Trees/Woods · Water
patio
Covered · Patio
sewer
Public Sewer
levels
One
cooling
Central Air
fencing
Back Yard · Wrought Iron
heating
Central
parking
Attached · Garage Faces Side
exterior
Uncovered Courtyard · Gutters Full · Lighting · Private Yard · See Remarks
flooring
Tile · Wood
interior
Granite Counters · No Interior Steps · Open Floorplan · Primary Bedroom on Main · Walk-In Closet(s)
community
None
utilities
Electricity Connected · Phone Available · Water Connected
appliances
Built-In Gas Oven · Dishwasher · Gas Cooktop · Oven · Water Heater
waterfront
Pond
water Source
Public
construction
Brick Veneer
accessibility
None
