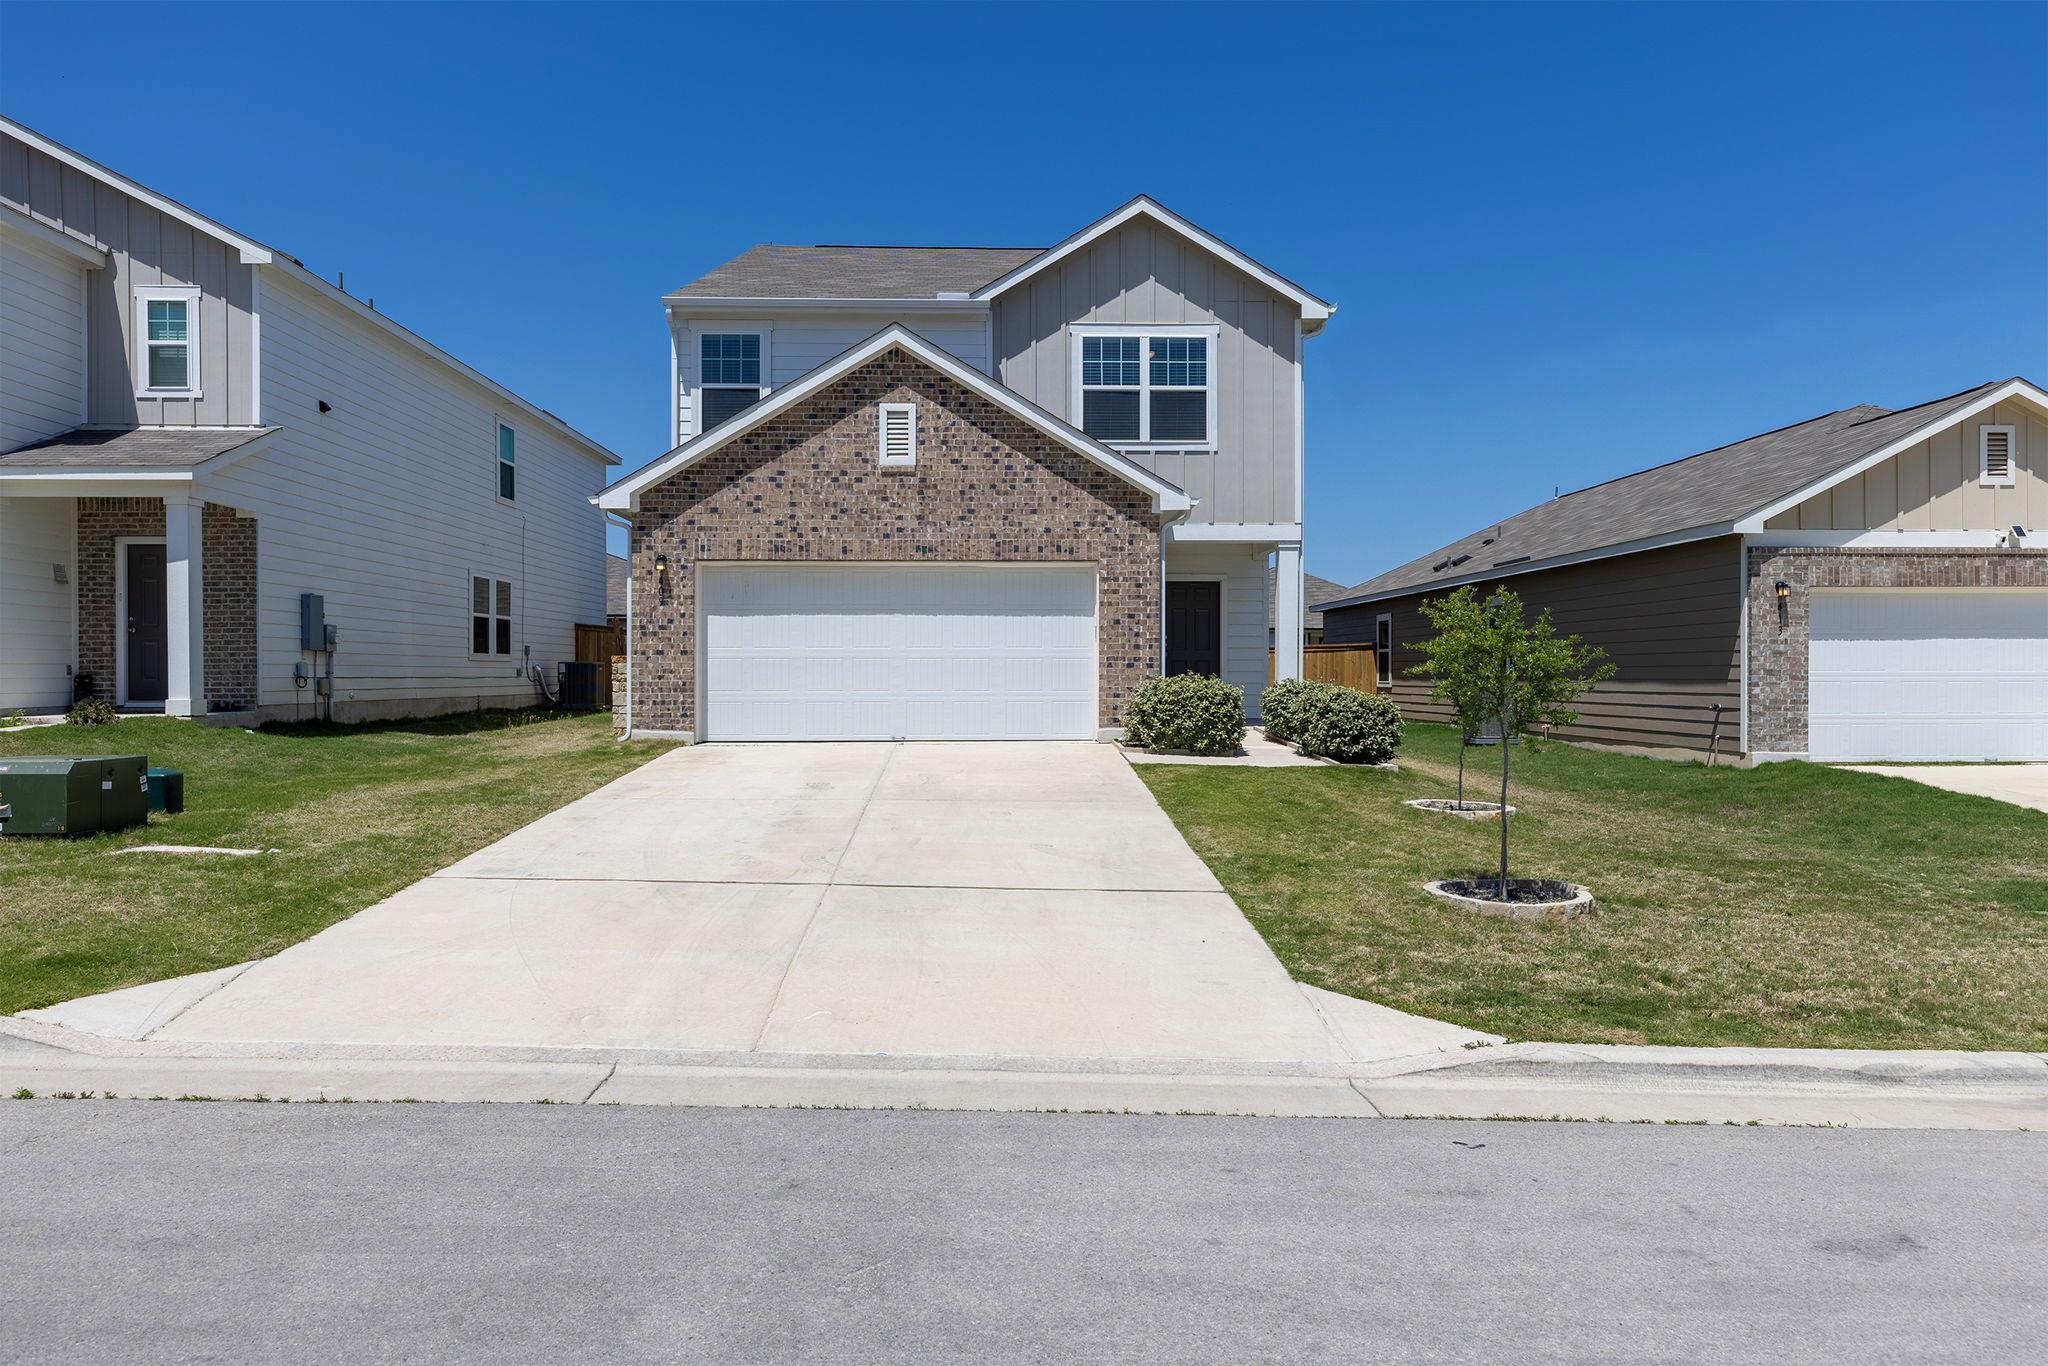
THE HOME, IN THE LISTING AGENT’S WORDS
A closer look.
0.6 mi to Igo Elementary • Eastwood at Sonterra amenities • Covered rear patio + fenced backyard
Read the full description
For lease in Eastwood at Sonterra, this two-story single-family home offers 4 bedrooms, 3 full baths, approximately 2,240 sqft, and a 5,141 sqft lot in Jarrell. The main level includes an open-concept kitchen, dining, and living area with recessed lighting, wood-look flooring in the kitchen and dining spaces, carpet in the living area, and a sliding glass door to the covered rear patio. The kitchen features white cabinetry, granite countertops, a center island with sink and breakfast bar seating, stainless steel appliances, electric range, built-in microwave, dishwasher, refrigerator, and pantry storage. One bedroom and one full bath are located on the main level, creating flexible space for a guest room, office, or additional living setup. The upper level includes additional bedrooms, a laundry room, and a game room / loft for media, work, or recreation space. The primary suite includes an ensuite bath with dual sinks, tub/shower combo, and walk-in closet. Secondary bedrooms include carpet, closet storage, neutral wall color, and window blinds. The laundry room includes washer and dryer hookups, shelf storage, and space for side-by-side appliances. Exterior features include an attached 2-car garage, covered front entry, fenced backyard, large covered rear patio, and two patio ceiling fans. The backyard provides open lawn space with wood privacy fencing and direct access from the main living area. Eastwood at Sonterra community amenities include a pool, clubhouse, trails, playgrounds, and sport courts. Nearby access to I-35 supports routes toward Georgetown, Round Rock, Austin, and Waco, with local dining, services, and outdoor recreation in and around Jarrell. Includes professional photos, virtually staged images, and video tour.
THE DETAILS THAT SHAPE YOUR DAY
Reported property facts
- Property type
- Residential Lease
- Property subtype
- Single Family Residence
- Bedrooms
- 4
- Bathrooms
- 3
- Full bathrooms
- 3
- Half bathrooms
- 0
- Living area
- 2,240 (units not reported)
- Lot acres
- 0.118
- Year built
- 2023
- Parking spaces
- 2
- Garage spaces
- 2
Schools reported in the listing
- High schoolJarrell
- Middle schoolJarrell
- DistrictJarrell ISD
- ElementaryIgo Elementary
Verify assignment with the relevant district for the exact address, program and school year. These source-reported names are not ratings or an enrollment guarantee.
Features & finishes
lot
Back Yard · Few Trees · Interior Lot · Sprinkler - Automatic · Trees-Small (Under 20 Ft)
pool
None
roof
Composition · Shingle
view
City
patio
Patio · Rear Porch
sewer
Public Sewer
levels
Two
cooling
Central Air · Electric
fencing
Back Yard · Fenced · Perimeter · Wood
heating
Central
parking
Attached · Door-Single · Garage · Garage Faces Front · Private
exterior
Gutters Full · Private Yard
flooring
Carpet · Vinyl
interior
Breakfast Bar · Ceiling Fan(s) · Granite Counters · Eat-in Kitchen · In-Law Floorplan · Kitchen Island · Open Floorplan · Pantry · Primary Bedroom on Main · Recessed Lighting
security
Smoke Detector(s)
community
BBQ Pit/Grill · Dog Park · Park · Playground · Pool · Sport Court(s)/Facility · Trail(s)
utilities
Electricity Connected · High Speed Internet · Sewer Connected · Underground Utilities · Water Connected
appliances
Dishwasher · Microwave · Range · Refrigerator
waterfront
None
water Source
Public
construction
Brick · HardiPlank Type · Cement Siding
accessibility
None
Reported rooms
- Primary Bedroom · Main · Full Bath · Walk-In Closet(s)
- Primary Bedroom · Second · Full Bath · Walk-In Closet(s)
- Bedroom · Second · Full Bath
- Bedroom · Second · None
- Laundry · Second · Electric Dryer Hookup · Washer Hookup
- Kitchen · Main · Center Island · Granite Counters · Eat In Kitchen · Natural Woodwork · Recessed Lighting
- Living Room · Main · None
