THE HOME, IN THE LISTING AGENT’S WORDS
A closer look.
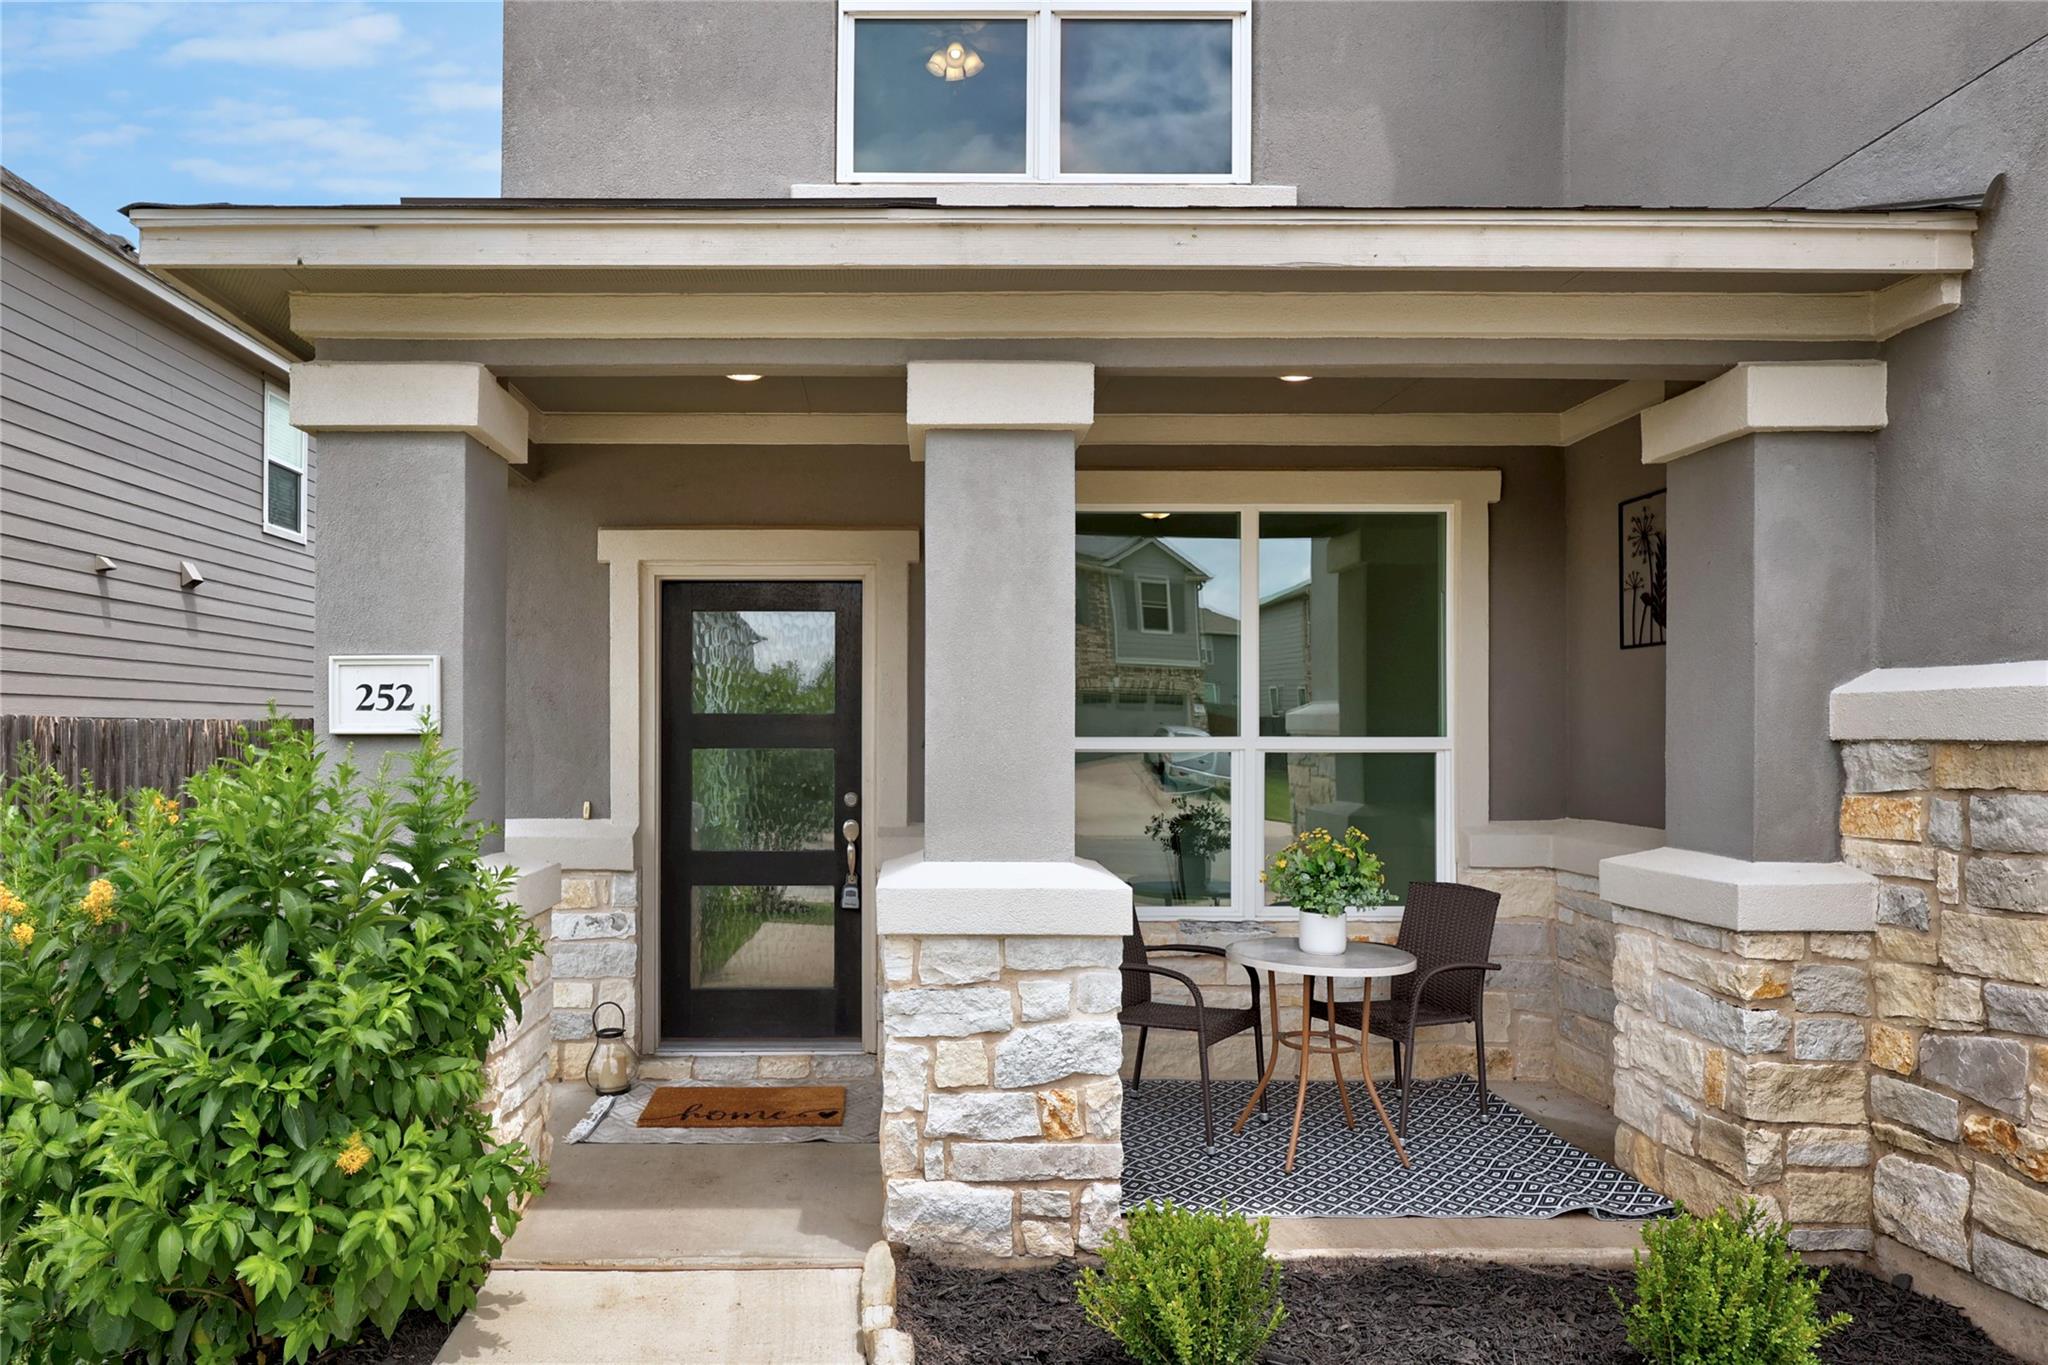
Welcome to 252 Benmyrtle Trail in Georgetown’s desirable Mourning Dove community! Built in 2020, this beautifully updated two-story home offers 3 bedrooms, 2.5 bathrooms, and 2,219 square feet of bright, open living space designed for both comfort and functionality.
Read the full description
Step inside to find fresh interior paint, brand-new carpet, updated landscaping, and stylish new fixtures including a new dishwasher, microwave, stove, and half bath vanity. Upon entering the home, you are welcomed by a private office/den space, perfect for working from home, a playroom, or additional flex space. The open-concept layout features durable laminate flooring throughout the main living areas, abundant natural light, and a spacious living room that flows seamlessly into the kitchen and dining area.
The kitchen offers ample cabinetry, modern finishes, pantry storage, and plenty of prep space. Upstairs, the spacious primary suite features abundant natural light, a large walk-in closet, and an updated bathroom with double vanities and an oversized walk-in shower. Secondary bedrooms are generously sized with access to a full bath. Upstairs also offers a large flex/game room, providing additional living and entertaining space.
Enjoy relaxing mornings on the covered front porch or unwind in the private backyard featuring a covered patio, decorative privacy wall, and easy-to-maintain landscaping. Additional highlights include a 2-car garage, public utilities, and numerous recent updates throughout the home.
Conveniently located near I-35, shopping, dining, parks, and major employers, this move-in ready home also benefits from a low 1.82% tax rate, which may help keep monthly payments lower than many neighboring communities. Don't miss your opportunity to own this beautifully refreshed Georgetown home!
THE DETAILS THAT SHAPE YOUR DAY
Reported property facts
- Property type
- Residential
- Property subtype
- Single Family Residence
- Bedrooms
- 3
- Bathrooms
- 3
- Full bathrooms
- 2
- Half bathrooms
- 1
- Living area
- 2,219 (units not reported)
- Lot acres
- 0.129
- Year built
- 2020
- Parking spaces
- 4
- Garage spaces
- 2
Schools reported in the listing
- High schoolEast View
- Middle schoolJames Tippit
- DistrictGeorgetown ISD
- ElementaryCarver
Verify assignment with the relevant district for the exact address, program and school year. These source-reported names are not ratings or an enrollment guarantee.
Features & finishes
lot
Back Yard · Curbs
pool
None
roof
Composition
view
None
patio
Covered
sewer
Public Sewer
levels
Two
cooling
Ceiling Fan(s) · Central Air
fencing
Back Yard · Fenced · Wood
heating
Central · Electric
parking
None
exterior
None
flooring
Carpet · Laminate · Tile
interior
Ceiling Fan(s) · Double Vanity · Pantry · Walk-In Closet(s)
community
Cluster Mailbox · Curbs · Sidewalks
utilities
Electricity Connected · Water Connected
appliances
Dishwasher · Disposal · Dryer · Free-Standing Electric Oven · Washer
waterfront
None
water Source
Public
construction
Cement Siding · Stone
accessibility
None
