THE HOME, IN THE LISTING AGENT’S WORDS
A closer look.
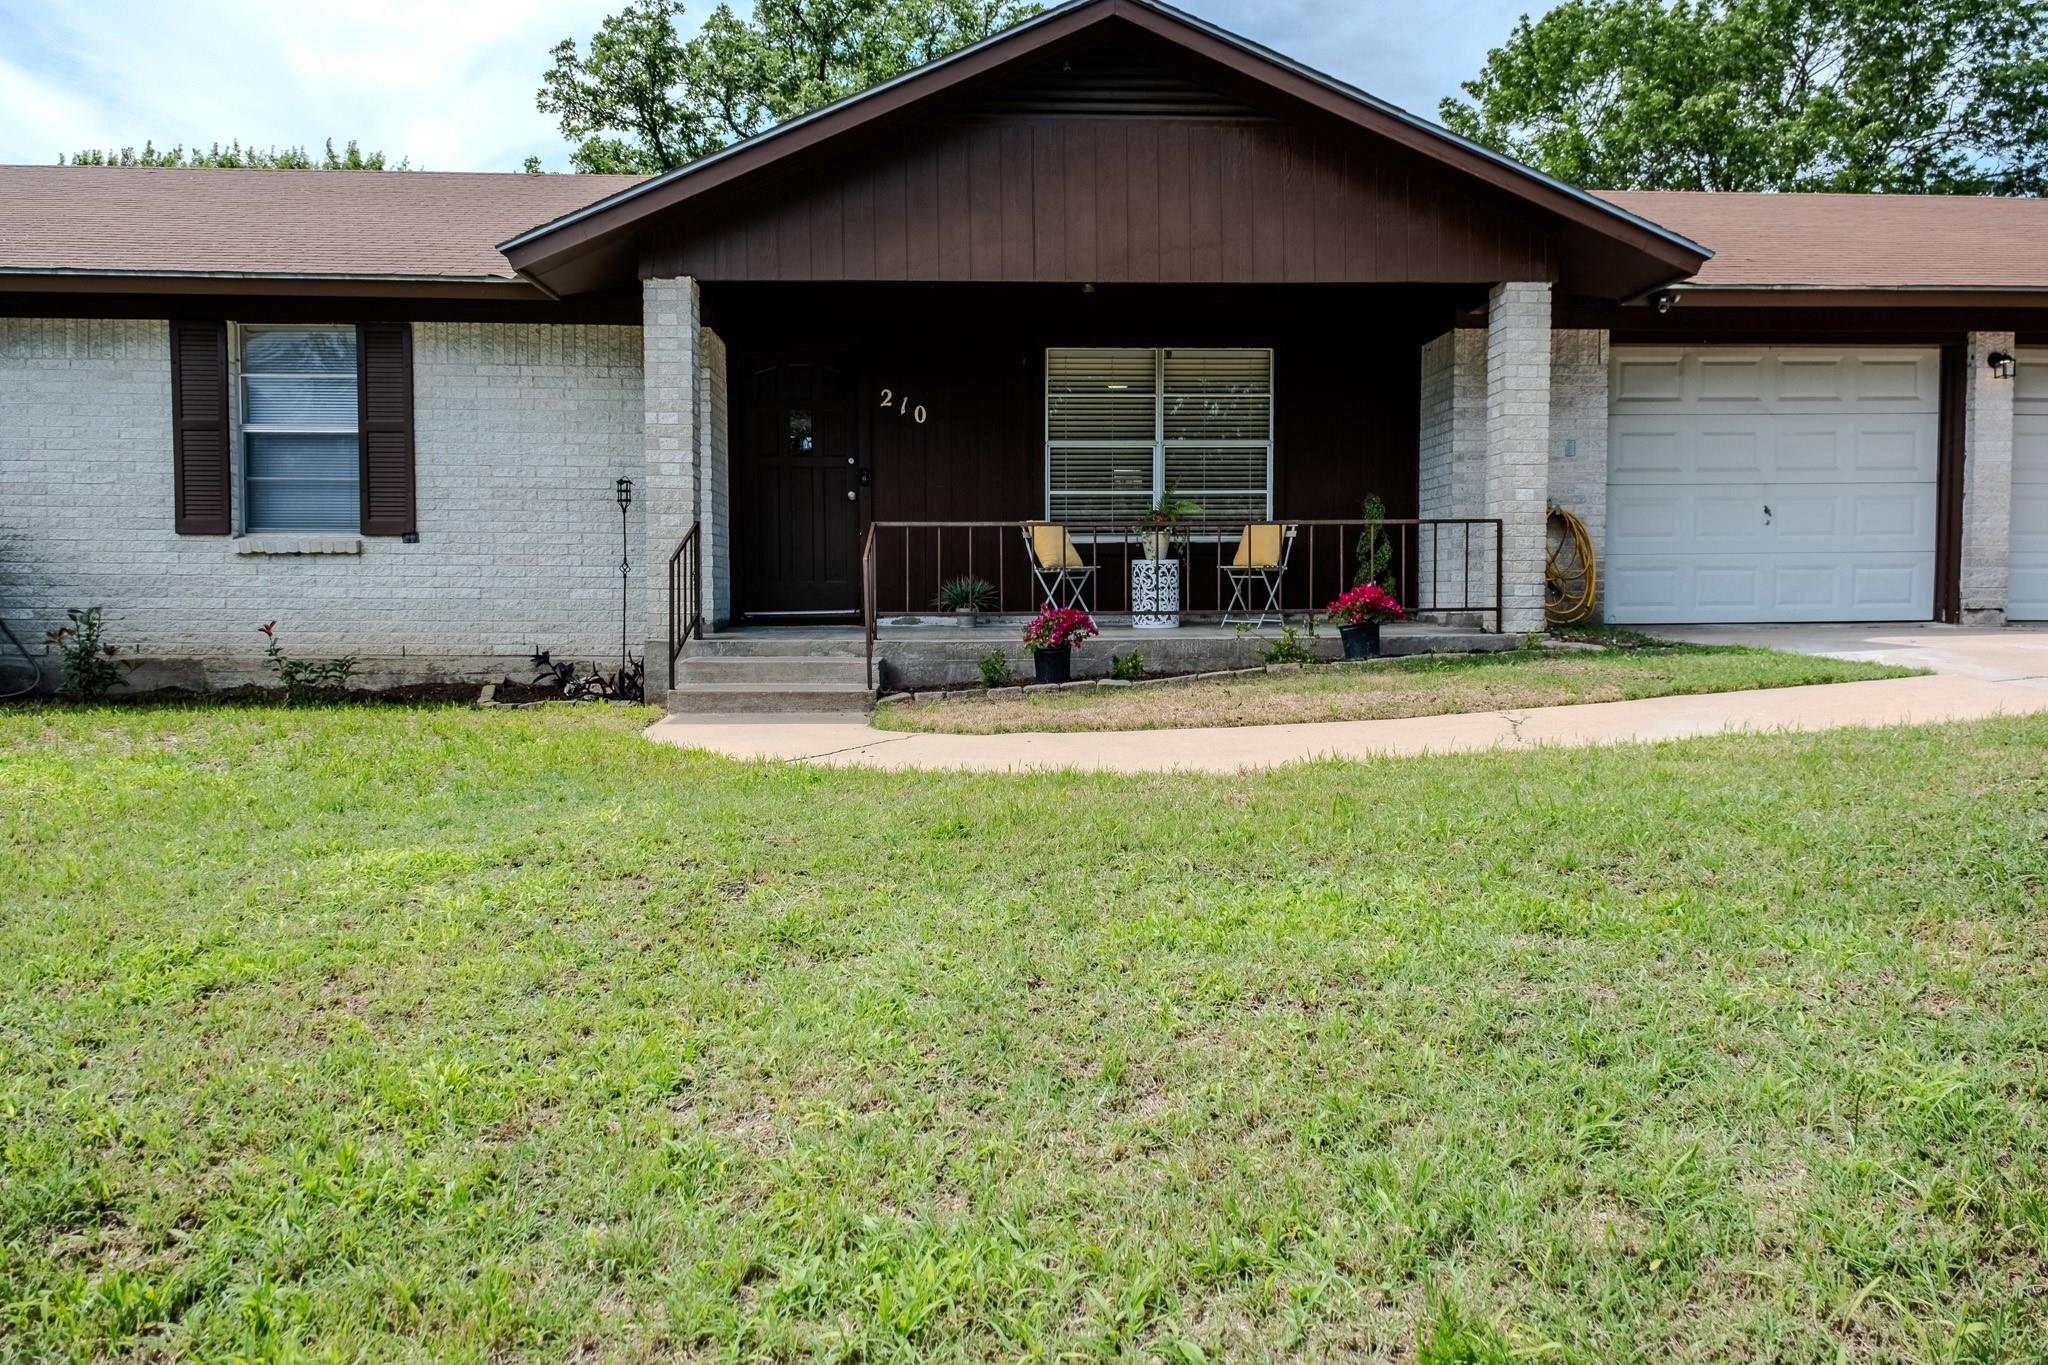
Located in established Elgin Meadows, this charming 3 bedroom, 2 bath home offers comfort, flexibility, and a location that makes it easy to enjoy everything Elgin has to offer. Start your mornings with coffee on the covered front porch before heading inside to the welcoming living area, the first space that greets you upon entry and the heart of the home for relaxing or gathering with guests. The galley kitchen features stainless steel appliances, an adjoining dining area, and easy flow for everyday living. Just off the kitchen, a versatile bonus room offers endless possibilities for a home office, craft room, studio, or small business setup, complete with its own exterior rear entrance for added convenience and privacy. Outside, the large backyard provides a blank canvas ready for your ideas, whether that’s gardening, entertaining, play space, or future outdoor additions, all shaded by a beautiful mature tree. The two car garage includes a dedicated workshop area with built-in cabinetry and workspace, ideal for hobbies, projects, storage, or tinkering. Located just moments from Elgin Memorial Park, you’ll enjoy easy access to walking trails, playgrounds, sports courts, and community events. Known for its historic downtown, local coffee shops, and legendary barbecue, Elgin offers the perfect blend of small-town charm with convenient access to Highway 290 for commuting into Austin. Schedule your showing today!
THE DETAILS THAT SHAPE YOUR DAY
Reported property facts
- Property type
- Residential
- Property subtype
- Single Family Residence
- Bedrooms
- 3
- Bathrooms
- 2
- Full bathrooms
- 2
- Half bathrooms
- 0
- Living area
- 1,625 (units not reported)
- Lot acres
- 0.26
- Year built
- 1982
- Parking spaces
- 4
- Garage spaces
- 2
Schools reported in the listing
- High schoolElgin
- Middle schoolElgin
- DistrictElgin ISD
- ElementaryElgin
Verify assignment with the relevant district for the exact address, program and school year. These source-reported names are not ratings or an enrollment guarantee.
Features & finishes
lot
City Lot · Front Yard · Level · Public Maintained Road · Trees-Medium (20 Ft - 40 Ft) · Trees-Sparse
pool
None
roof
Composition
view
See Remarks
patio
None
sewer
Public Sewer
levels
One
cooling
Central Air
fencing
Wood
heating
Central · Electric
parking
Attached · Garage Faces Front
exterior
None
flooring
Laminate · Tile · Vinyl
interior
Bookcases · Quartz Counters · High Speed Internet · Pantry · Primary Bedroom on Main
security
Smoke Detector(s)
community
None
utilities
Electricity Available
appliances
Dishwasher · Disposal · Microwave · Free-Standing Range
waterfront
None
water Source
Public
construction
Brick Veneer
accessibility
None
