THE HOME, IN THE LISTING AGENT’S WORDS
A closer look.
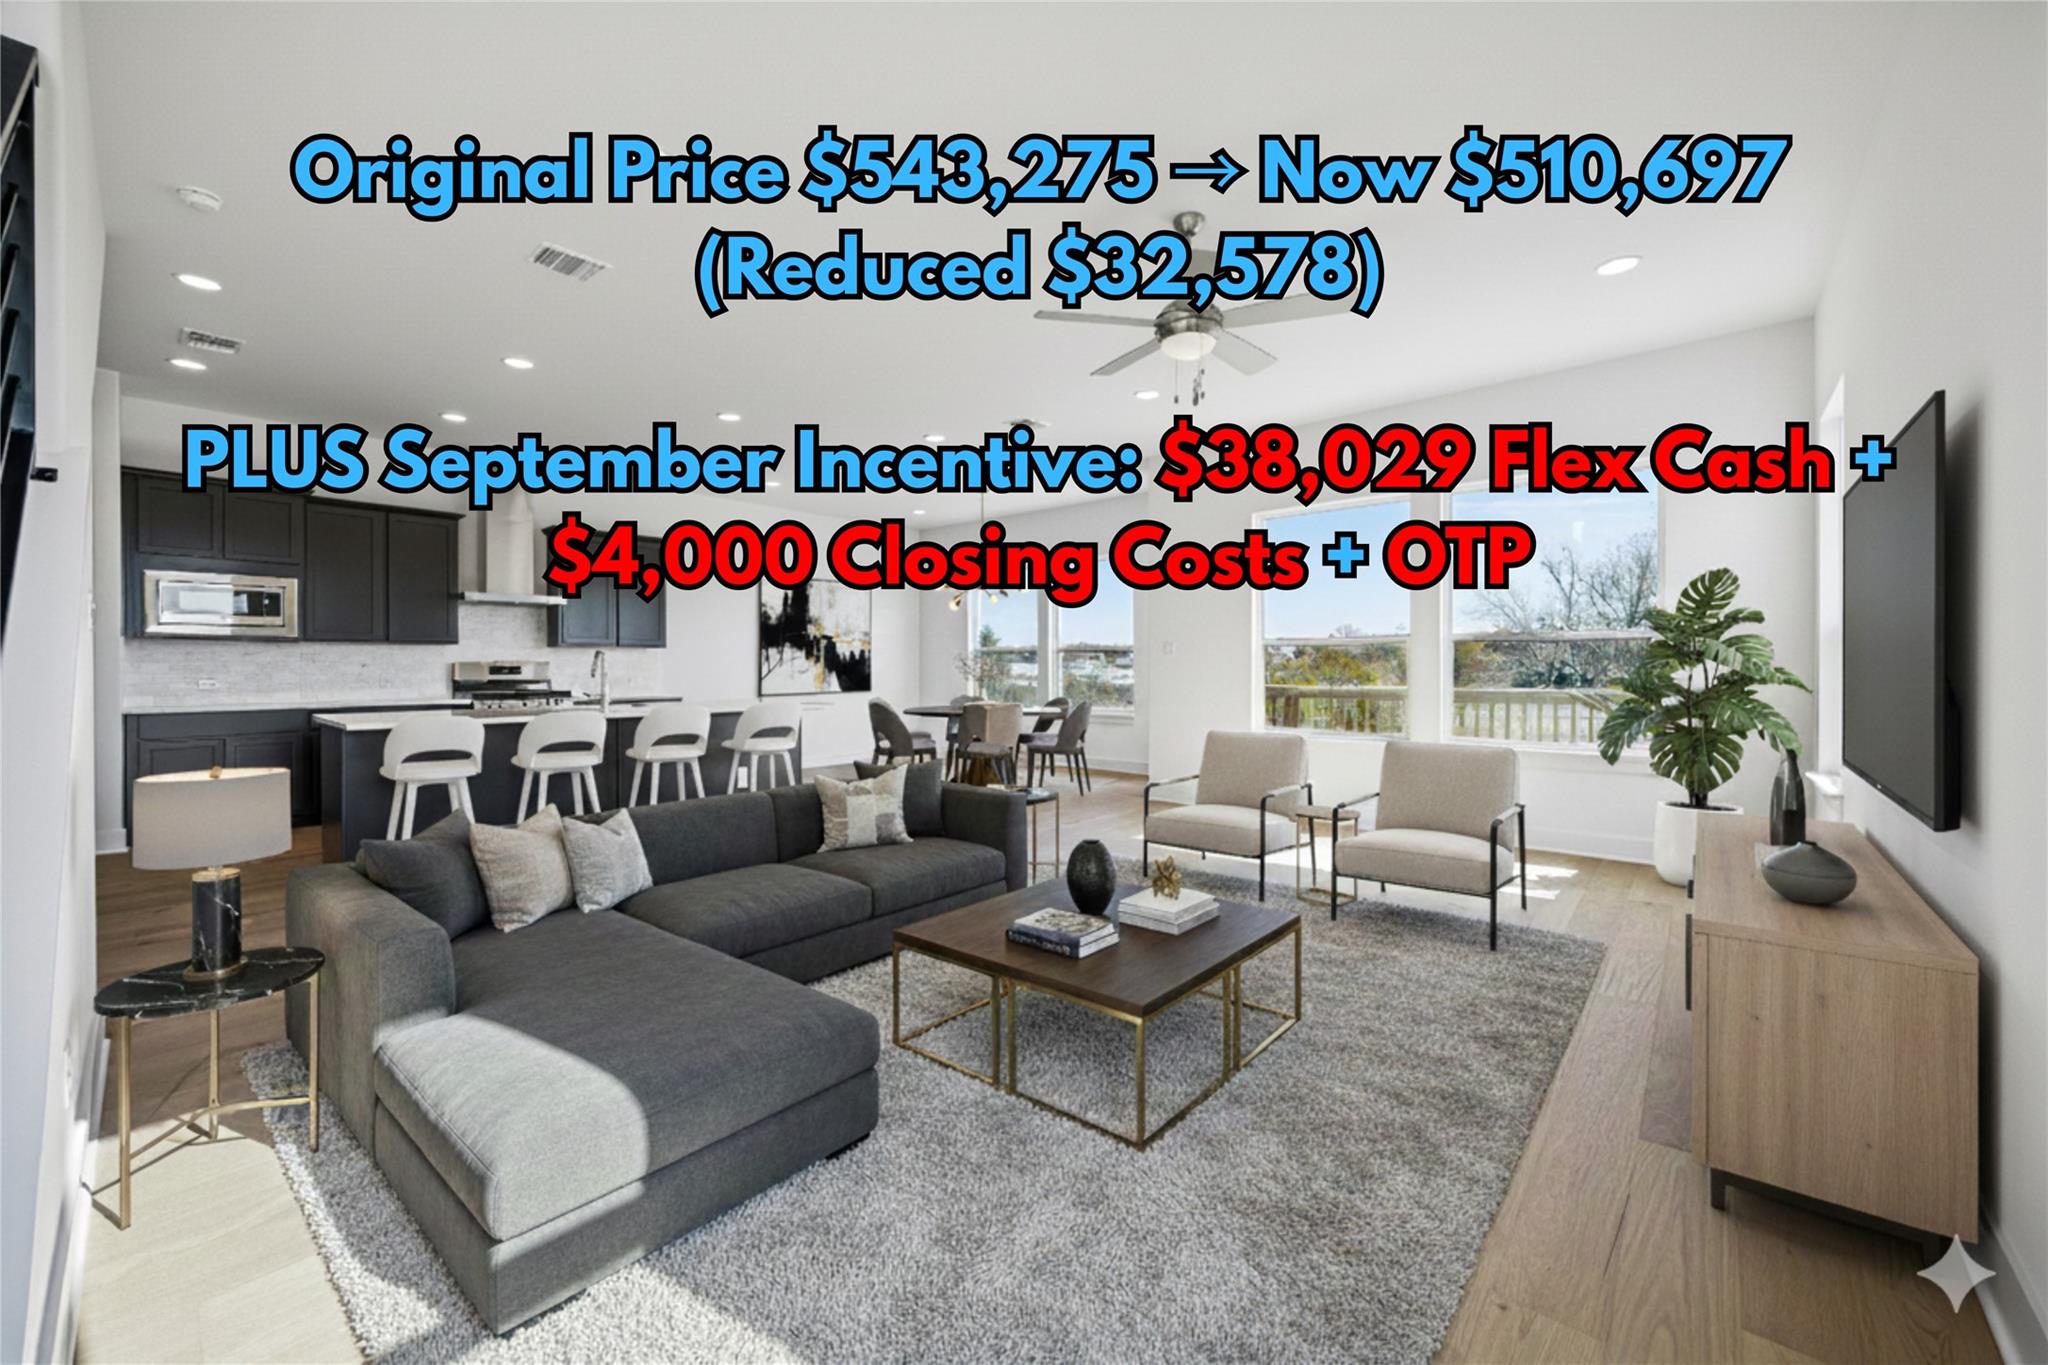
September incentive includes an additional $38,029 flex cash incentive plus $4,000 Closing Costs and owners title policy when utilized builders preferred lender. This home backs up greenbelt! This gorgeous residence offers thoughtful upgrades and a highly functional layout. The chef’s kitchen showcases a large island with Quartz Terra Luna countertops, Maple Black Fox cabinetry, and a seamless connection to the open-concept dining and living areas—perfect for both everyday living and entertaining. An amazing butlers pantry plus build in desk area niche by the kitchen perfect for working from home! The upstairs features a spacious oversized game room provides an ideal retreat for relaxation or play. All three bedrooms include their own walk-in closets, ensuring exceptional storage and convenience. Featuring 3 bedrooms, 2.5 baths, and modern finishes throughout, this home blends style with efficiency. Located in the sought-after Chester Ranch Place community, residents enjoy a low 1.75% tax rate, easy access to nearby amenities, and a prime location. With new construction quality and move-in-ready convenience, this home delivers the perfect combination of beauty, function, and long-term value.
THE DETAILS THAT SHAPE YOUR DAY
Reported property facts
- Property type
- Residential
- Property subtype
- Single Family Residence
- Bedrooms
- 3
- Bathrooms
- 3
- Full bathrooms
- 2
- Half bathrooms
- 1
- Living area
- 2,238 (units not reported)
- Lot acres
- 0.149
- Year built
- 2025
- Parking spaces
- 4
- Garage spaces
- 2
Schools reported in the listing
- High schoolStony Point
- Middle schoolHopewell
- DistrictRound Rock ISD
- ElementaryHerrington
Verify assignment with the relevant district for the exact address, program and school year. These source-reported names are not ratings or an enrollment guarantee.
Features & finishes
lot
Back Yard · Few Trees · Trees-Sparse
pool
None
roof
Composition
view
Neighborhood
patio
Covered
sewer
Public Sewer
levels
Two
cooling
Ceiling Fan(s) · Central Air
fencing
Back Yard · Fenced
heating
Central
parking
Attached · Driveway · Garage · Garage Door Opener · Garage Faces Front
exterior
Private Yard
flooring
Carpet · Tile · Wood
interior
Breakfast Bar · Ceiling Fan(s) · Double Vanity · Kitchen Island · Open Floorplan · Recessed Lighting · Storage · Walk-In Closet(s) · See Remarks
community
Trail(s)
utilities
Electricity Connected · Sewer Connected · Water Connected
appliances
Dishwasher · Disposal · Oven · RNGHD
waterfront
None
water Source
Public
construction
Masonry – Partial · Stone · Stucco
accessibility
None
