THE HOME, IN THE LISTING AGENT’S WORDS
A closer look.
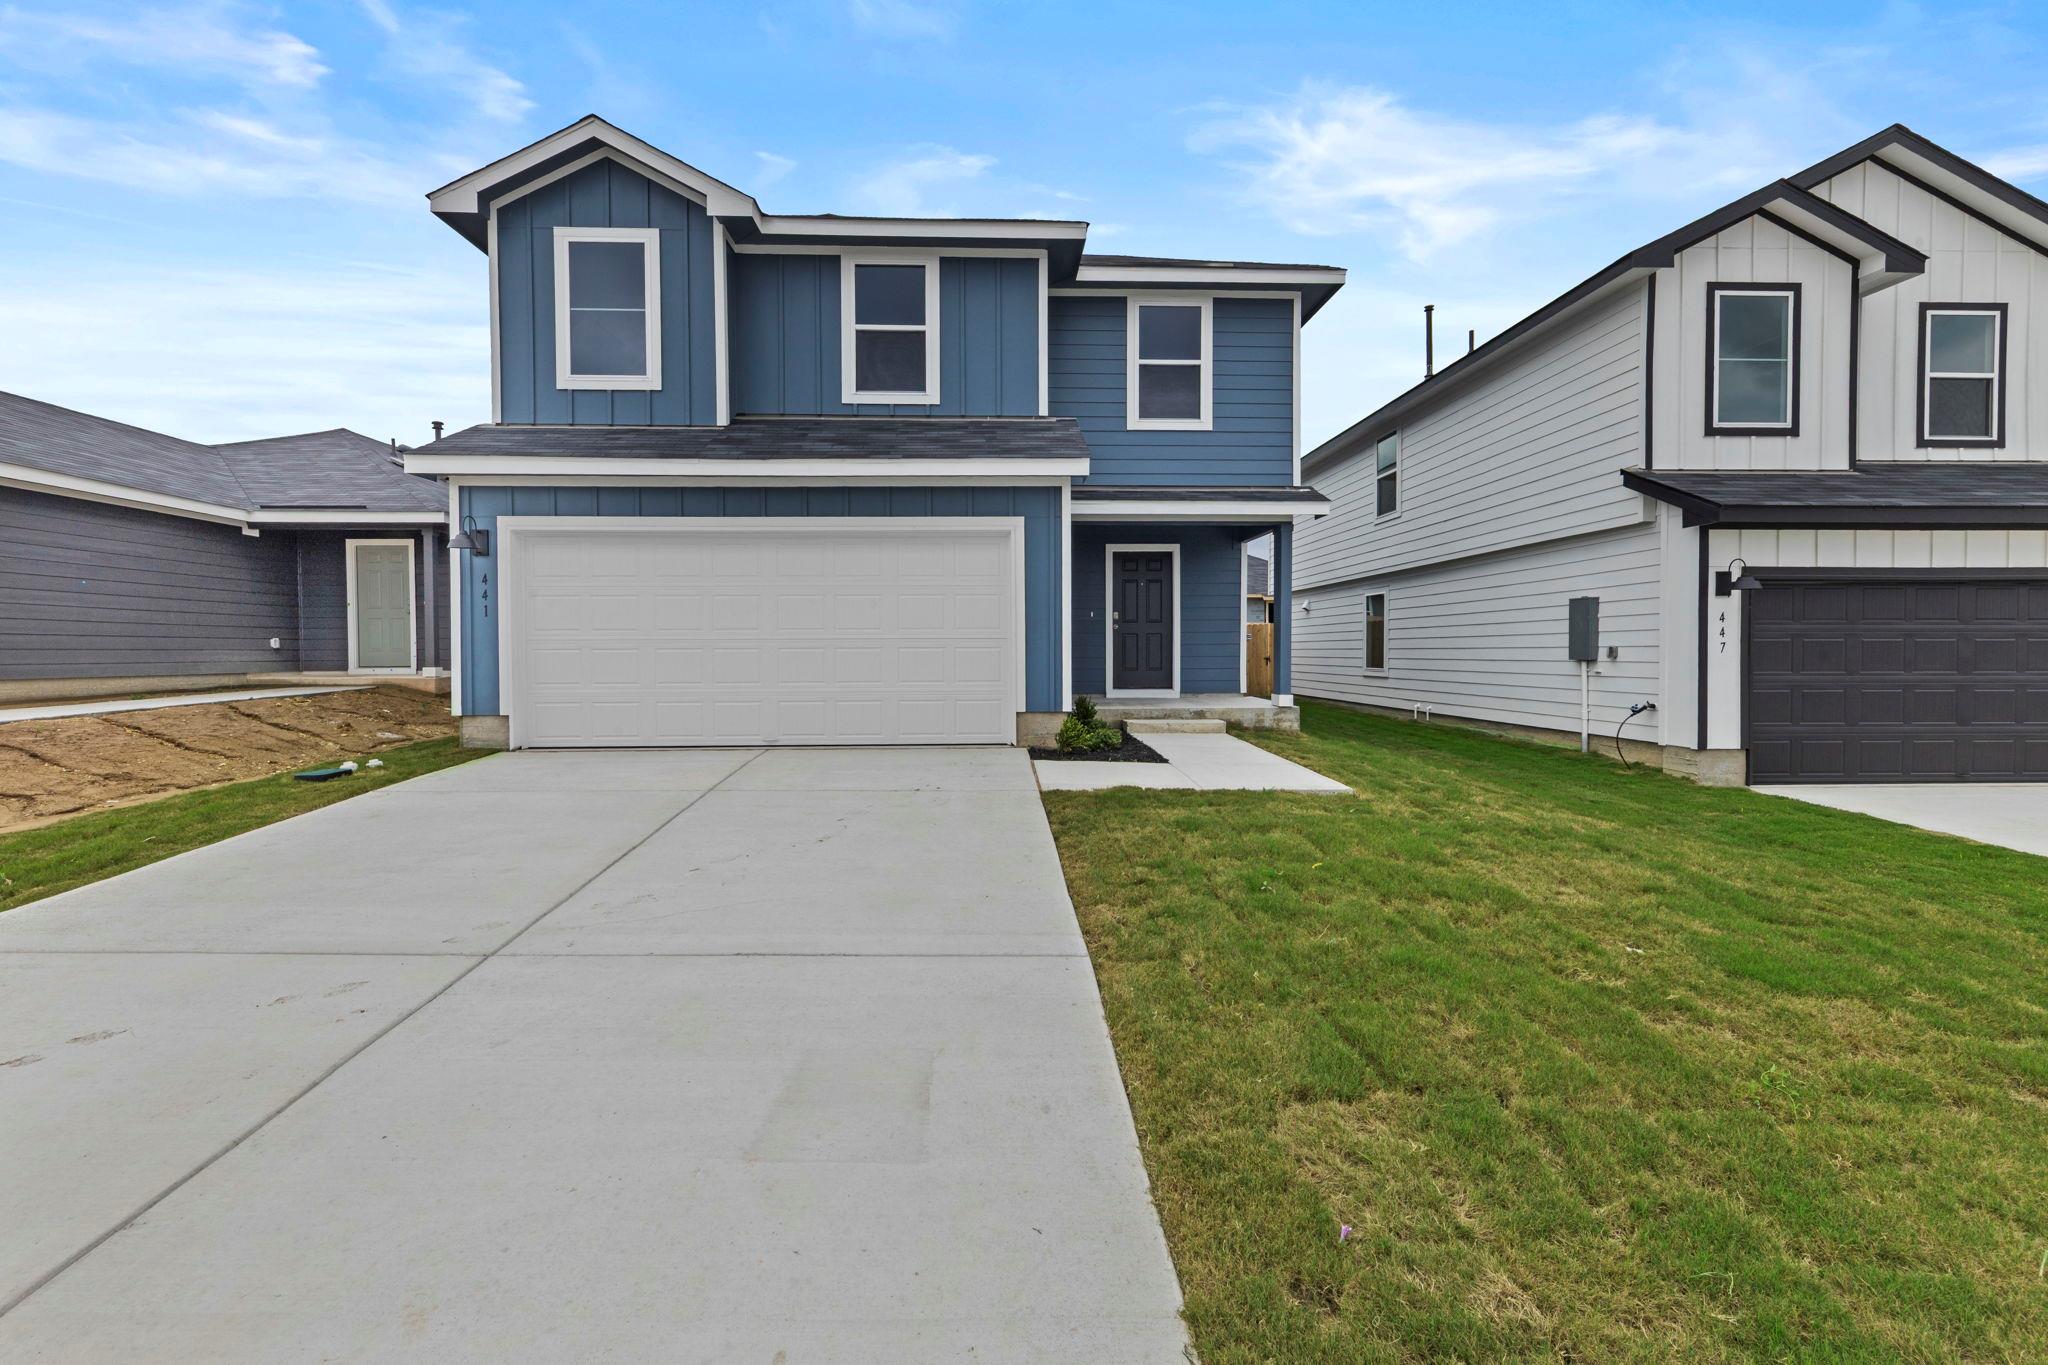
5% lender incentive offered with the use of the seller’s in-house lender! Incentive may be used towards buyer closing costs and/or rate buy-down, subject to lender approval and buyer qualification. **Tour this home anytime - no appointment or agent needed. Simply verify your ID at the door and explore on your own schedule, 7 days a week. The Franklin floorplan – This spacious two-story home offers a versatile layout designed for modern living. Featuring 5 bedrooms and 2.5 bathrooms, this home provides ample space for families, guests, or a home office setup. The main level showcases an open-concept design where the kitchen, dining area, and family room flow seamlessly together, creating a bright and inviting space for everyday living and entertaining. The kitchen includes solid surface countertops, ample cabinetry, and a functional layout. Upstairs, the private owner’s suite offers a spacious retreat with an en-suite bath and walk-in closet. Secondary bedrooms are generously sized, with the option for a game room in lieu of a fifth bedroom. Additional highlights include energy-efficient construction, modern finishes, and convenient access to major highways, shopping, and dining.
THE DETAILS THAT SHAPE YOUR DAY
Reported property facts
- Property type
- Residential
- Property subtype
- Single Family Residence
- Bedrooms
- 5
- Bathrooms
- 3
- Full bathrooms
- 2
- Half bathrooms
- 1
- Living area
- 1,892 (units not reported)
- Lot acres
- 0.104
- Year built
- 2025
- Parking spaces
- 2
- Garage spaces
- 2
Schools reported in the listing
- High schoolLehman
- Middle schoolD J Red Simon
- DistrictHaysCONSISD
- ElementaryHemphill
Verify assignment with the relevant district for the exact address, program and school year. These source-reported names are not ratings or an enrollment guarantee.
Features & finishes
lot
Landscaped · Private · Many Trees
pool
None
roof
Composition
view
See Remarks
patio
Front Porch
sewer
Public Sewer
levels
Two
cooling
Central Air
fencing
Privacy
heating
Central · Natural Gas
parking
Attached · Garage
exterior
Private Yard
flooring
Carpet · Vinyl
interior
Corian Counters · Kitchen Island · Walk-In Closet(s)
security
Smoke Detector(s)
community
Cluster Mailbox · Trail(s) · Park · Playground · Sport Court(s)/Facility
utilities
Cable Available · Electricity Available · High Speed Internet · Natural Gas Available · Phone Available · Sewer Available · Underground Utilities · Water Available
appliances
Disposal · Dishwasher · Microwave · Plumbed For Ice Maker · Range
waterfront
See Remarks
water Source
Public
construction
Cement Siding
accessibility
None
Reported rooms
- Primary Bedroom · Second
- Primary Bathroom · Second
- Bathroom · Second
- Bedroom · Second
- Bedroom · Second
- Bedroom · Second
- Dining Room · Main
- Family Room · Main
- Kitchen · Main
