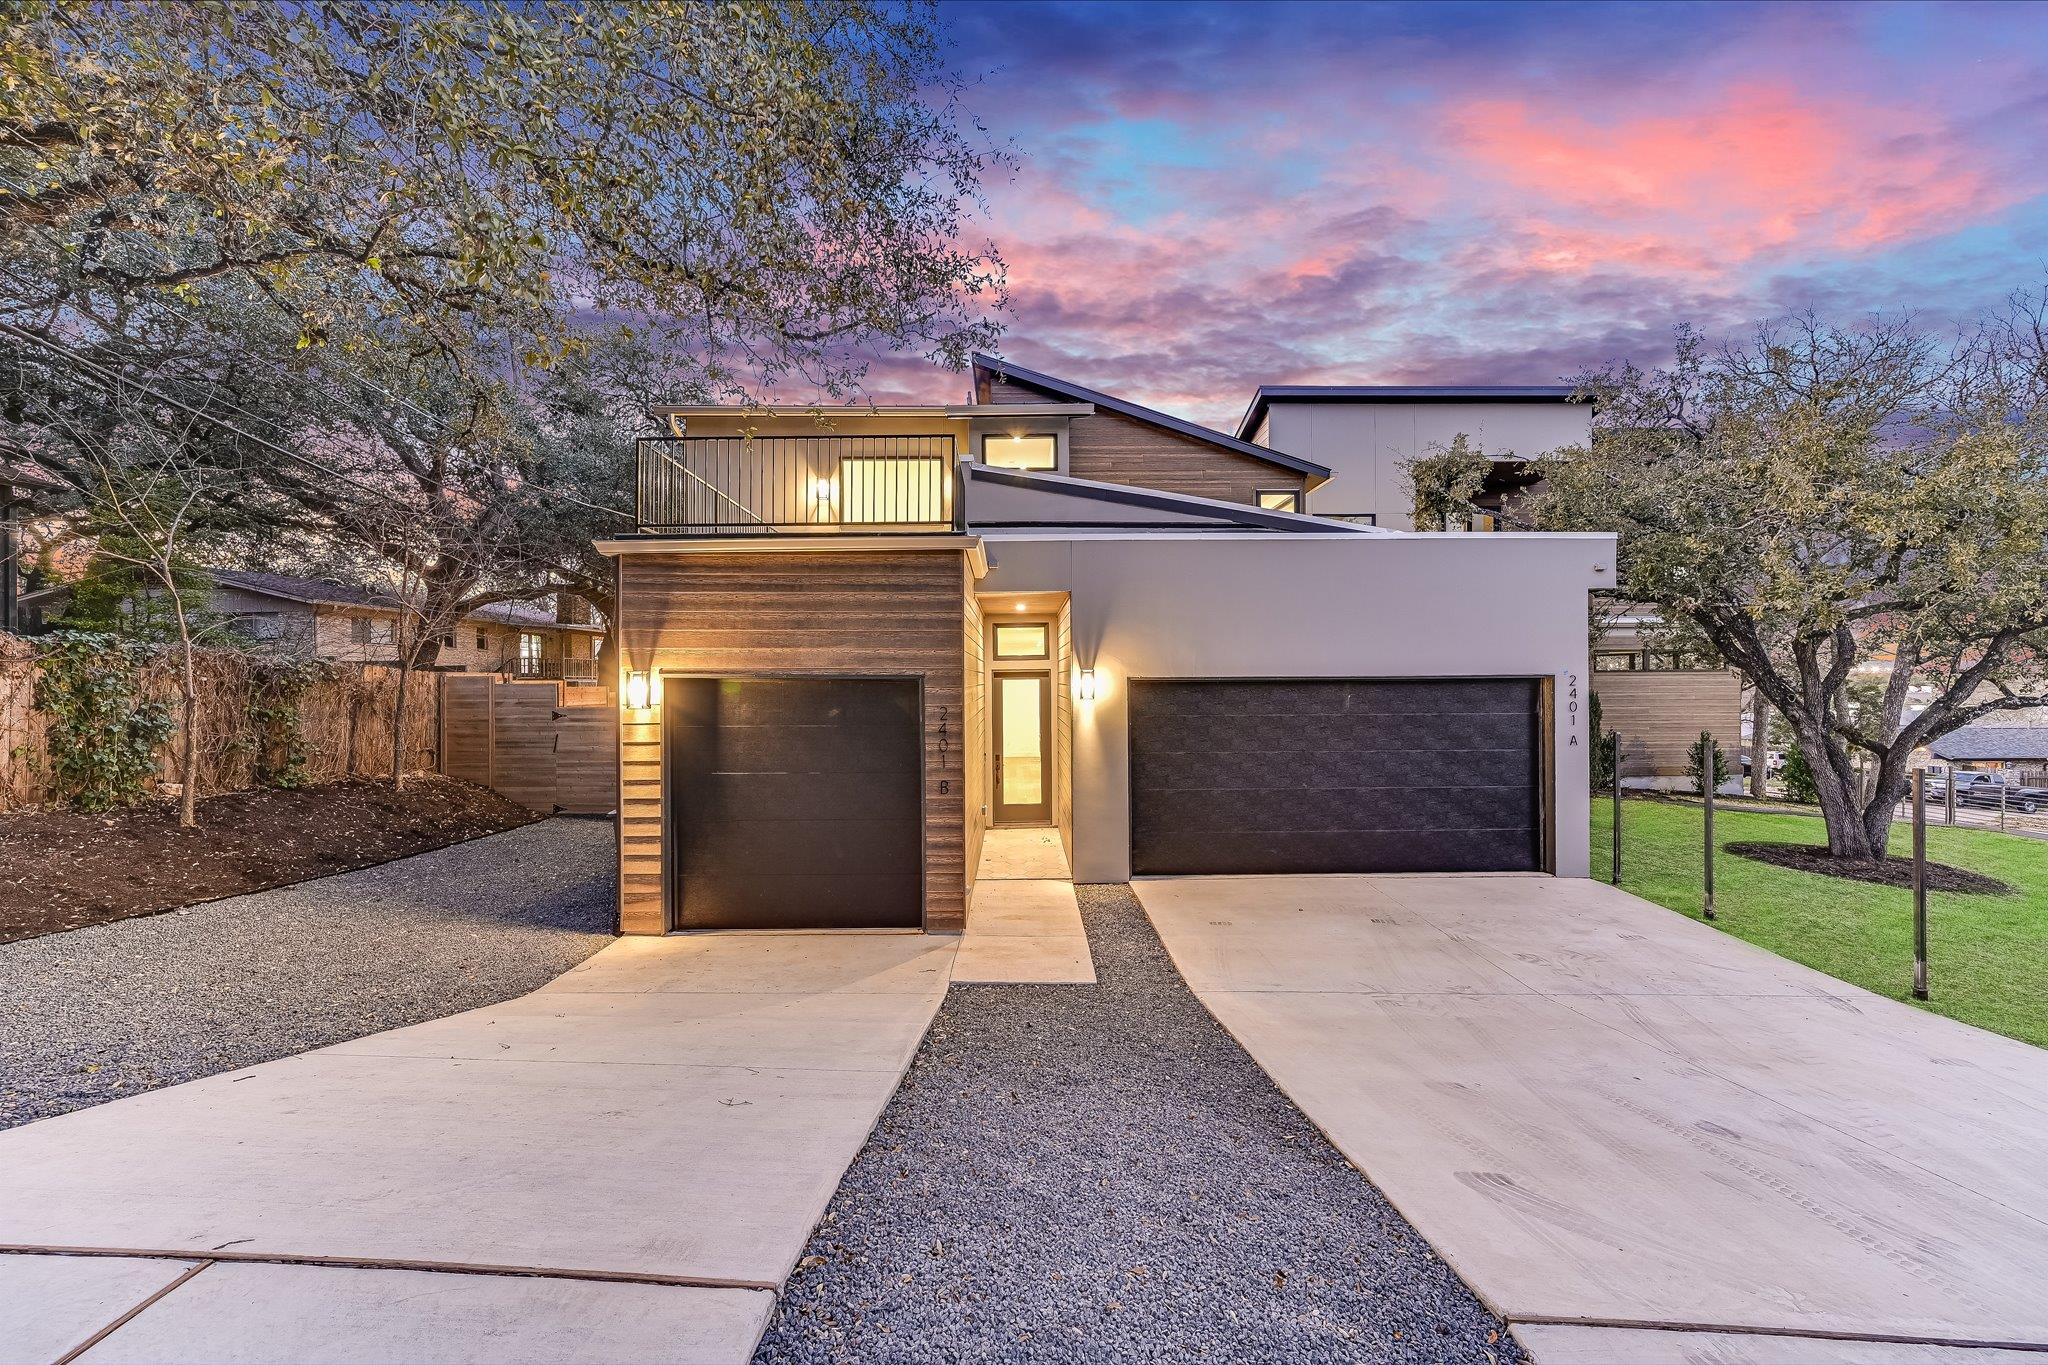
THE HOME, IN THE LISTING AGENT’S WORDS
A closer look.
Offered in one of Austin’s most desirable pockets, this LEED-certified residence by award-winning Hayes Builders delivers a clean, modern take on lock-and-leave living in the heart of 78704.
Read the full description
Spanning 2,100+ square feet, the home features three bedrooms and two and a half bathrooms, with a layout that feels both intentional and well executed. Floor-to-ceiling black casement windows, a curated material palette, and thoughtful architectural details carry through, creating a cohesive, design-forward environment.
The main level is anchored by an open kitchen, dining, and living space with soaring 11-foot ceilings and direct access to the private fenced backyard. The kitchen is equipped with professional-grade Thermador appliances, custom cabinetry, quartz countertops, and an apron-front sink, designed to be both functional and visually refined. A half bath and ample storage complete the first floor.
Upstairs, the primary suite offers a sense of scale with 14-foot vaulted ceilings and subtle downtown views. The ensuite bath is well-appointed with a double vanity, seamless glass walk-in shower, freestanding soaking tub, and a custom walk-in closet. Two additional bedrooms, a full bath, and a spacious utility room with built-in cabinetry round out the second level.
At the top, a rooftop patio captures elevated views of the Austin skyline, an uncommon and highly sought-after feature in this location.
Positioned just minutes from Barton Springs, Zilker Park, and Lady Bird Lake, the home offers immediate access to some of Austin’s most iconic outdoor destinations. A one-car garage with additional on-site parking adds convenience to an already well-considered property.
THE DETAILS THAT SHAPE YOUR DAY
Reported property facts
- Property type
- Residential
- Property subtype
- Single Family Residence
- Bedrooms
- 3
- Bathrooms
- 3
- Full bathrooms
- 2
- Half bathrooms
- 1
- Living area
- 2,105 sq ft
- Lot acres
- 0.1247
- Year built
- 2022
- Parking spaces
- 2
- Garage spaces
- 1
Schools reported in the listing
- High schoolAustin
- Middle schoolO Henry
- DistrictAustin ISD
- ElementaryBarton Hills
Verify assignment with the relevant district for the exact address, program and school year. These source-reported names are not ratings or an enrollment guarantee.
Features & finishes
lot
Back Yard · Curbs · Trees-Medium (20 Ft - 40 Ft)
pool
None
roof
Metal
view
City · Downtown · Neighborhood · Trees/Woods
patio
Covered · Patio · Porch · See Remarks
sewer
Public Sewer
levels
Two
cooling
Central Air
fencing
Back Yard · Fenced · Wood
heating
Central
parking
Attached · Garage · Off Street
exterior
Balcony · Rain Gutters · Pest Tubes in Walls · Private Yard
flooring
Tile · Wood
interior
Built-in Features · Ceiling Fan(s) · Ceiling-High · Quartz Counters · Double Vanity · Kitchen Island · Open Floorplan · Pantry · Recessed Lighting · Smart Thermostat · Storage · Walk-In Closet(s)
security
Smoke Detector(s)
community
None
utilities
Electricity Connected · Natural Gas Connected · Sewer Connected · Water Connected
appliances
Dishwasher · Disposal · ENERGY STAR Qualified Appliances · Microwave · Free-Standing Gas Range · Refrigerator · Stainless Steel Appliance(s) · Tankless Water Heater
waterfront
None
water Source
Public
construction
Masonry – All Sides · Vertical Siding · Stucco
accessibility
None
ROOM BY ROOM
Reported rooms
Compare the spaces you will actually use. Units for numeric length and width are not reported in this feed; the separate dimensions field is shown as supplied. Confirm measurements at the home.
| Room & level | Reported measurements |
|---|---|
| KitchenLevel: Main Center Island · Dining Room · High Ceilings · Open to Family Room · Pantry · Recessed Lighting | Size not reported |
| Living RoomLevel: Main High Ceilings · Recessed Lighting | Size not reported |
| Primary BedroomLevel: Second High Ceilings | Size not reported |
| Primary BathroomLevel: Second Double Vanity · Separate Shower · Soaking Tub · Walk-In Closet(s) · Walk-in Shower | Size not reported |
