THE HOME, IN THE LISTING AGENT’S WORDS
A closer look.
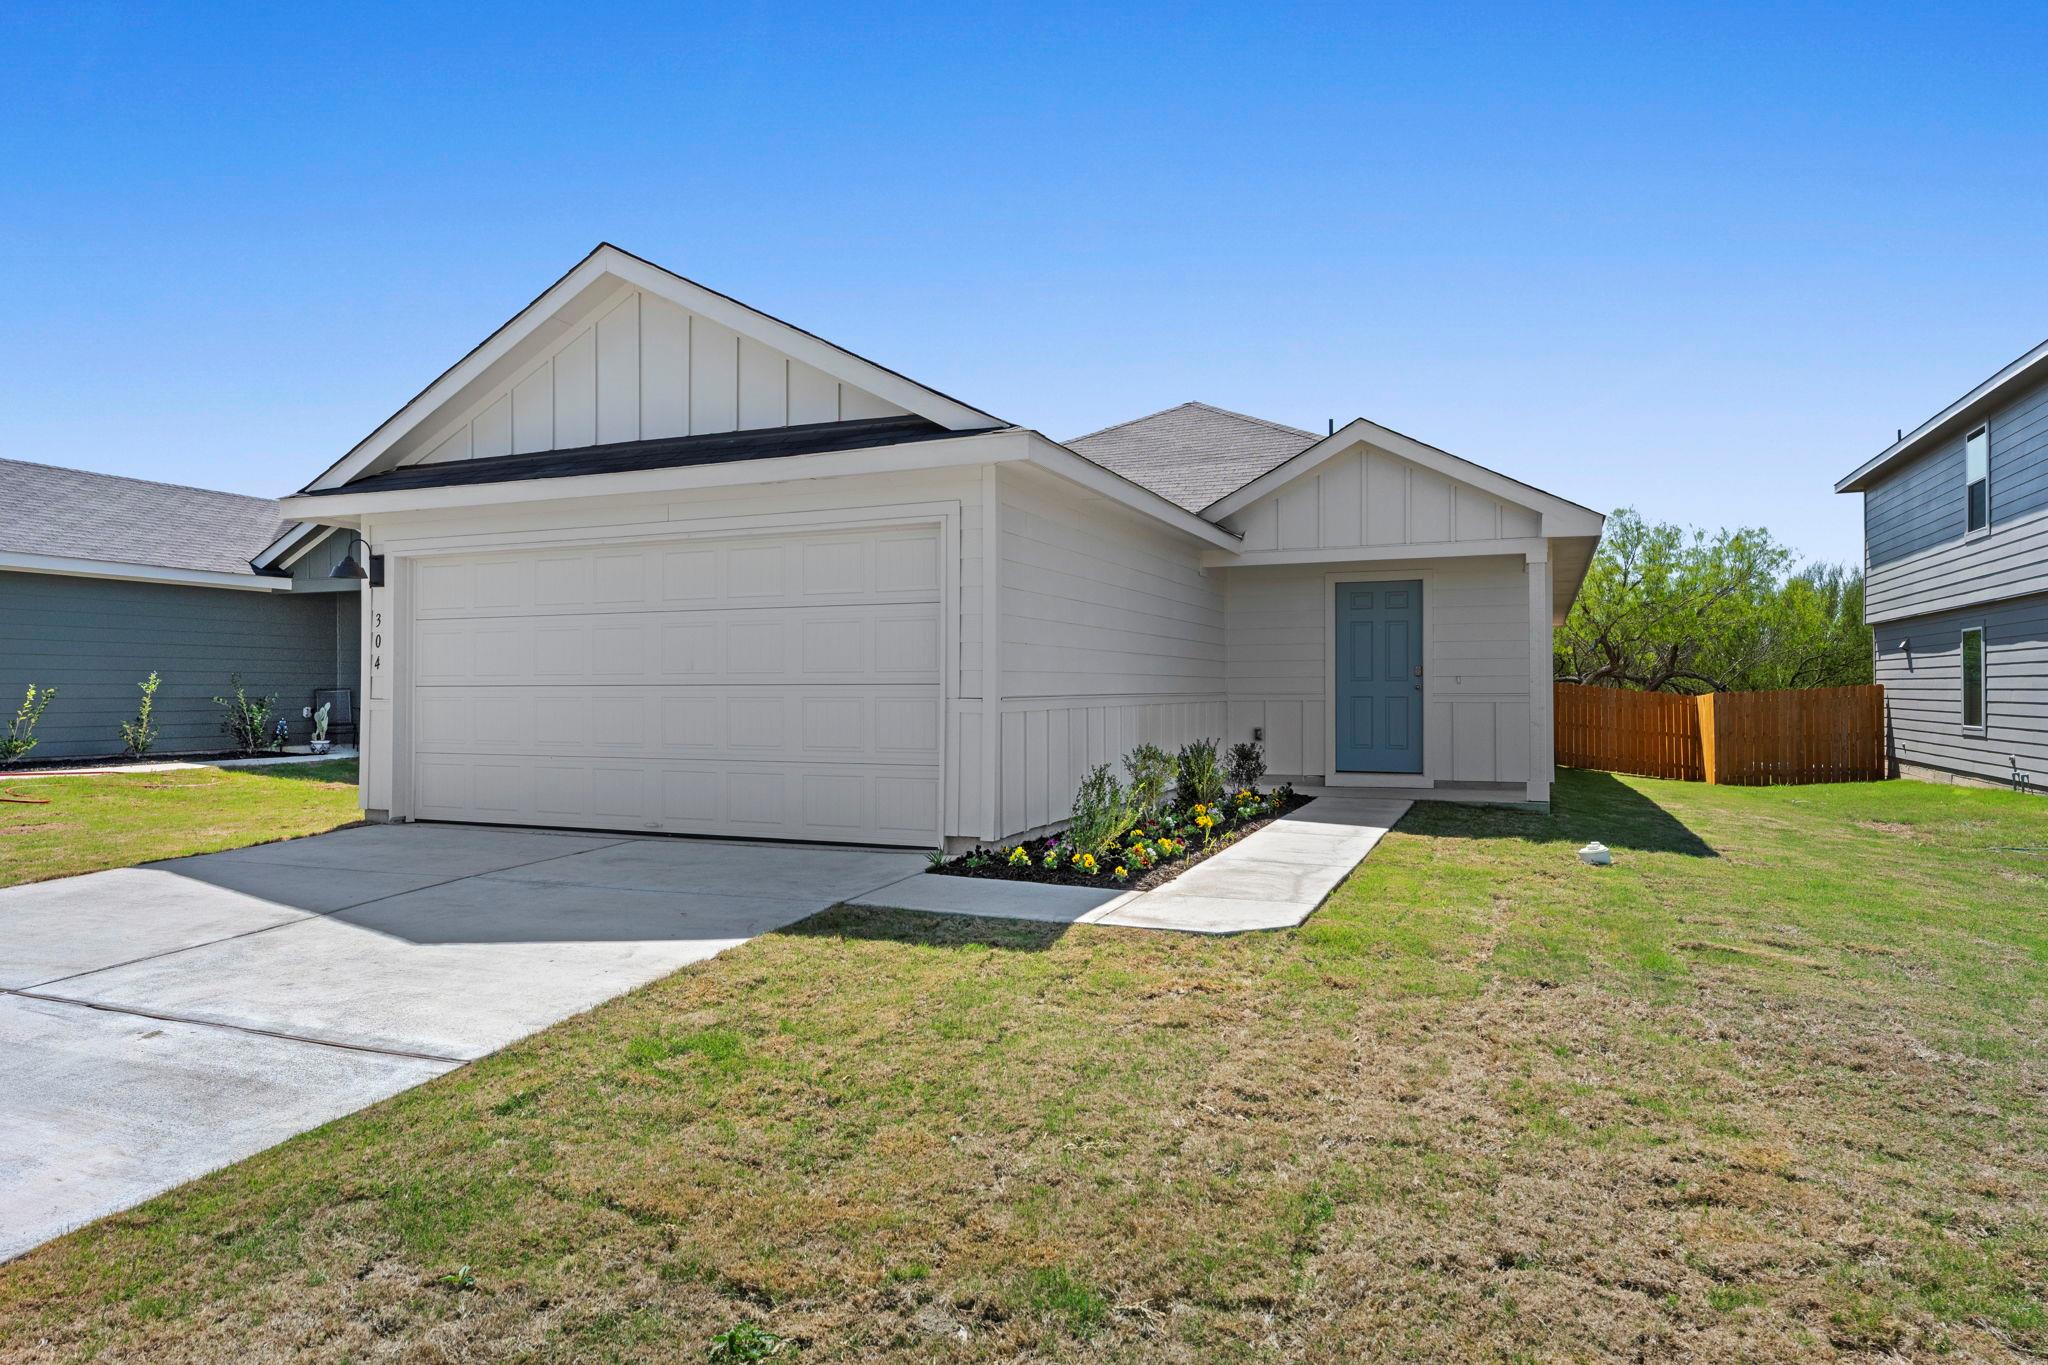
5% lender incentive offered with the use of the seller’s in-house lender! Incentive may be used towards buyer closing costs and/or rate buy-down, subject to lender approval and buyer qualification. **Tour this home anytime - no appointment or agent needed. Simply verify your ID at the door and explore on your own schedule, 7 days a week. Check out the Emma, one of our one-story floorplans available at Ladera in Luling, Texas. This new home offers 4 bedrooms, 2 bathrooms and a 2-car garage within 1,572 square feet of living space. Our homes in Ladera feature a board and batten exteriors. As you enter the home from the front porch, you'll cross the foyer to the open concept living area. The kitchen faces out to the dining room and family room, allowing for conversations to flow easily across the space as you make dinner and unwind from your day. The kitchen features an island with a stainless-steel sink, quartz countertops, 42' upper 'picture frame' cabinets, a pantry closet, and stainless-steel appliances. Two secondary bedrooms are located off the kitchen as well as the secondary bathroom. The utility room is in this part of the home as well, and connects to the garage, creating an optional mud room. The other secondary bedroom is located off the dining room and all bedrooms include carpet and closets with wood shelving. The secondary bathroom features a shower/tub combination and a cultured marble vanity with trench sink. The primary bedroom is at the back of the home and includes an attached bathroom. This private ensuite is sure to become your oasis at the end of the day. Enjoy the walk-in shower, cultured marble vanity with trench sink and a large walk-in closet. This home features our America's Smart Home base package, which includes the Video Front Doorbell, Front Door Deadbolt Lock, Home Hub, Thermostat, and Deako Smart Switches.
THE DETAILS THAT SHAPE YOUR DAY
Reported property facts
- Property type
- Residential
- Property subtype
- Single Family Residence
- Bedrooms
- 4
- Bathrooms
- 2
- Full bathrooms
- 2
- Half bathrooms
- 0
- Living area
- 1,572 (units not reported)
- Lot acres
- 0.141
- Year built
- 2026
- Parking spaces
- 4
- Garage spaces
- 2
Schools reported in the listing
- High schoolLuling
- Middle schoolGilbert Gerdes
- DistrictLuling ISD
- ElementaryLuling Primary
Verify assignment with the relevant district for the exact address, program and school year. These source-reported names are not ratings or an enrollment guarantee.
Features & finishes
lot
See Remarks
pool
None
roof
Composition
view
See Remarks
patio
See Remarks
sewer
Public Sewer
levels
One
cooling
Central Air
fencing
Privacy
heating
Central · Electric
parking
Garage
exterior
Private Yard
flooring
Carpet · Vinyl
interior
Corian Counters · Kitchen Island · Primary Bedroom on Main · Walk-In Closet(s)
security
See Remarks
community
Park · Playground
utilities
See Remarks
appliances
Disposal · Dishwasher · Microwave · Range
waterfront
See Remarks
water Source
Public
construction
Cement Siding
accessibility
See Remarks
