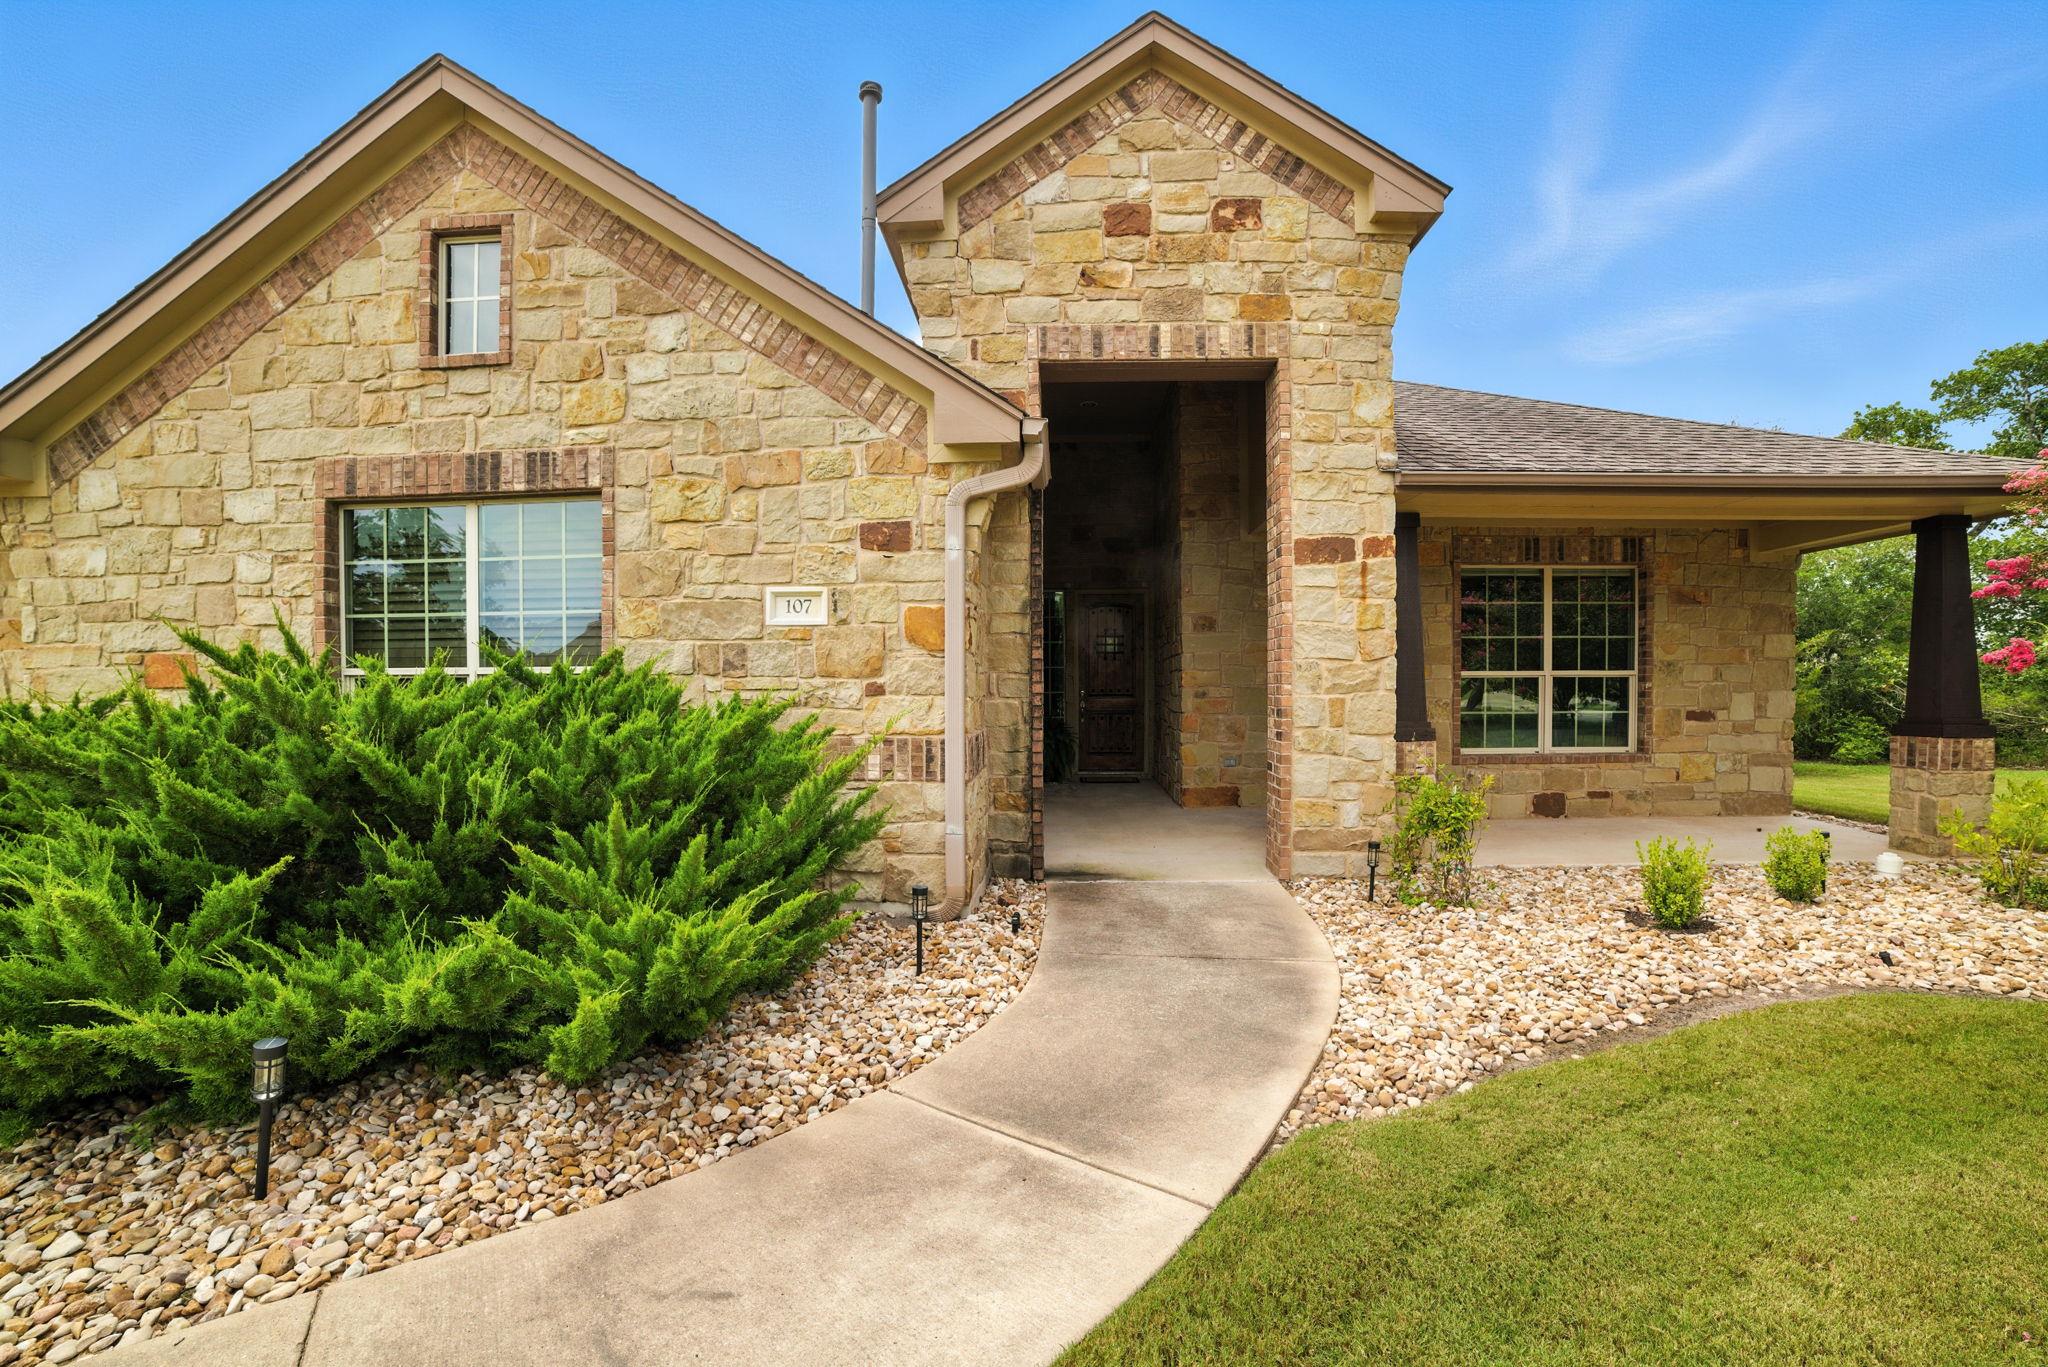
THE HOME, IN THE LISTING AGENT’S WORDS
A closer look.
Main Home + Guest House in The Heritage (“Old Colony”) Gated Community Welcome to 107 Tylee Circle — an exceptional 2,814 sq ft property offering both comfort and versatility. The 2,554 sq ft main residence pairs timeless design with modern amenities, while the detached 260 sq ft guest house with full bath adds a private suite for guests, extended family, or an office studio. Property Highlights- • 3 Bedrooms | 2.5 Bathrooms + Office – spacious, open-concept floor plan with flexible bonus spaces • 2,554 sq ft Main Home + 260 sq ft Guest House – includes a full bath and separate entry for privacy or multi-use • Chef’s Kitchen – granite countertops, large island, modern appliances, and a brand-new stove grilling plate • Primary Retreat – walk-in shower, separate soaking tub, and generous closet space • Included Appliances & Upgrades – refrigerator, washer & dryer, four mounted TVs, and built-in gas grill • .621-Acre Lot – expansive outdoor space perfect for entertaining or quiet relaxation • Guest House Flexibility – ideal for visitors, home office, gym, or creative studio • Community Amenities – gated entrance, junior Olympic pool, clubhouse, fitness center, playground, tennis courts, fishing ponds, and walking trails • Convenient Location – just minutes to Downtown Bastrop, H-E-B, Neighbor’s Kitchen & Yard, and Chipotle • Commuter Access – 5 minutes to SpaceX, The Boring Company, and X (Twitter); easy commute to Tesla and Austin
Read the full description
Enjoy a rare combination of privacy, luxury, and community living — all within one of Bastrop’s most desirable gated neighborhoods.
THE DETAILS THAT SHAPE YOUR DAY
Reported property facts
- Property type
- Residential
- Property subtype
- Single Family Residence
- Bedrooms
- 3
- Bathrooms
- 3
- Full bathrooms
- 2
- Half bathrooms
- 1
- Living area
- 2,554 (units not reported)
- Lot acres
- 0.621
- Year built
- 2013
- Parking spaces
- 4
- Garage spaces
- 2
Schools reported in the listing
- High schoolCedar Creek
- Middle schoolCreekside
- DistrictBastrop ISD
- ElementaryBluebonnet (Bastrop ISD)
Verify assignment with the relevant district for the exact address, program and school year. These source-reported names are not ratings or an enrollment guarantee.
Features & finishes
lot
Back Yard · Cul-De-Sac · Native Plants · Sprinkler - Automatic · Sprinklers In Front · Trees-Large (Over 40 Ft) · Trees-Medium (20 Ft - 40 Ft)
pool
None
roof
Composition
view
Park/Greenbelt · Trees/Woods
patio
Front Porch · Patio · Porch
sewer
MUD
levels
One
cooling
Ceiling Fan(s) · Central Air
fencing
Wrought Iron
heating
Central · Natural Gas
parking
Attached · Driveway · Garage Faces Side
exterior
Gas Grill · Gutters Full · Outdoor Grill · Private Yard
flooring
Carpet · Tile
interior
Breakfast Bar · Ceiling Fan(s) · Ceiling-High · Granite Counters · Double Vanity · Eat-in Kitchen · Entrance Foyer · In-Law Floorplan · Kitchen Island · Multiple Dining Areas · Multiple Living Areas · Pantry · Primary Bedroom on Main · Recessed Lighting · Soaking Tub · Walk-In Closet(s)
security
Smoke Detector(s)
community
Clubhouse · Cluster Mailbox · Common Grounds · Conference/Meeting Room · Dog Park · Fishing · Fitness Center · Gated · Golf · Pet Amenities · Planned Social Activities · Playground · Pool · Sport Court(s)/Facility · Street Lights · Suburban · Tennis Court(s) · Trail(s)
utilities
Electricity Connected · Natural Gas Connected · Sewer Connected · Underground Utilities · Water Connected
appliances
Dishwasher · Disposal · Dryer · Exhaust Fan · Microwave · Free-Standing Gas Range · Refrigerator · Free-Standing Refrigerator · Self Cleaning Oven · Washer · Washer/Dryer · Water Heater
waterfront
None
water Source
MUD
construction
Brick Veneer · Frame · Masonry – All Sides · Stone
accessibility
None
