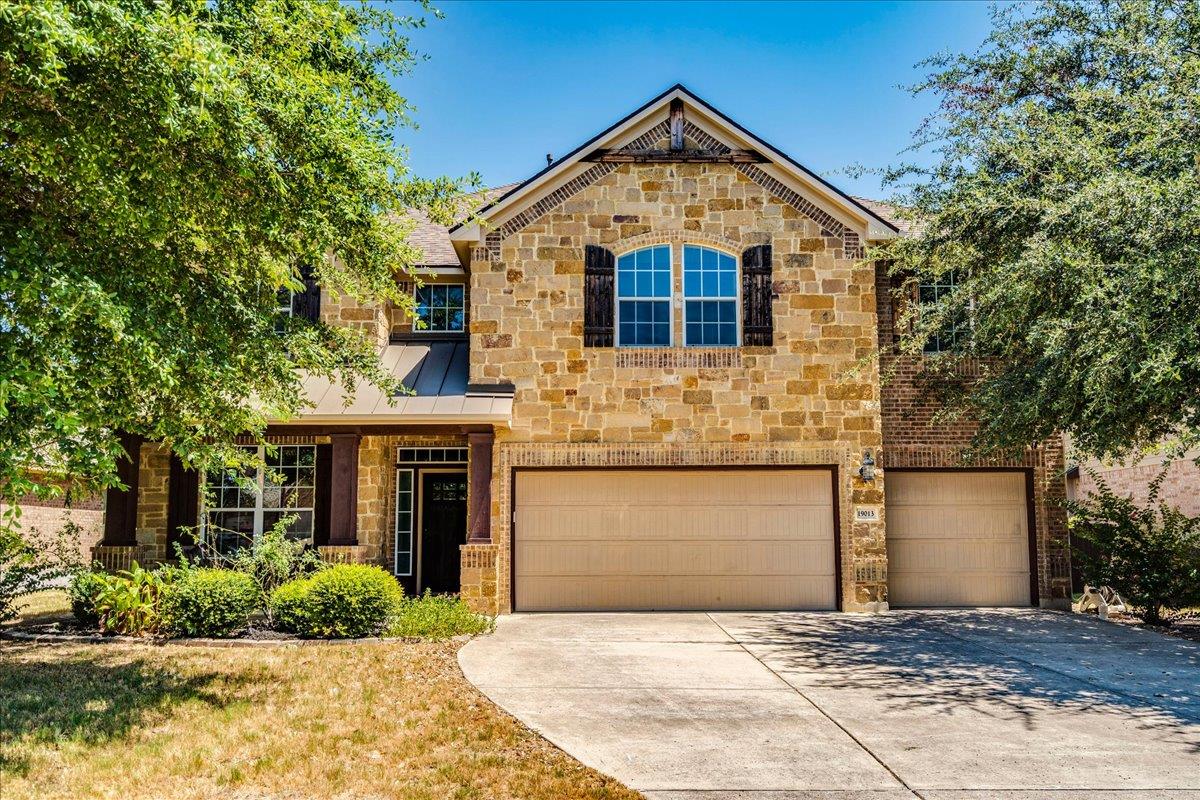
THE HOME, IN THE LISTING AGENT’S WORDS
A closer look.
Welcome home to this stunning 4-bedroom, 4 bath residence in the prestigious neighborhood of Falcon Pointe, home to The Club at Falcon Pointe golf course and miles of scenic walking trails throughout the community. Perfectly situated on a premium cul de sac lot backing to a permanent greenbelt and walking trail, this home offers rare privacy along with direct trail access through its own private gate, a truly special feature for outdoor enthusiasts. Step inside to find a thoughtfully designed floor plan featuring an eat in kitchen that flows seamlessly into the main living space, ideal for both everyday living and entertaining. A dedicated downstairs office provides the perfect work from home setup, while an expansive flex room upstairs offers endless possibilities. Game room, home theater, fifth bedroom, the choice is yours. Let your imagination run wild with this incredible bonus space. With 3,203 square feet of well-appointed living space, this two-story home delivers comfort and function at every turn. Enjoy the benefits of an established, master planned community known for its resort style amenity center, community pool, golf course, trail system, and top-rated Pflugerville ISD schools. Located just minutes from SH 130 and major employment corridors, this home offers the perfect blend of tranquility and convenience. Don't miss this rare opportunity to own a premium lot with private trail access in one of Pflugerville's most sought-after communities.
THE DETAILS THAT SHAPE YOUR DAY
Reported property facts
- Property type
- Residential
- Property subtype
- Single Family Residence
- Bedrooms
- 5
- Bathrooms
- 4
- Full bathrooms
- 3
- Half bathrooms
- 1
- Living area
- 3,203 (units not reported)
- Lot acres
- 0.2055
- Year built
- 2012
- Parking spaces
- 3
- Garage spaces
- 3
Schools reported in the listing
- High schoolWeiss
- Middle schoolKelly Lane
- DistrictPflugerville ISD
- ElementaryRiojas
Verify assignment with the relevant district for the exact address, program and school year. These source-reported names are not ratings or an enrollment guarantee.
Features & finishes
lot
Greenbelt · Back Yard · Cul-De-Sac · Near Golf Course · Private · Trees-Medium (20 Ft - 40 Ft)
pool
None
roof
Shingle
view
Neighborhood · Park/Greenbelt · Trees/Woods
patio
Covered · Front Porch · Patio · Porch · Rear Porch
sewer
Public Sewer
levels
Two
cooling
Ceiling Fan(s) · Central Air · Electric
fencing
Back Yard · Fenced · Wood · Wrought Iron
heating
Central
parking
Garage · Garage Door Opener · Golf Cart Garage
exterior
Gutters Full · Private Yard
flooring
Carpet · Laminate
interior
Bar · Breakfast Bar · Built-in Features · Ceiling Fan(s) · Ceiling-Vaulted · Granite Counters · Stone Counters · Double Vanity · Eat-in Kitchen · Entrance Foyer · Interior Steps · Kitchen Island · Multiple Dining Areas · Multiple Living Areas · Open Floorplan · Pantry · Primary Bedroom on Main · Soaking Tub · Study/Home Office · Walk-In Closet(s)
community
BBQ Pit/Grill · Curbs · Dog Park · Golf · High Speed Internet · Park · Pool · Putting Green · Sidewalks · Sport Court(s)/Facility · Trail(s)
utilities
Cable Available · Electricity Connected · High Speed Internet · Natural Gas Connected · Phone Connected · Sewer Available · Sewer Connected · Water Connected
appliances
Dishwasher · Exhaust Fan · Gas Cooktop · Microwave · Oven · Free-Standing Gas Range · Trash Compactor · Water Softener Owned
waterfront
None
water Source
Public
construction
Brick
accessibility
None
