Comparison travels with your search link. Saving to your account is a separate action.
5Bedrooms
3Bathrooms
1984Year built
Single Family ResidenceProperty type
THE HOME, IN THE LISTING AGENT’S WORDS
A closer look.
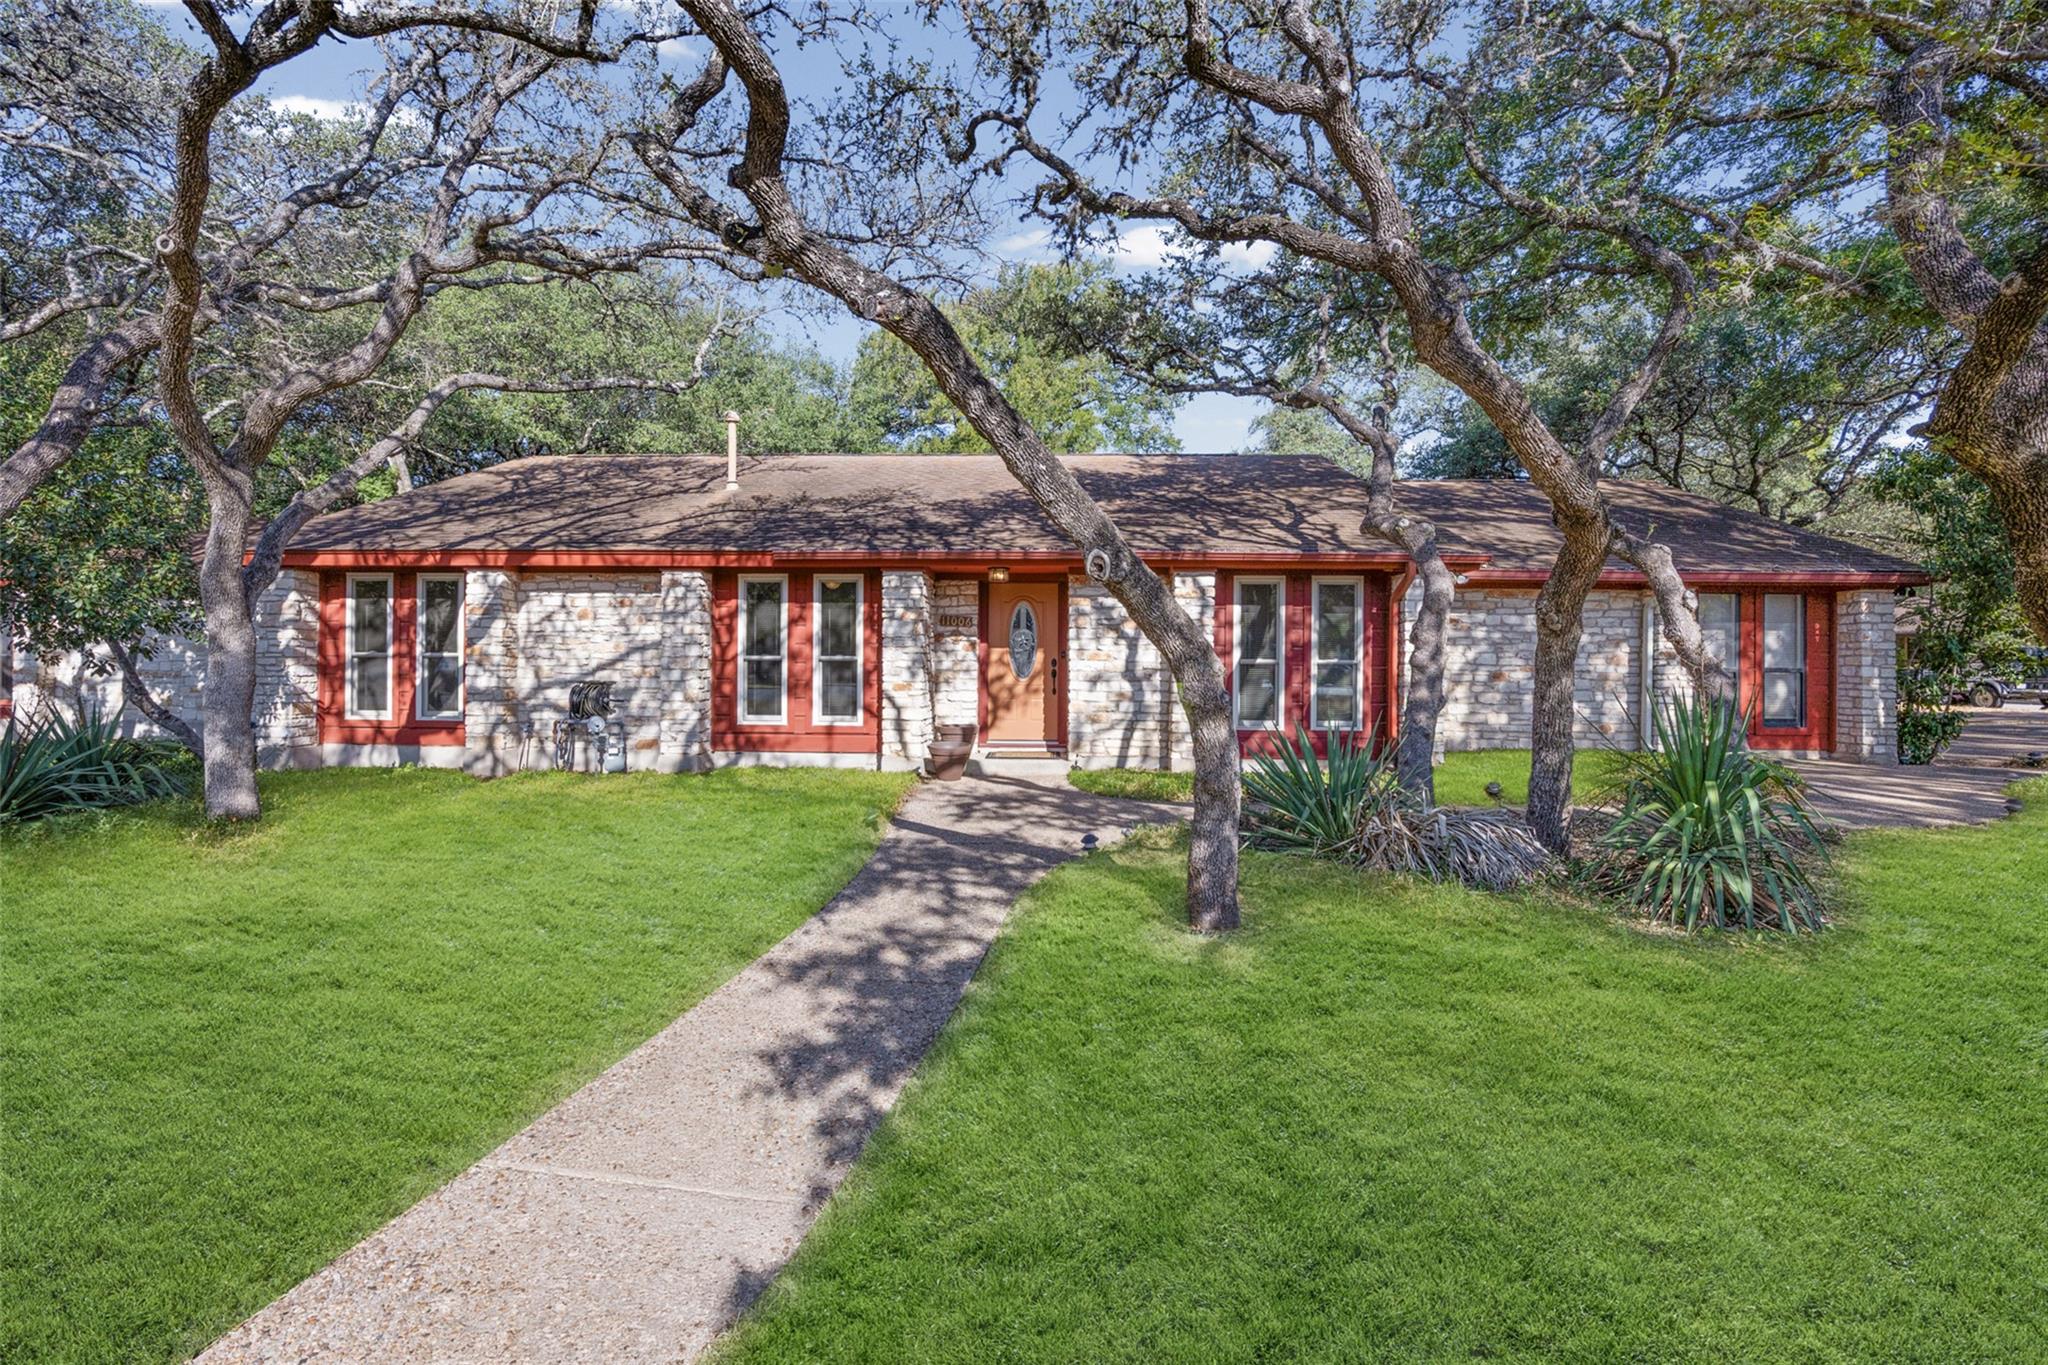
Brodie-area single-level home with a private ADU / Apartment @ 4,670 total square feet of versatile living space comprised of a four-bedroom, two-bathroom main residence and a 1BD/1BA w living space ADU Apartment. Inside, the refined interior showcases high ceilings, crown molding, natural woodwork, and built-in bookcases, while a Heatilator wood-burning fireplace serves as a central feature. Multiple living and dining areas offer spatial flexibility for hosting or quiet relaxation. The residence incorporates several energy-conscious features, including solar panels with Tesla backup batteries, a whole-house attic fan, and Anderson composite low-E dual-pane windows throughout the main portion of the home. Gas is plumbed and available for the kitchen appliances. The self-contained ADU / Apartment is configured with its own entrance, private patio, living area, kitchenette, and private bathroom, presenting options for multi-generational living, guest accommodations, or rental potential, and is also equipped with dual-pane, composite, low-E windows. Positioned on a landscaped corner flag lot of 0.44 acres, the outdoor space features a fully fenced, tranquil backyard shaded by mature trees exceeding 40 feet in height. Remarkably quiet inside. Additional exterior appointments include gutters with leaf guards, an automated sprinkler system, a two-car garage, and parking capacity for up to seven vehicles. Residents also receive association access to the Shady Hollow community amenities, including a clubhouse, swimming pools, sport courts, playgrounds, a dog park, picnic areas, and hike-and-bike trails. Please note some virtual/staging photos are included in this listing to show you the many options of this home. See special lender rate buy down option in documents
THE DETAILS THAT SHAPE YOUR DAY
Reported property facts
Property type
Residential
Property subtype
Single Family Residence
Bedrooms
5
Bathrooms
3
Full bathrooms
3
Half bathrooms
0
Living area
4,670 (units not reported)
Lot acres
0.4445
Year built
1984
Parking spaces
7
Garage spaces
2
Schools reported in the listing
High schoolBowie
Middle schoolBailey
DistrictAustin ISD
ElementaryBaranoff
Verify assignment with the relevant district for the exact address, program and school year. These source-reported names are not ratings or an enrollment guarantee.
Features & finishes
lot+
Back Yard · Corner Lot · Curbs · Flag Lot · Front Yard · Garden · Landscaped · Level · Private · Sprinkler - Automatic · Sprinklers In Rear · Sprinklers In Front · Sprinklers On Side · Trees-Large (Over 40 Ft)
pool+
None
roof+
Composition · Shingle
view+
Neighborhood
patio+
Covered · Front Porch · Rear Porch · Side Porch
sewer+
Public Sewer
levels+
One
cooling+
Central Air · Whole House Fan
fencing+
Back Yard · Gate · Privacy · Wood
heating+
Central · Exhaust Fan · Fireplace(s) · Forced Air · Natural Gas · Passive Solar · Wood · Zoned
Bookcases · Breakfast Bar · Built-in Features · Ceiling Fan(s) · Beamed Ceilings · Cathedral Ceiling(s) · Coffered Ceiling(s) · Corian Counters · Crown Molding · Double Vanity · Entrance Foyer · High Speed Internet · In-Law Floorplan · Low Flow Plumbing Fixtures · Multiple Dining Areas · Multiple Living Areas · Natural Woodwork · No Interior Steps · Open Floorplan · Pantry · Primary Bedroom on Main · Recessed Lighting · Smart Thermostat · Soaking Tub · Solar Tube(s) · Storage · Study/Home Office · Two Primary Closets · Walk-In Closet(s) · Wet Bar · Wired for Data
security+
Prewired
community+
Clubhouse · Common Grounds · Conference/Meeting Room · Controlled Access · Curbs · Dog Park · Kitchen Facilities · Library · Lounge · Park · Picnic Area · Planned Social Activities · Playground · Pool · Sidewalks · Sport Court(s)/Facility · Street Lights · Sundeck · Tennis Court(s) · Trail(s)
utilities+
Cable Available · Electricity Connected · Natural Gas Connected · Sewer Connected · Water Connected
appliances+
Built-In Electric Oven · Built-In Range · Dishwasher · Disposal · Down Draft · Gas Range · Ice Maker · Microwave · Plumbed For Ice Maker · Free-Standing Refrigerator · Self Cleaning Oven · Vented Exhaust Fan · Electric Water Heater · Tankless Water Heater
waterfront+
None
water Source+
Public
construction+
HardiPlank Type · Stone
accessibility+
See Remarks · Hand Rails
LOCAL TEAM FIELD NOTES · ZIP 78748
Look beyond the front door.
Start with the actual filings behind local change. These public records come from the research database powering Zabalist and Austin Texas Things, independently of the MLS listing.
Same ZIP, not verified proximity
Matched to the listing’s reported postal code. These records are not mapped to this parcel; check each project address before connecting it to the home. Source address and ZIP errors remain possible.
Snapshot exported Sep 14, 2026 · record window Sep 14, 2025–Sep 14, 2026. Statuses below are as recorded in that snapshot.
State project registrations
18
City site-plan applications
12
Separate source totals may overlap. Registrations are not building permits; an application does not confirm approved or completed construction. Neither total measures housing inventory or property value.
Read the registered work
Showing 3 selected examples from the saved research set. Check the building or suite and the work description.
Installation of accessible pedestrian push-buttons, pedestrian signal poles, and renovation of curb ramps and adjacent sidewalk at eleven (11) traffic signals on the Slaughter Lane corridor in Austin, Texas. Approximate linear footage of improvements
Applicant is proposing 374 multifamily units with associate driveway, utilities, landscaping and drainage improvements.
Pupr
ESP3
CM = KW
Application 13760468 · site address requires source verification
Take one question to the showing
Which of these projects shares an entrance, street or daily route with this home? Verify the site boundary and current case status before treating it as relevant.
Project counts use source-reported ZIPs and exclude registrations identifying counties outside Travis, Williamson and Hays. Missing county and remaining address/ZIP mismatches require verification; this is not a spatial boundary audit.
TABS State Projects · All 254 Texas Counties. Source database sync reported Sep 13, 2026.
Austin Site Plans · City of Austin Development Applications. Source database sync reported Sep 13, 2026.
These sync dates describe the source database, not a new review of every government filing. Later amendments, withdrawals and reporting delays may change the picture.
Check mapped flood zones and regional geology, then turn the findings into better questions before you buy. Each source describes a different part of the picture.
11006 Brodie Ln
Uses the listing’s reported coordinates, which may be approximate.
Presented by Austin Local Team · All City Real Estate, ltd. Co. · (512) 710-0337
Listings courtesy of Unlock MLS as distributed by MLS GRID.
Some IDX listings have been excluded from this website. This search includes eligible Active, Active Under Contract and Pending listings. Availability can change; confirm current status with the listing agent.
IDX information is provided exclusively for consumers’ personal, noncommercial use and may not be used for any purpose other than to identify prospective properties consumers may be interested in purchasing. Data is deemed reliable but is not guaranteed by MLS GRID. Use may be subject to an end user license agreement prescribed by the applicable MLS. Any use or search other than by a consumer looking to purchase real estate is prohibited.
Based on information submitted to the MLS GRID as of Sep 15, 2026, 3:20 AM Central. All data is obtained from various sources and may not have been verified by broker or MLS GRID. Supplied Open House Information is subject to change without notice. All information should be independently reviewed and verified for accuracy. Properties may or may not be listed by the office/agent presenting the information.
Copyright notices
The Digital Millennium Copyright Act of 1998, 17 U.S.C. § 512 (the “DMCA”) provides recourse for copyright owners who believe that material appearing on the Internet infringes their rights under U.S. copyright law. If you believe in good faith that any content or material made available in connection with our website or services infringes your copyright, you (or your agent) may send us a notice requesting that the content or material be removed, or access to it blocked. Notices must be sent in writing by email to: austin@smartaustinrealty.com.
The DMCA requires that your notice of alleged copyright infringement include the following information: (1) description of the copyrighted work that is the subject of claimed infringement; (2) description of the alleged infringing content and information sufficient to permit us to locate the content; (3) contact information for you, including your address, telephone number and email address; (4) a statement by you that you have a good faith belief that the content in the manner complained of is not authorized by the copyright owner, or its agent, or by the operation of any law; (5) a statement by you, signed under penalty of perjury, that the information in the notification is accurate and that you have the authority to enforce the copyrights that are claimed to be infringed; and (6) a physical or electronic signature of the copyright owner or a person authorized to act on the copyright owner’s behalf. Failure to include all of the above information may result in the delay of the processing of your complaint.