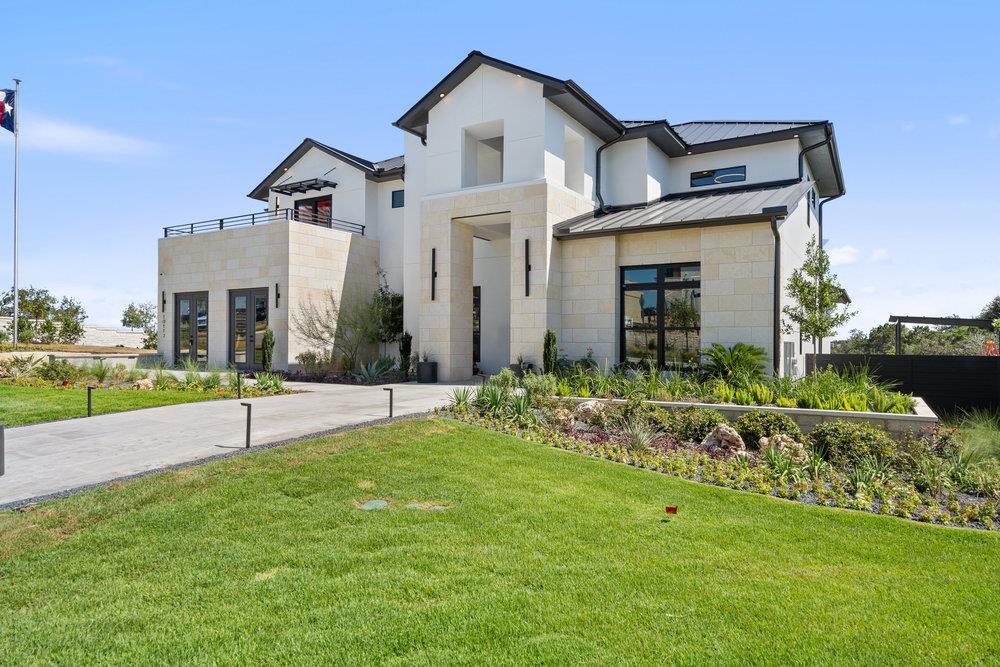
THE HOME, IN THE LISTING AGENT’S WORDS
A closer look.
Striking 4,595 square foot residence set on a half acre greenbelt homesite with unobstructed views of the Balcones Canyonlands and the Austin skyline. This two story home features five bedrooms, six full baths, and one half bath, including a main level bedroom and dedicated office space. Thoughtfully designed living spaces include a family room, formal living, game room, media room, loft, and home theater. The gourmet kitchen is equipped with a built in oven, convection oven, cooktop, microwave, dishwasher, disposal, refrigerator, breakfast area, breakfast bar, center island, natural stone counters, and a walk in pantry, all open to the family room for seamless entertaining. Luxurious wood flooring, high ceilings, double pane windows, programmable thermostat, and energy efficient features enhance both comfort and performance. The primary suite offers double vanities, garden tub, separate shower, sitting area, and walk in closet. Outdoor living is equally impressive with covered and uncovered patios, automatic sprinkler system, and a resort style heated pool and spa overlooking the greenbelt. A three car attached garage completes the home.
Read the full description
Residents enjoy access to some of the area's top schools, including River Place Elementary and Vandegrift High School. Nearby amenities include Sun Tree Park, River Place Country Club, and miles of scenic greenbelt trails. The community is also just minutes from Broadcom's Austin campus, along with a wealth of other major tech employers in the Four Points area. Residents have access to a private marina for swimming, boating, waterskiing, and other activities on the lake. At the River Place Country Club, residents can play golf or tennis, enjoy the fitness center, massage facility, swimming pool, and dining room. River Place Country Club 1.4 mi, River Place Nature Trail 2.3 mi, Bull Creek District Park 3.6, Quarry Lake 6.3 mi, Sun Tree Park 1.2 mi
THE DETAILS THAT SHAPE YOUR DAY
Reported property facts
- Property type
- Residential
- Property subtype
- Single Family Residence
- Bedrooms
- 5
- Bathrooms
- 7
- Full bathrooms
- 6
- Half bathrooms
- 1
- Living area
- 4,595 (units not reported)
- Lot acres
- 0.5
- Year built
- 2026
- Parking spaces
- 7
- Garage spaces
- 3
Schools reported in the listing
- High schoolVandegrift
- Middle schoolFour Points
- DistrictLeander ISD
- ElementaryRiver Place
Verify assignment with the relevant district for the exact address, program and school year. These source-reported names are not ratings or an enrollment guarantee.
Features & finishes
lot
Greenbelt · Back Yard · Curbs · Few Trees · Front Yard · Landscaped · Sprinkler - Automatic · Views
pool
Gunite · Heated · In Ground
roof
Metal
view
Canyon · Hill Country · Neighborhood · Park/Greenbelt · Trees/Woods
patio
Covered · Patio · Porch
sewer
Public Sewer
levels
Two
cooling
Ceiling Fan(s) · Central Air · ENERGY STAR Qualified Equipment · Exhaust Fan
fencing
Back Yard · Gate · Wrought Iron
heating
Central · ENERGY STAR Qualified Equipment · Exhaust Fan · Fireplace(s) · Heat Pump · Natural Gas
parking
Attached · Door-Single · Driveway · Garage · Garage Door Opener · Storage · Tandem
exterior
Balcony · Gas Grill · Gutters Full · Lighting · Outdoor Grill · Pest Tubes in Walls
flooring
Stone · Tile · Wood
interior
Breakfast Bar · Built-in Features · Ceiling Fan(s) · Ceiling-High · Quartz Counters · Double Vanity · Entrance Foyer · In-Law Floorplan · Kitchen Island · Multiple Dining Areas · Multiple Living Areas · Open Floorplan · Pantry · Primary Bedroom on Main · Recessed Lighting · Smart Thermostat · Soaking Tub · Storage · Study/Home Office · Walk-In Closet(s) · Wired for Sound
security
Carbon Monoxide Detector(s) · Fire Sprinkler System · Smoke Detector(s)
community
See Remarks · Common Grounds · Curbs · Park · Playground · Sidewalks · Street Lights · Underground Utilities · Trail(s)
utilities
Cable Available · Electricity Connected · Natural Gas Connected · Phone Available · Sewer Connected · Underground Utilities · Water Connected
appliances
Built-In Oven(s) · Dishwasher · Disposal · ENERGY STAR Qualified Appliances · Microwave · Double Oven · RNGHD · Refrigerator · Stainless Steel Appliance(s) · Vented Exhaust Fan · Water Heater · Tankless Water Heater
waterfront
None
water Source
Public
construction
Concrete · Frame · Glass · ICAT Recessed Lighting · Spray Foam Insulation · Masonry – All Sides · Radiant Barrier · Stone
accessibility
None
