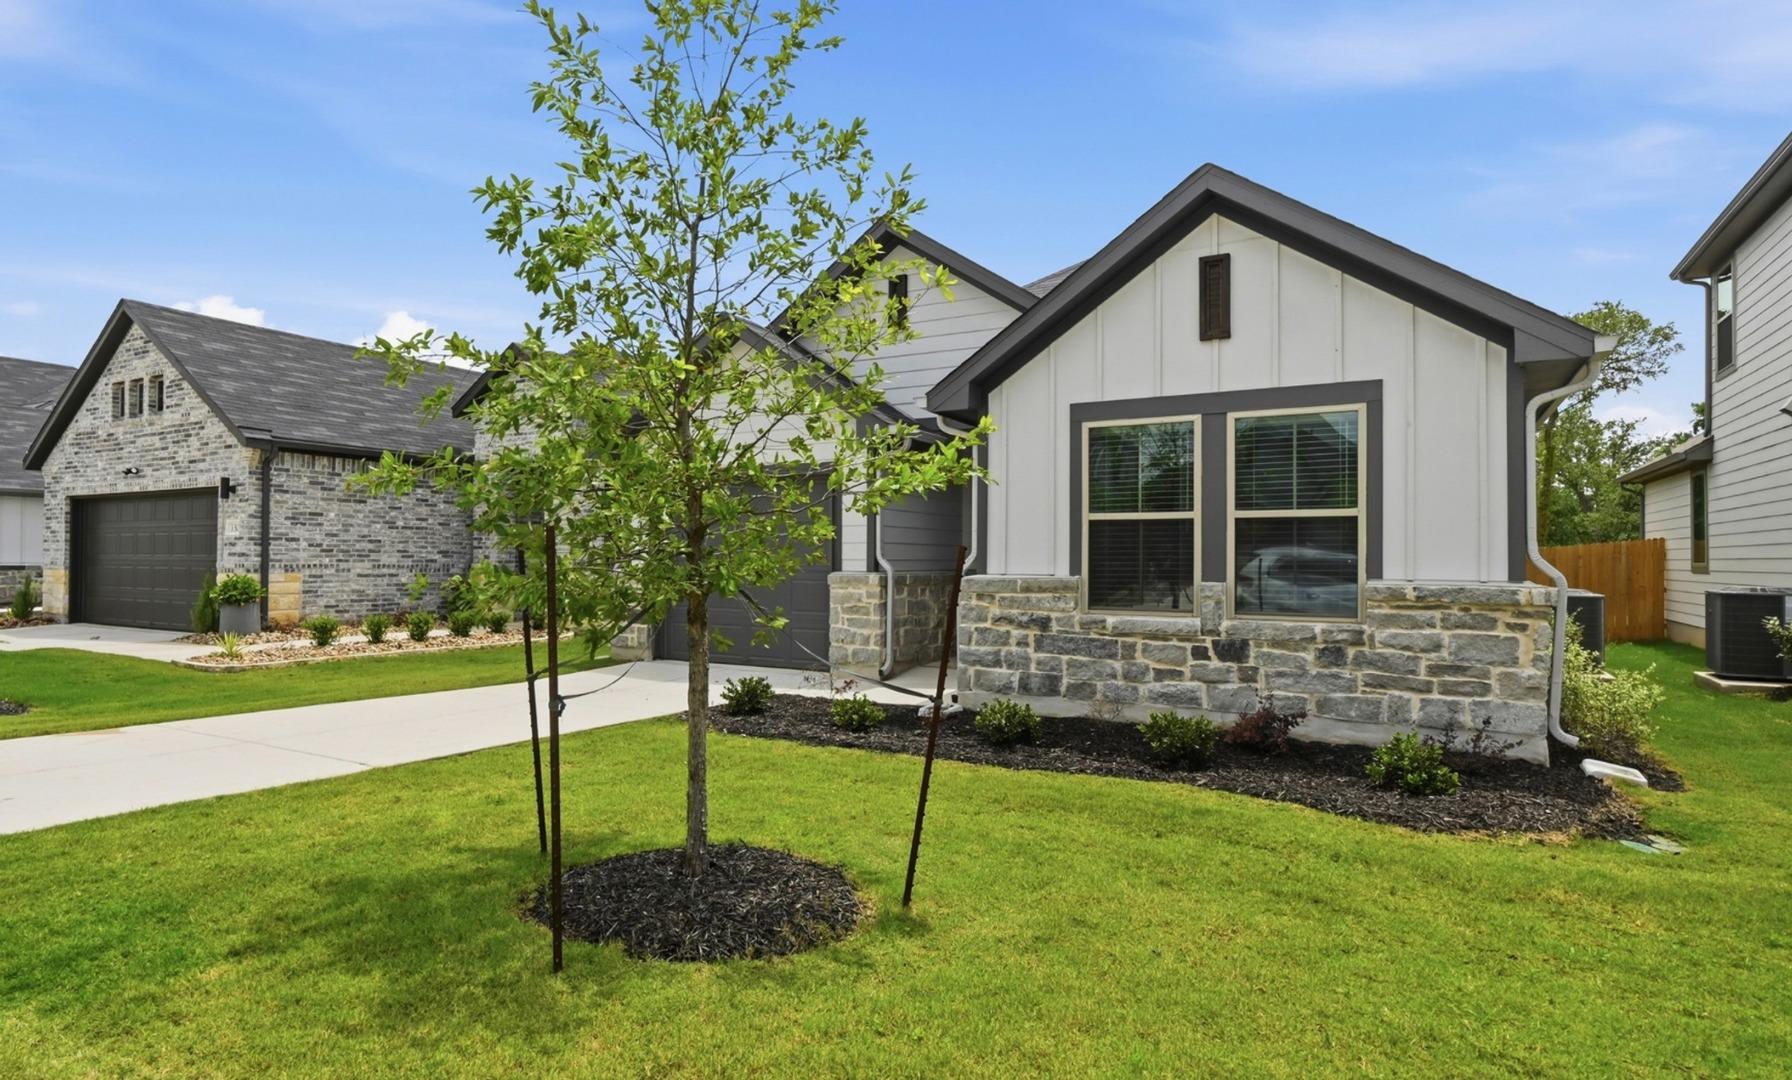
THE HOME, IN THE LISTING AGENT’S WORDS
A closer look.
MLS# 5357124 - Built by Trophy Signature Homes - Ready Now! ~ The exquisite Pinehurst, a thoughtfully designed floor plan that combines rustic charm with modern functionality. This layout offers a seamless blend of spaciousness and warmth, making it an ideal choice for those who appreciate both style and practicality in their home. Experience the perfect balance of classic elegance and contemporary convenience with the Pinehurst.
THE DETAILS THAT SHAPE YOUR DAY
Reported property facts
- Property type
- Residential
- Property subtype
- Single Family Residence
- Bedrooms
- 3
- Bathrooms
- 2
- Full bathrooms
- 2
- Half bathrooms
- 0
- Living area
- 1,113 sq ft
- Lot acres
- 0.11
- Year built
- 2025
- Parking spaces
- 2
- Garage spaces
- 1
Schools reported in the listing
- High schoolElgin
- Middle schoolElgin
- DistrictElgin ISD
- ElementaryElgin
Verify assignment with the relevant district for the exact address, program and school year. These source-reported names are not ratings or an enrollment guarantee.
Features & finishes
lot
Greenbelt · Back Yard · Front Yard · Landscaped · Sprinkler - Automatic · Trees-Medium (20 Ft - 40 Ft)
pool
None
roof
Composition
view
Neighborhood
patio
Patio
sewer
MUD
levels
One
cooling
Ceiling Fan(s) · Central Air · ENERGY STAR Qualified Equipment · Zoned
fencing
Wood
heating
Central · ENERGY STAR Qualified Equipment · Natural Gas
parking
Attached · Door-Single · Garage Door Opener · Garage Faces Front
exterior
Gutters Full · Lighting · Private Yard
flooring
Carpet · Tile · Vinyl
interior
Ceiling Fan(s) · High Speed Internet · Low Flow Plumbing Fixtures · Pantry · Primary Bedroom on Main · Recessed Lighting · Wired for Data
security
Carbon Monoxide Detector(s) · Prewired · Smoke Detector(s)
community
Cluster Mailbox · Common Grounds · Planned Social Activities · Playground · Sport Court(s)/Facility · Underground Utilities · Trail(s)
utilities
Natural Gas Available · Underground Utilities
appliances
Dishwasher · Disposal · ENERGY STAR Qualified Appliances · Microwave · Tankless Water Heater
waterfront
None
water Source
MUD
construction
Spray Foam Insulation
accessibility
None
ROOM BY ROOM
Reported rooms
Compare the spaces you will actually use. Units for numeric length and width are not reported in this feed; the separate dimensions field is shown as supplied. Confirm measurements at the home.
| Room & level | Reported measurements |
|---|---|
| LaundryLevel: Main Electric Dryer Hookup · Washer Hookup | Size not reported |
| Primary BathroomLevel: Main Quartz Counters · Full Bath · Low Flow Plumbing Fixtures · Walk-in Shower | Size not reported |
| Primary BedroomLevel: Main Walk-In Closet(s) | Size not reported |
| KitchenLevel: Main Center Island · Quartz Counters · Open to Family Room · Pantry · Recessed Lighting | Size not reported |
