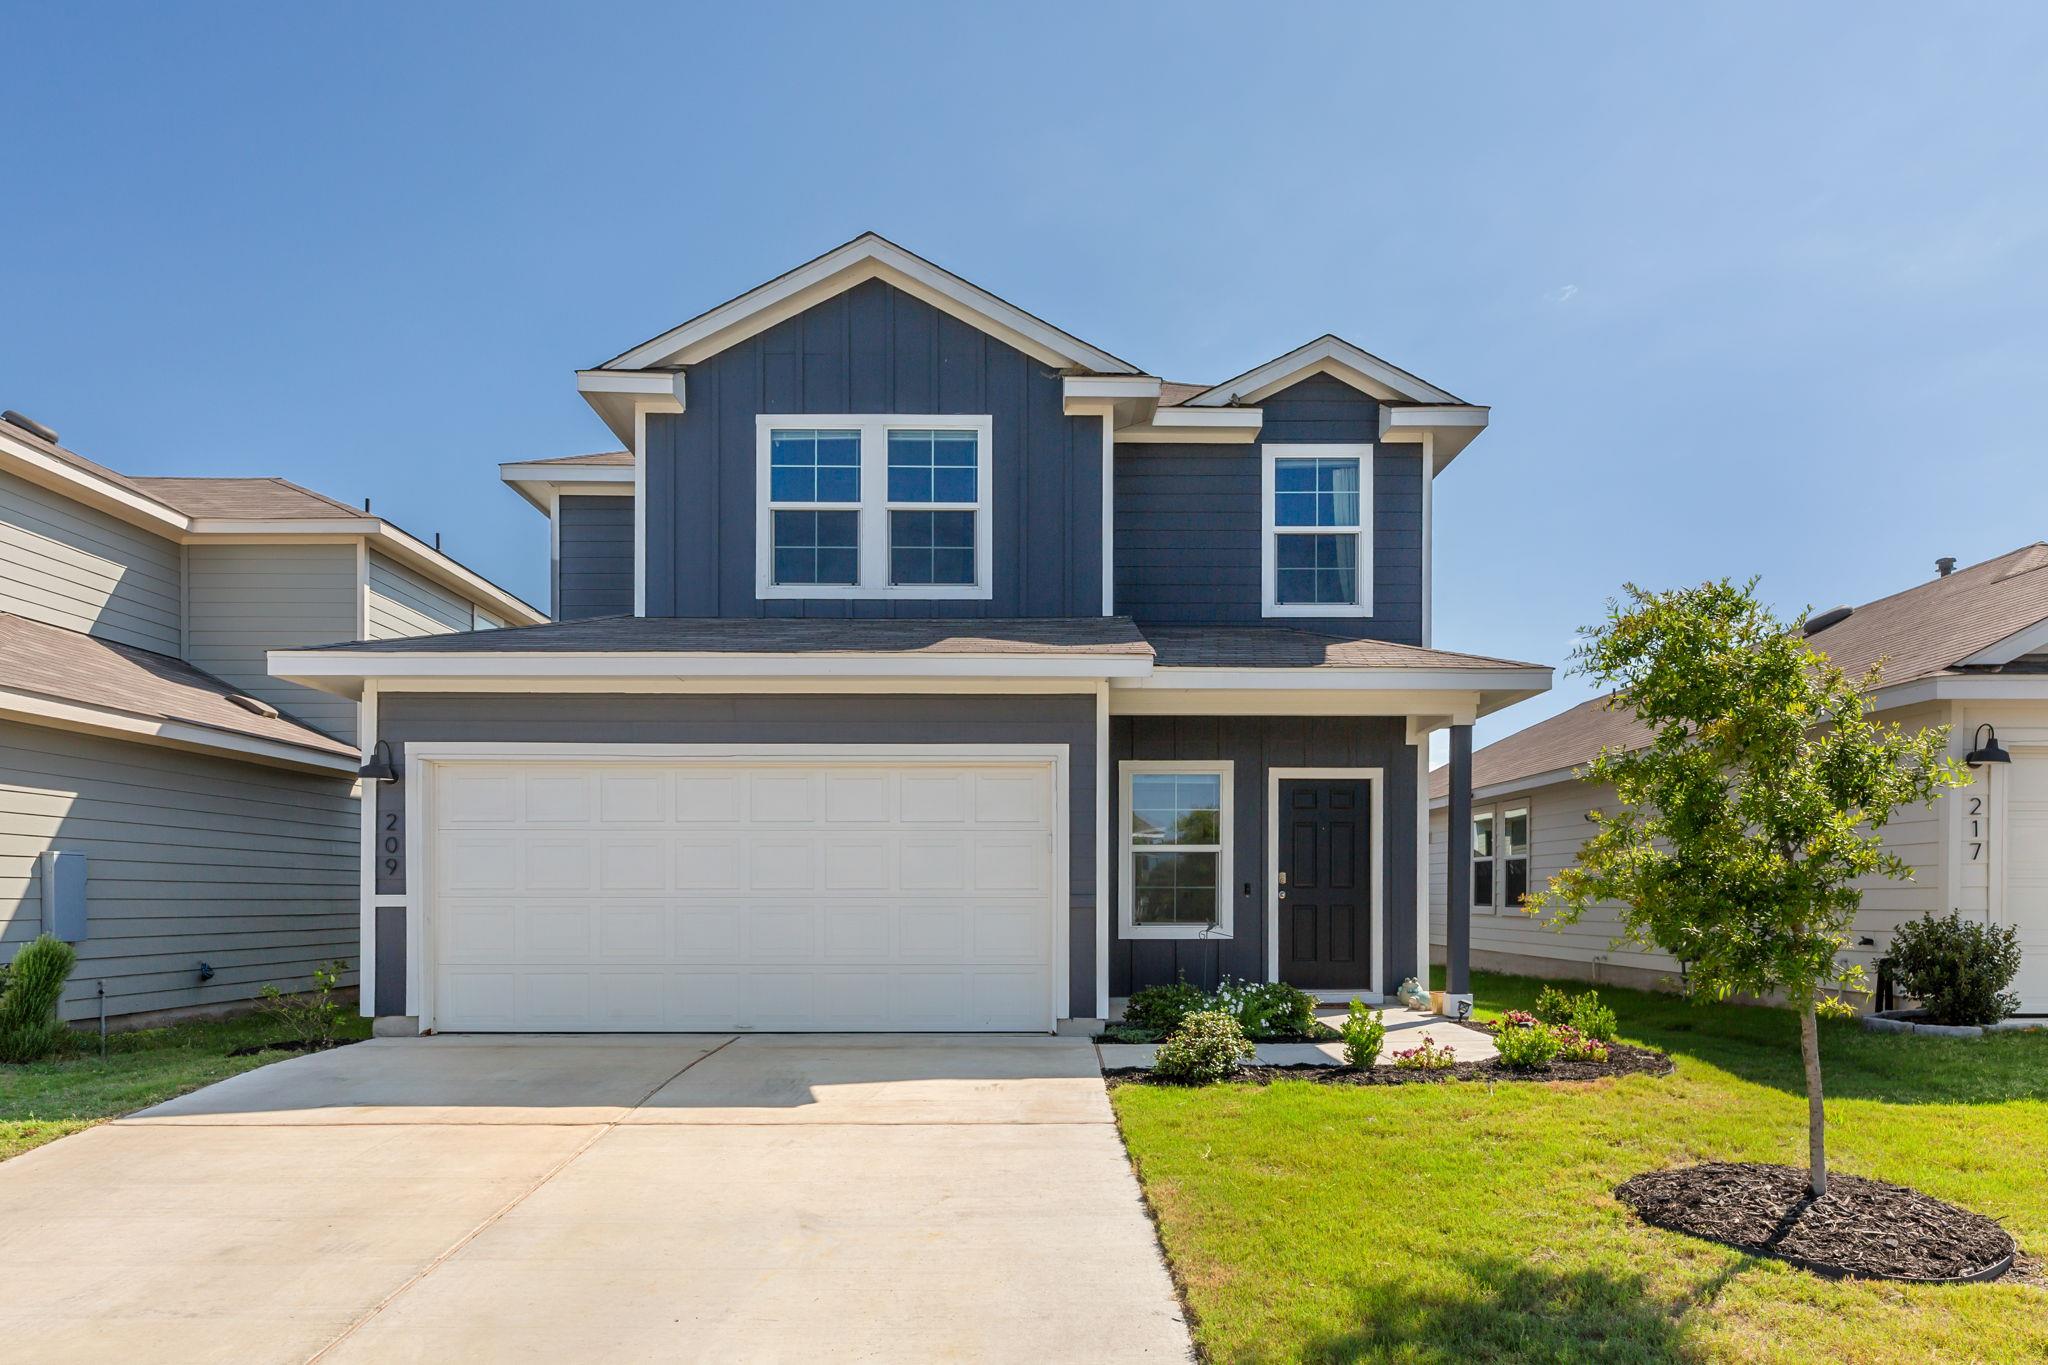
THE HOME, IN THE LISTING AGENT’S WORDS
A closer look.
Appliances included *** Practically Brand-New Home in Wayside Community – Welcome to this beautiful, nearly new D.R. Horton home located in the desirable Wayside Community! Built in 2023, this thoughtfully designed home features 3 bedrooms, 2.5 bathrooms, and an open-concept floor plan perfect for modern living. The main floor offers a spacious primary bedroom and ensuite bathroom, along with a bright and airy living room, kitchen, and dining area — ideal for entertaining or relaxing. Upstairs, you'll find two additional bedrooms, a full bathroom, and a versatile secondary living area — perfect for a game room, office, or additional lounge space. Situated in a new, growing neighborhood and just minutes from Uhland Elementary, this home combines convenience, comfort, and style. Whether you're a first-time homebuyer or looking for a move-in-ready upgrade, this property is a must-see! Don't miss out on the opportunity to own this exceptional home schedule your showing today!
THE DETAILS THAT SHAPE YOUR DAY
Reported property facts
- Property type
- Residential
- Property subtype
- Single Family Residence
- Bedrooms
- 3
- Bathrooms
- 3
- Full bathrooms
- 2
- Half bathrooms
- 1
- Living area
- 1,862 sq ft
- Lot acres
- 0.11
- Year built
- 2023
- Parking spaces
- 4
- Garage spaces
- 2
Schools reported in the listing
- High schoolLehman
- Middle schoolD J Red Simon
- DistrictHaysCONSISD
- ElementaryUhland
Verify assignment with the relevant district for the exact address, program and school year. These source-reported names are not ratings or an enrollment guarantee.
Features & finishes
lot
Back Yard · Curbs · Few Trees · Front Yard · Interior Lot · Private · Sprinkler - Partial
pool
None
roof
Composition · Shingle
view
None
patio
Covered · Front Porch · Patio · Porch · Rear Porch
sewer
Public Sewer
levels
Two
cooling
Ceiling Fan(s) · Central Air
fencing
Back Yard
heating
Central
parking
Driveway · Garage · Garage Faces Front
exterior
Private Yard
flooring
Carpet · Laminate
interior
Breakfast Bar · Ceiling Fan(s) · Corian Counters · Eat-in Kitchen · Entrance Foyer · Interior Steps · Kitchen Island · Multiple Living Areas · Open Floorplan · Pantry · Primary Bedroom on Main
community
None
utilities
Cable Available · Electricity Connected · High Speed Internet · Other · Phone Available · Sewer Connected · Underground Utilities
appliances
Built-In Gas Range · Dishwasher · Disposal · Microwave
waterfront
None
water Source
MUD
construction
HardiPlank Type
accessibility
None
