THE HOME, IN THE LISTING AGENT’S WORDS
A closer look.
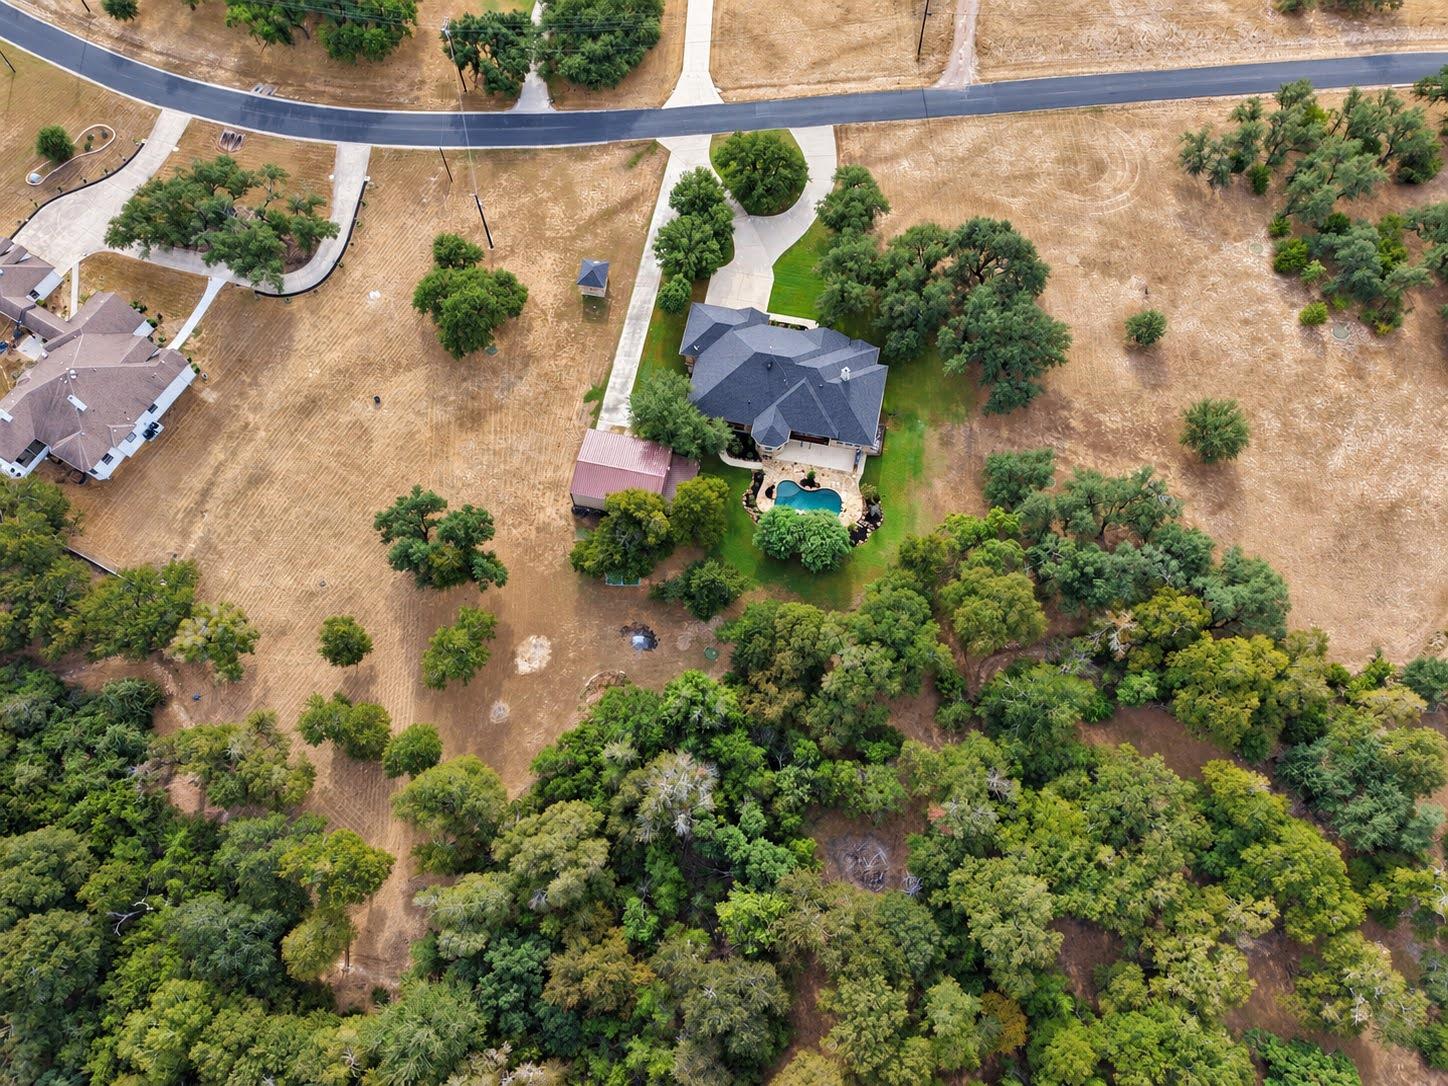
Set on 3.174 beautifully treed acres in the gated High River Ranch community, this custom Liberty Hill property offers the space, privacy and amenities that are increasingly hard to find. Designed with a spacious 5-bedroom, 3-bath, 3-car garage floor plan, the home includes a private mother-in-law layout ideal for guests or multi-generational living.
Read the full description
Inside, thoughtful details include hand-scraped wood floors, plantation shutters, a fireplace, designer barn-wood accents, stainless steel appliances and a generous chef’s kitchen designed for both everyday living and entertaining.
The outdoor setting is a standout. Relax beside the resort-style pool surrounded by a flagstone patio, entertain at the outdoor kitchen, or take advantage of the impressive 30' x 52' workshop/building with abundant room for hobbies, equipment, storage or projects. The expansive acreage, mature trees and horse-property setting provide plenty of room to enjoy the Texas Hill Country lifestyle.
A rare combination of acreage, custom-home comfort, outdoor entertaining, substantial workshop space and gated-community living—all conveniently located in Liberty Hill.
THE DETAILS THAT SHAPE YOUR DAY
Reported property facts
- Property type
- Residential
- Property subtype
- Single Family Residence
- Bedrooms
- 5
- Bathrooms
- 3
- Full bathrooms
- 3
- Half bathrooms
- 0
- Living area
- 3,277 sq ft
- Lot acres
- 3.174
- Year built
- 2009
- Parking spaces
- 5
- Garage spaces
- 3
Schools reported in the listing
- High schoolLiberty Hill
- Middle schoolLiberty Hill (Liberty Hill)
- DistrictLiberty Hill ISD
- ElementaryLiberty Hill
Verify assignment with the relevant district for the exact address, program and school year. These source-reported names are not ratings or an enrollment guarantee.
Features & finishes
lot
Back Yard · Front Yard · Landscaped · Open Lot · Private · Trees-Heavy · Trees-Large (Over 40 Ft) · Many Trees · Trees-Medium (20 Ft - 40 Ft) · Views · Waterfall
pool
In Ground · Waterfall
roof
Composition
view
Neighborhood · Rural · Trees/Woods
patio
Covered · Patio · Porch
sewer
Septic Tank
levels
One
cooling
Ceiling Fan(s) · Central Air
fencing
None
heating
Central · Electric
parking
Boat · Door-Multi · Garage Faces Front · Oversized · RV Carport
exterior
Gutters Full · Private Yard · RV Hookup
flooring
Carpet · Tile · Wood
interior
Bookcases · Built-in Features · Ceiling Fan(s) · Coffered Ceiling(s) · Ceiling-High · Granite Counters · Double Vanity · Eat-in Kitchen · Entrance Foyer · In-Law Floorplan · Multiple Dining Areas · Multiple Living Areas · Pantry · Primary Bedroom on Main · Soaking Tub · Walk-In Closet(s) · Wired for Sound
security
Fire Alarm · Prewired · Security Lights · Smoke Detector(s)
community
Cluster Mailbox · Common Grounds · Equestrian Community · Gated · Sidewalks
utilities
Electricity Connected · Sewer Connected · Water Connected
appliances
Built-In Oven(s) · Dishwasher · ENERGY STAR Qualified Appliances · Gas Cooktop · Instant Hot Water · Microwave · Self Cleaning Oven · Stainless Steel Appliance(s) · Tankless Water Heater · Water Softener Owned
waterfront
None
water Source
Well
construction
Brick
accessibility
None
