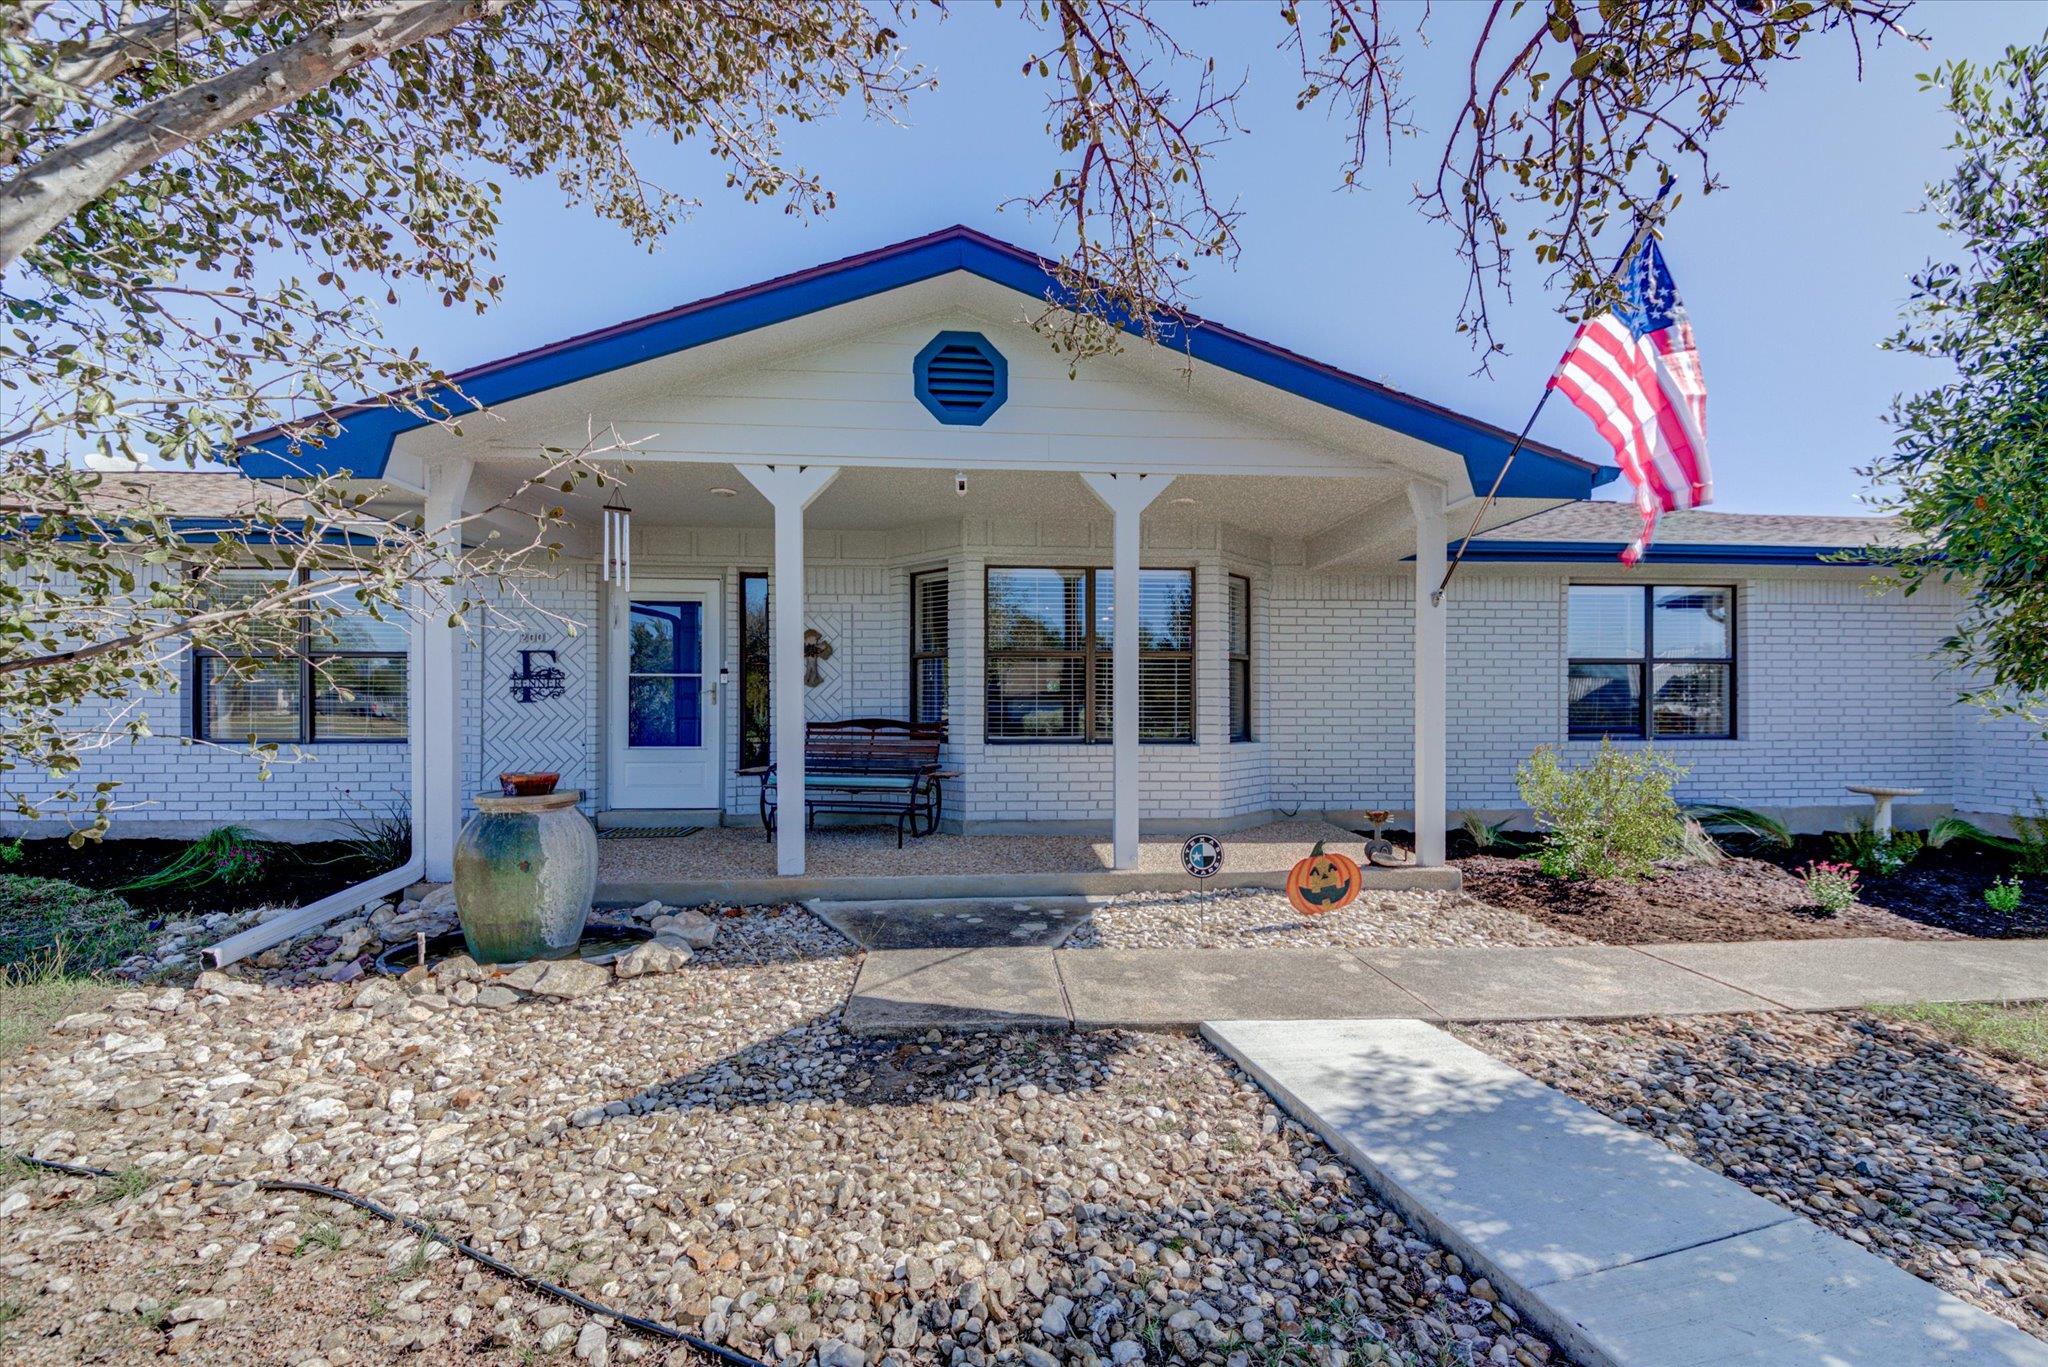
THE HOME, IN THE LISTING AGENT’S WORDS
A closer look.
Welcome to peaceful country living in this beautifully updated 3-bedroom, 2 bath home with flex room, situated on a generous 1.21-acre. With 2,617 square feet, this single-story gem offers an open layout with high ceilings, spacious living room with 2-sided (livingroom/kitchen) wood burning fireplace, formal dining and separate eat in kitchen area. The kitchen features granite countertops, a stone backsplash and stainless-steel appliances.
Read the full description
The spacious primary suite includes a flexible sitting area or home office, dual vanities and walk in shower. Large walk-in closet with 2 additional smaller closets.
Separate pantry/storage room and laundry room and all-weather room overlooking your private backyard retreat with a sparkling in-ground pool and covered cabana for entertaining or quiet evenings under the stars.
2 car side-entry garage with covered carport for 1 additional parking space. 12 x 30 (360sf) detached shop/garage insulated and wired for 220V with 2 window a/c units. 12 x 10 (120sf) detached building with 2 loft storage areas and 8 x 10 metal shed for storing lawn equipment etc.
Separate detached 552 sq ft. fully furnished ADU which can be guest house or rental for extra income. Kitchenette includes granite countertops, loft bedroom with queen sized bed, Lazyboy recliner and sleeper sofa with queen size pull out, dining area.
New Septic system July 2026. Exterior freshly painted in 2025, new A/C 2024 and new roof on home, ADU and workshop in 2021. Voluntary HOA.
Conveniently located off of Williams Dr, this home is minutes from Lake Georgetown and historic downtown Georgetown complete with ample shopping, dining and entertainment options! Quick access to I-35 and Highway 29 for a quick commute to the surrounding Austin area.
THE DETAILS THAT SHAPE YOUR DAY
Reported property facts
- Property type
- Residential
- Property subtype
- Single Family Residence
- Bedrooms
- 3
- Bathrooms
- 2
- Full bathrooms
- 2
- Half bathrooms
- 0
- Living area
- 3,168 sq ft
- Lot acres
- 1.21
- Year built
- 1987
- Parking spaces
- 3
- Garage spaces
- 2
Schools reported in the listing
- High schoolGeorgetown
- Middle schoolDouglas Benold
- DistrictGeorgetown ISD
- ElementaryJo Ann Ford
Verify assignment with the relevant district for the exact address, program and school year. These source-reported names are not ratings or an enrollment guarantee.
Features & finishes
lot
Cul-De-Sac · Level · Public Maintained Road · Trees-Medium (20 Ft - 40 Ft) · Trees-Moderate
pool
In Ground
roof
Composition
view
Pasture · Pool · Trees/Woods
patio
Covered · Front Porch
sewer
Septic Tank
levels
One
cooling
Ceiling Fan(s) · Central Air
fencing
Chain Link · Fenced
heating
Central · Electric
parking
Attached · Door-Single · Garage Door Opener · Garage Faces Side
exterior
Gutters Full
flooring
Laminate · Tile · Vinyl
interior
Breakfast Bar · Ceiling Fan(s) · Cathedral Ceiling(s) · Granite Counters · Double Vanity · Eat-in Kitchen · Open Floorplan · Pantry · Primary Bedroom on Main · Storage · Walk-In Closet(s)
security
Smoke Detector(s)
community
None
utilities
Electricity Available · High Speed Internet · Other · Phone Available · Water Connected
appliances
Dishwasher · Electric Range · Microwave · Refrigerator · Self Cleaning Oven · Stainless Steel Appliance(s) · Electric Water Heater
waterfront
None
water Source
Public
construction
Brick · Masonry – Partial
accessibility
None
