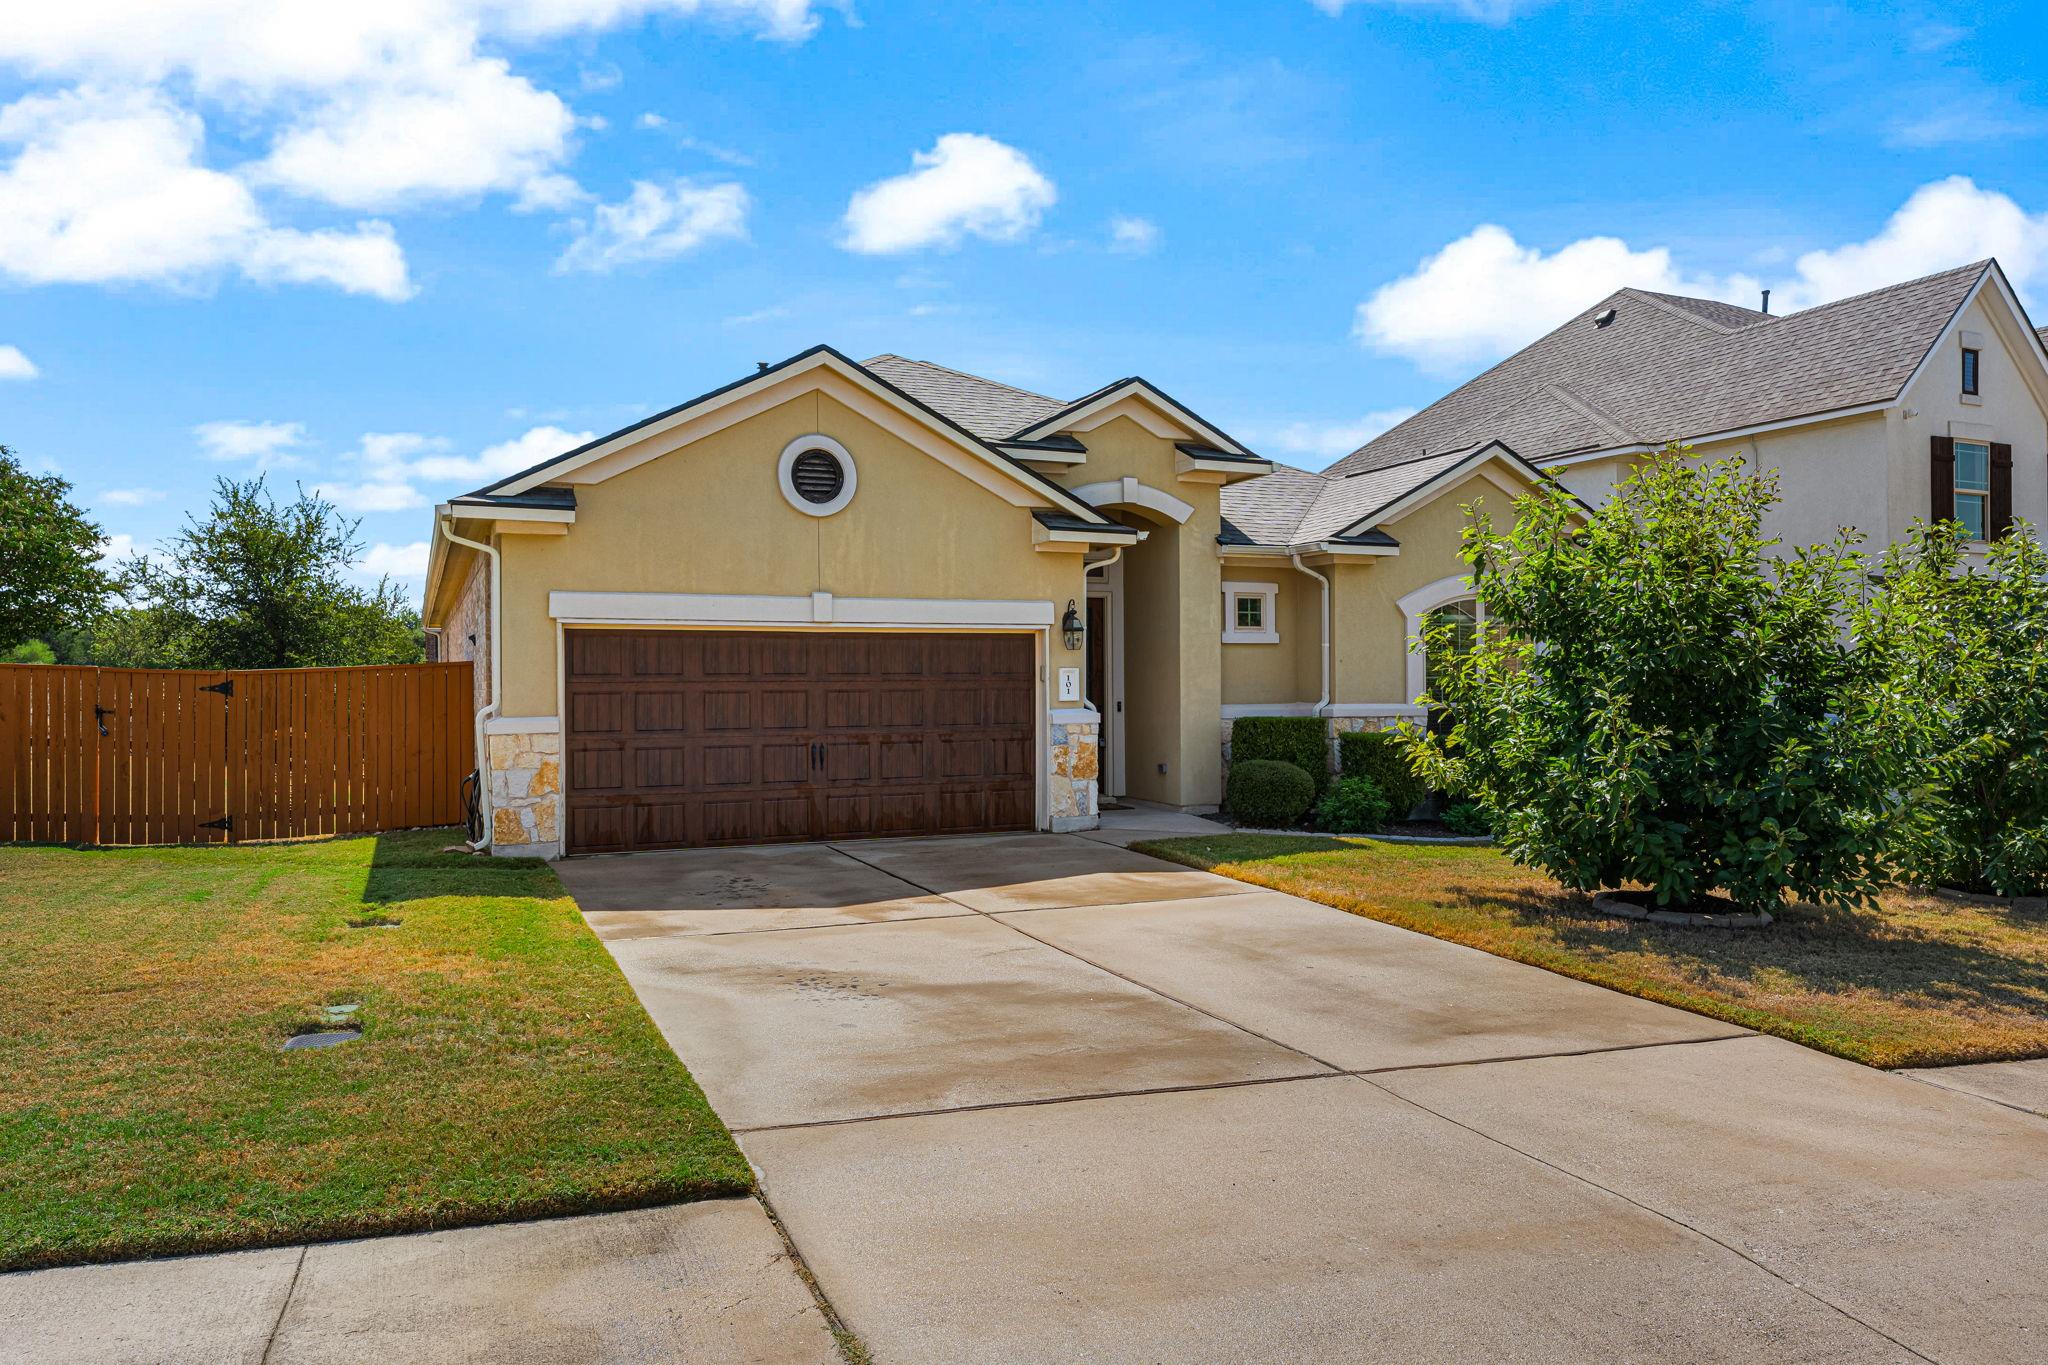
THE HOME, IN THE LISTING AGENT’S WORDS
A closer look.
Welcome to this spacious and thoughtfully updated 3 bedroom, 2 bath home with a dedicated study, offering over 2,300+ square feet of comfortable living space on a desirable corner lot. The split floor plan provides added privacy, while the formal dining room and separate study offer flexible spaces for working from home, entertaining, or everyday living. The spacious kitchen offers plenty of room to cook, gather, and entertain, with generous counter and cabinet space and an easy flow into the main living areas. Light colored paint and a multitude of updates create a bright, refreshed feel throughout the home. At the heart of the living room, a cozy fireplace provides a welcoming focal point, while an indoor and outdoor speaker system makes entertaining effortless. Step outside to enjoy the covered patio, with new back stairs from the decking, and added privacy with no direct rear neighbors. The spacious utility room includes a sink and additional storage, while the 3 car garage provides even more storage along with additional attic space. A new roof installed in 2025, tankless water heater, sprinkler system, and water softener add convenience and value. With generous living space, abundant storage, numerous updates, and inviting indoor/outdoor areas, this home offers a thoughtful combination of comfort, functionality, and space to enjoy.
THE DETAILS THAT SHAPE YOUR DAY
Reported property facts
- Property type
- Residential
- Property subtype
- Single Family Residence
- Bedrooms
- 3
- Bathrooms
- 2
- Full bathrooms
- 2
- Half bathrooms
- 0
- Living area
- 2,320 sq ft
- Lot acres
- 0.1659
- Year built
- 2015
- Parking spaces
- 7
- Garage spaces
- 3
Schools reported in the listing
- High schoolRouse
- Middle schoolStiles
- DistrictLeander ISD
- ElementaryParkside
Verify assignment with the relevant district for the exact address, program and school year. These source-reported names are not ratings or an enrollment guarantee.
Features & finishes
lot
Back Yard · Corner Lot · Sloped Down · Sprinklers In Front
pool
None
roof
Composition
view
None
patio
Patio
sewer
Public Sewer
levels
One
cooling
Central Air
fencing
Back Yard
heating
Central
parking
Garage
exterior
None
flooring
Carpet · Tile · Vinyl
interior
Ceiling Fan(s) · Kitchen Island · Open Floorplan · Walk-In Closet(s)
community
None
utilities
None
appliances
Disposal · Oven
waterfront
None
water Source
Public
construction
Stone · Stucco
accessibility
None
