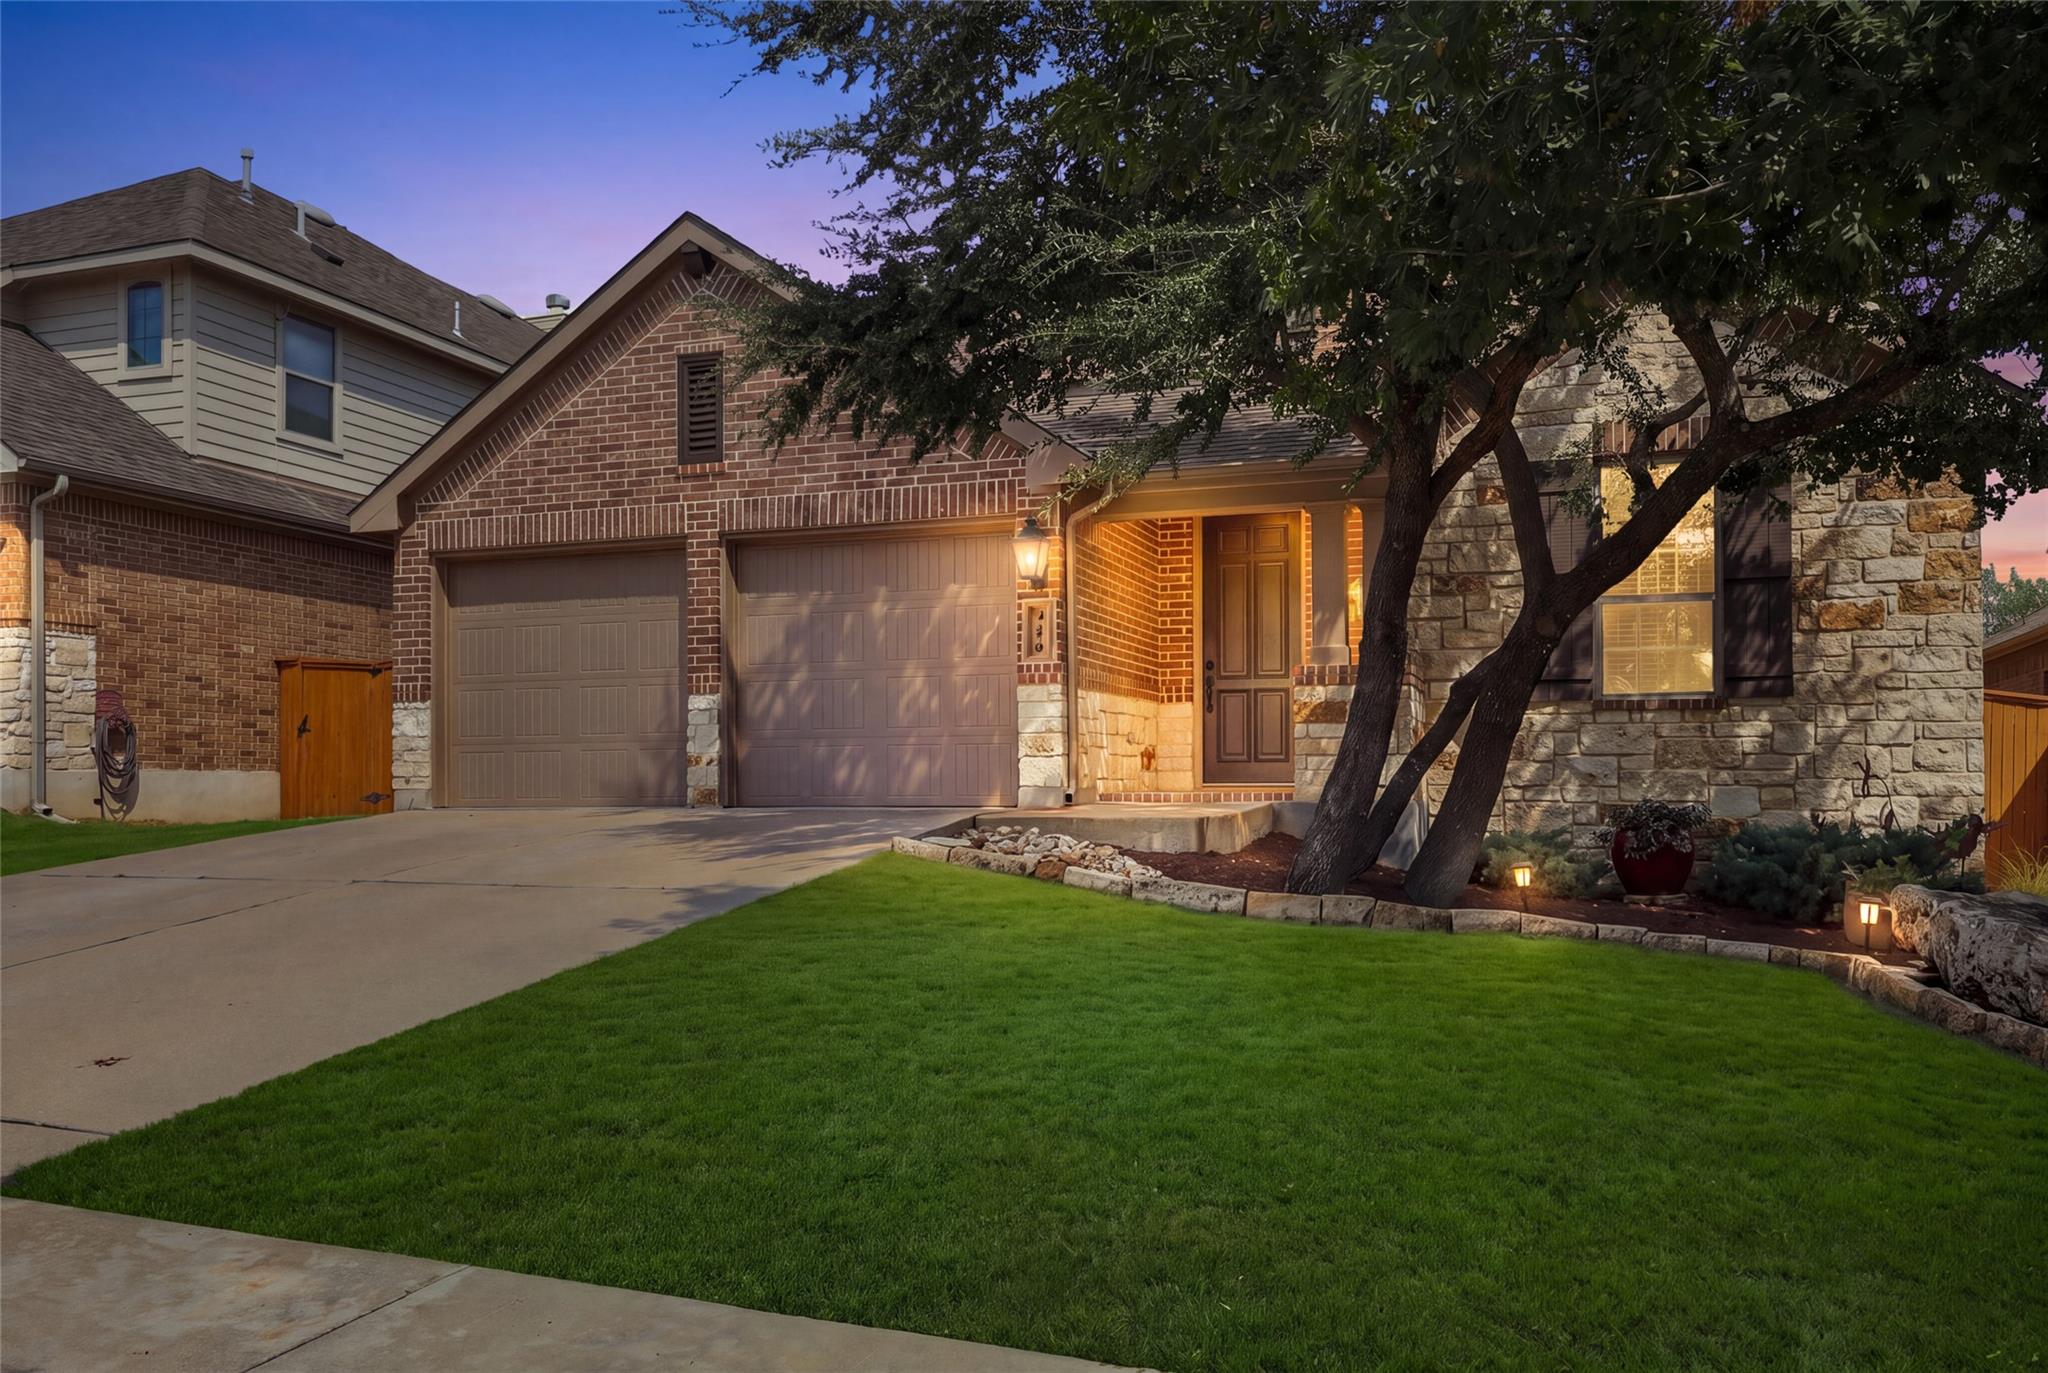
THE HOME, IN THE LISTING AGENT’S WORDS
A closer look.
Gracefully positioned along a peaceful greenbelt and scenic walking trail in sought-after Parkside at Mayfield Ranch, 320 Fort Cobb is an exceptional one-and-a-half-story home where thoughtful design, distinctive upgrades, and effortless indoor-outdoor living come together beautifully. Step inside to an open, light-filled floor plan enhanced by luxury engineered wood flooring and abundant natural light. At the heart of the home, the beautifully appointed kitchen makes a striking impression with a dramatic Texas limestone island, stainless steel appliances, gas cooktop, built-in oven and microwave. Designed for everyday living and entertaining, the kitchen flows seamlessly into the living and dining spaces. A custom vintage inlaid wood accent wall adds warmth, character, and a one-of-a-kind backdrop for the living room. The main level features two bedrooms and two full baths, dedicated office and a private primary suite. An open and airy dining area adds to the home's spacious feel, while a conveniently located laundry room and generous two-car garage provide everyday functionality. Upstairs, a second living area offers incredible flexibility along with a third bedroom and third full bath—ideal for guests, media room, home office, game room, or private lounge. Outdoors, beautiful gracious gardens, peaceful greenbelt views and direct access to scenic walking trails create a wonderful sense of privacy and connection to nature. Residents enjoy Parkside at Mayfield Ranch amenities, including a resort-style pool, park, and playground. Wolf Ranch, The Parke, and 1890 Ranch offer nearby shopping, dining, and entertainment, while Lake Georgetown and San Gabriel Park provide endless opportunities for outdoor recreation. Convenient access to Ronald Reagan Boulevard and I-35 provides easy connectivity to Georgetown, Austin, and surrounding destinations. Distinctive design, flexible living spaces, greenbelt privacy, and an exceptional location all come together. Welcome home.
THE DETAILS THAT SHAPE YOUR DAY
Reported property facts
- Property type
- Residential
- Property subtype
- Single Family Residence
- Bedrooms
- 3
- Bathrooms
- 3
- Full bathrooms
- 3
- Half bathrooms
- 0
- Living area
- 2,461 sq ft
- Lot acres
- 0.1478
- Year built
- 2015
- Parking spaces
- 4
- Garage spaces
- 2
Schools reported in the listing
- High schoolRouse
- Middle schoolStiles
- DistrictLeander ISD
- ElementaryParkside
Verify assignment with the relevant district for the exact address, program and school year. These source-reported names are not ratings or an enrollment guarantee.
Features & finishes
lot
Sprinklers In Rear · Sprinklers In Front · Sprinklers On Side
pool
None
roof
Composition
view
Park/Greenbelt · See Remarks
patio
Covered · Patio
sewer
MUD · See Remarks
levels
Two
cooling
Central Air
fencing
Privacy · Wood
heating
Central · Natural Gas
parking
Attached · Garage Door Opener
exterior
None
flooring
Carpet · Wood
interior
Multiple Living Areas · Primary Bedroom on Main · Walk-In Closet(s)
security
Prewired · Smoke Detector(s)
community
Common Grounds · Gated · Park · Playground · Pool · See Remarks
utilities
Electricity Available · Natural Gas Available · Phone Available
appliances
Built-In Oven(s) · Gas Cooktop · Disposal · Exhaust Fan · Microwave · Self Cleaning Oven · Water Heater
waterfront
None
water Source
MUD · Public
construction
Masonry – All Sides
accessibility
None
