THE RENTAL, IN THE LISTING AGENT’S WORDS
A closer look.
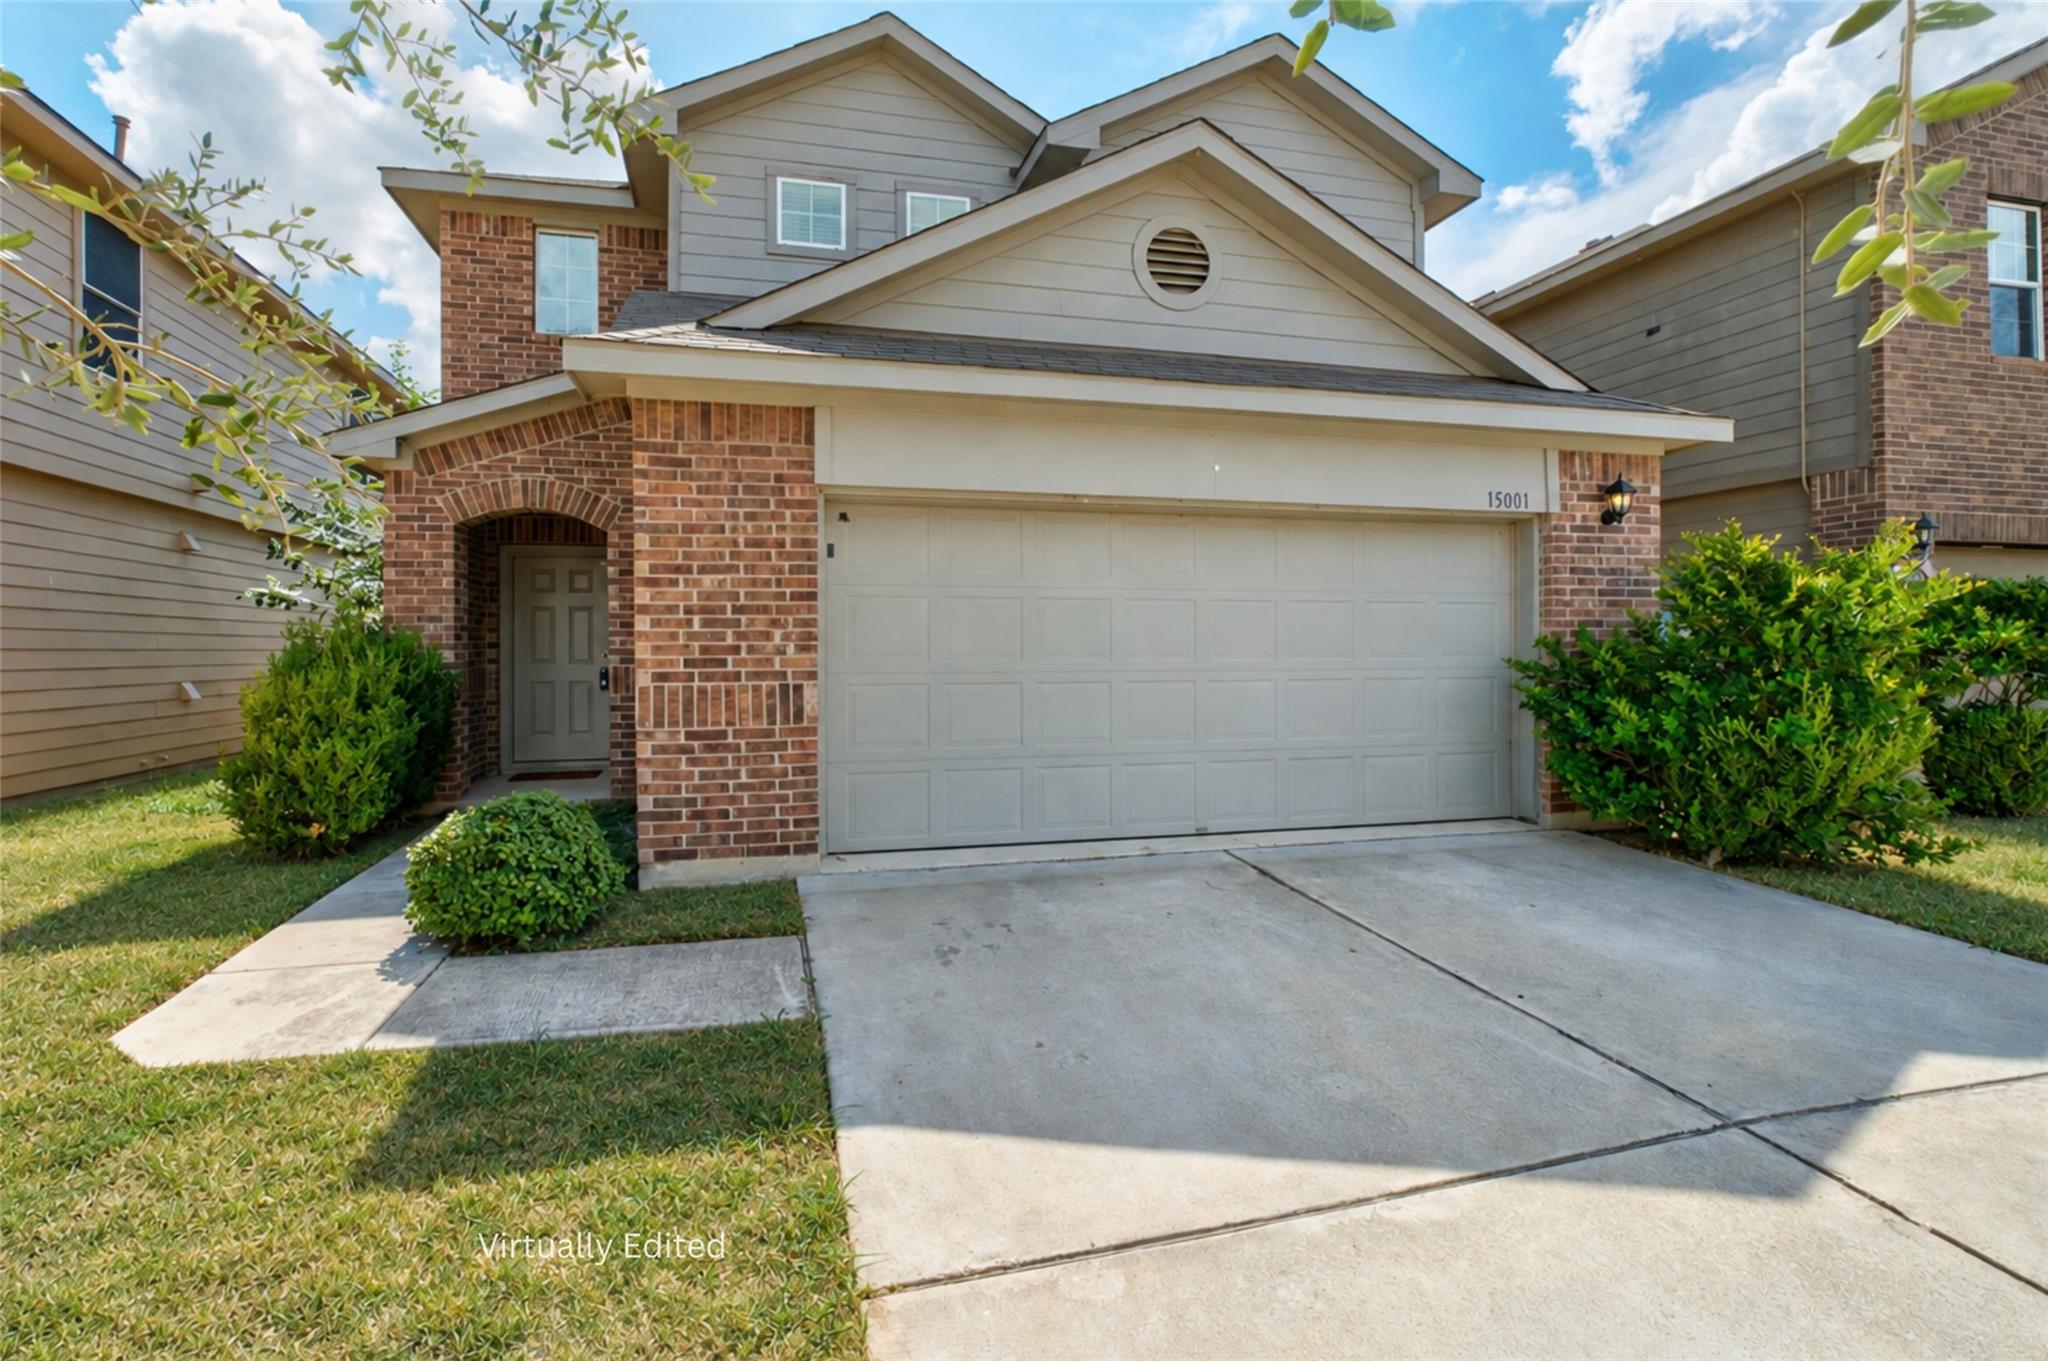
Clock out at Tesla, come home to a pasture view. Gigafactory Texas is nearby, and the view beyond your back fence comes with hay bales, a distant tree line and big Texas sky. No neighbors directly behind gives this move-in-ready Austin’s Colony home a little country personality, and a good reason to take your coffee outside. With four bedrooms, 2.5 bathrooms and a two-car garage, the house has a practical streak, too. The main living area and primary suite are downstairs, with an open kitchen that keeps dinner prep connected to whatever’s happening in the living room. Dark wood cabinets, gas cooking and a breakfast bar make an easy setup for weekday meals or takeout with friends. Upstairs, three additional bedrooms and a huge flex space give you options beyond simply adding another couch. Movie nights, a game table, a workout corner, a creative workspace, there’s enough flexibility to make it useful to your life. Two living areas also mean everyone doesn’t have to agree on what to watch. The fenced backyard has an open pasture outlook that makes pulling up a chair feel like a perfectly reasonable evening plan. When you’re ready to wander farther, the neighborhood park is a quick walk away and offers a playground, basketball court and walking trails down to the Colorado River. Walter E. Long Metropolitan Park and Decker Lake add fishing and picnic outings to the weekend possibilities. Nearby Tesla and ABIA make the location especially worth a look, while access to FM 969 and SH 130 provides connections toward central Austin and Bastrop’s employment hubs, including The Boring Company. Head to downtown for live music and a favorite dinner spot, then come home to that stretch of sky.
THE DETAILS THAT SHAPE YOUR DAY
Reported property facts
- Property type
- Residential Lease
- Property subtype
- Single Family Residence
- Bedrooms
- 4
- Bathrooms
- 3
- Full bathrooms
- 2
- Half bathrooms
- 1
- Living area
- 2,142 sq ft
- Lot acres
- 0.101
- Year built
- 2017
- Parking spaces
- 4
- Garage spaces
- 2
Schools reported in the listing
- High schoolDel Valle
- Middle schoolDailey
- DistrictDel Valle ISD
- ElementaryHornsby-Dunlap
Verify assignment with the relevant district for the exact address, program and school year. These source-reported names are not ratings or an enrollment guarantee.
Features & finishes
lot
Back Yard · Curbs · Front Yard · Interior Lot · Private
pool
None
roof
Shingle
view
Neighborhood · Pasture
patio
None
sewer
Public Sewer
levels
Two
cooling
Central Air
fencing
Back Yard · Fenced · Privacy · Wood
heating
Central
parking
Attached · Driveway · Garage · Garage Faces Front · Inside Entrance · Kitchen Level · Side By Side
exterior
None
flooring
Carpet · Laminate
interior
Breakfast Bar · Granite Counters · Eat-in Kitchen · Entrance Foyer · Interior Steps · Multiple Living Areas · Open Floorplan · Pantry · Primary Bedroom on Main · Recessed Lighting · Walk-In Closet(s)
security
Smoke Detector(s)
community
Curbs · Fishing · Park · Picnic Area · Playground · Sidewalks · Sport Court(s)/Facility · Trail(s)
utilities
Electricity Available · High Speed Internet · Natural Gas Available · Sewer Available · Water Available
appliances
Dishwasher · Disposal · Microwave · Gas Oven · Free-Standing Gas Range
water Source
Public
construction
Brick Veneer · Vinyl Siding
accessibility
None
ROOM BY ROOM
Reported rooms
Compare the spaces you will actually use. Units for numeric length and width are not reported in this feed; the separate dimensions field is shown as supplied. Confirm measurements at the rental.
| Room & level | Reported measurements |
|---|---|
| Living RoomLevel: Main See Remarks | Size not reported |
| KitchenLevel: Main Kitchn - Breakfast Area · Breakfast Bar · Granite Counters · Dining Room · Eat In Kitchen · Open to Family Room · Pantry · Recessed Lighting | Size not reported |
| Primary BedroomLevel: Main Full Bath · Walk-In Closet(s) | Size not reported |
| Primary BathroomLevel: Main Full Bath · Walk-in Shower | Size not reported |
| Game RoomLevel: Second See Remarks | Size not reported |
| BedroomLevel: Second Walk-In Closet(s) | Size not reported |
| BathroomLevel: Second Full Bath | Size not reported |
| BathroomLevel: Main Half Bath | Size not reported |
